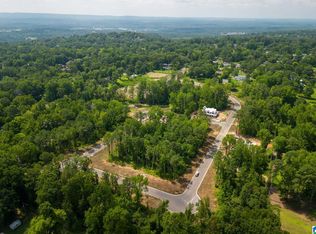
New construction in sought-after Bluff Park in Smith Farms, thoughtfully designed with elevated finishes and detail. This 5BR/4.5BA home features a rare two-bedroom main level layout, including a private guest suite and luxurious primary retreat. The main level offers 10’ ceilings, hardwood floors, and seamless indoor-outdoor living with 12’ sliding doors opening to a covered back porch. A dramatic flex space with cathedral ceilings and a wall of windows fills the home with natural light. The designer kitchen is centered on a 12’ quartz island, black stone countertops, a paneled refrigerator, gas range, butler pantry, and tongue-and-groove backsplash. The primary suite includes a spa-like bath with a soaking tub, dual-entry shower with double showerheads, and a his and her closet. Upstairs includes a den, office/playroom nook, and 3 bedrooms, including a second primary-style suite. The poured concrete basement is stubbed for plumbing, framed and ready for future expansion.
New construction
Price cut: $10K (9/24)
$1,150,000
3390 Chandler Way, Birmingham, AL 35226
5beds
4,038sqft
Single Family Residence
Built in 2026
0.41 Acres Lot
$-- Zestimate®
$285/sqft
$25/mo HOA
What's special
Private guest suiteTongue-and-groove backsplashBlack stone countertopsHis and her closetLuxurious primary retreatSeamless indoor-outdoor livingElevated finishes and detail
- 48 days
- 1,003
- 67
Zillow last checked:
Listing updated:
Listed by:
Emily Ness CELL:2052090736,
ARC Realty - Hoover
Source: GALMLS,MLS#: 21463707
Facts & features
Interior
Bedrooms & bathrooms
- Bedrooms: 5
- Bathrooms: 5
- Full bathrooms: 4
- 1/2 bathrooms: 1
Rooms
- Room types: Bedroom, Den/Family (ROOM), Dining Room, Bathroom, Half Bath (ROOM), Kitchen, Master Bathroom, Master Bedroom
Primary bedroom
- Level: First
Bedroom 1
- Level: First
Bedroom 2
- Level: Second
Bedroom 3
- Level: Second
Bedroom 4
- Level: Second
Primary bathroom
- Level: First
Bathroom 1
- Level: First
Bathroom 3
- Level: Second
Bathroom 4
- Level: Second
Dining room
- Level: First
Family room
- Level: First
Kitchen
- Features: Stone Counters, Butlers Pantry, Eat-in Kitchen, Kitchen Island, Pantry
- Level: First
Living room
- Level: First
Basement
- Area: 1217
Heating
- Central, Dual Systems (HEAT), Electric, Natural Gas
Cooling
- Dual, Ceiling Fan(s)
Appliances
- Included: Dishwasher, Microwave, Gas Oven, Refrigerator, Stainless Steel Appliance(s), Stove-Gas, Gas Water Heater, Tankless Water Heater
- Laundry: Electric Dryer Hookup, Washer Hookup, Upper Level, Laundry Room, Laundry (ROOM), Yes
Features
- Recessed Lighting, High Ceilings, Cathedral/Vaulted, Crown Molding, Smooth Ceilings, Double Shower, Soaking Tub, Linen Closet, Separate Shower, Split Bedrooms, Tub/Shower Combo, Walk-In Closet(s)
- Flooring: Carpet, Hardwood, Tile
- Windows: Double Pane Windows
- Basement: Full,Unfinished,Daylight,Bath/Stubbed,Concrete
- Attic: Pull Down Stairs,Yes
- Number of fireplaces: 1
- Fireplace features: Brick (FIREPL), Gas Starter, Living Room, Gas, Wood Burning
Interior area
- Total interior livable area: 4,038 sqft
- Finished area above ground: 3,805
- Finished area below ground: 233
Video & virtual tour
Property
Parking
- Total spaces: 2
- Parking features: Driveway, Garage Faces Side
- Garage spaces: 2
- Has uncovered spaces: Yes
Features
- Levels: 2+ story
- Patio & porch: Covered, Open (PATIO), Patio, Porch, Covered (DECK), Open (DECK), Deck
- Exterior features: Sprinkler System
- Pool features: None
- View description: None
- Waterfront features: No
Lot
- Size: 0.41 Acres
- Features: Interior Lot
Details
- Parcel number: 3900033001005.036
- Special conditions: N/A
Construction
Type & style
- Home type: SingleFamily
- Property subtype: Single Family Residence
Materials
- 1 Side Brick, Brick Over Foundation, HardiPlank Type
- Foundation: Basement
Condition
- New construction: Yes
- Year built: 2026
Utilities & green energy
- Water: Public
- Utilities for property: Sewer Connected, Underground Utilities
Green energy
- Energy efficient items: Ridge Vent
Community & HOA
Community
- Features: Sidewalks, Street Lights
- Subdivision: Smith Farms
HOA
- Has HOA: Yes
- Services included: Maintenance Grounds
- HOA fee: $300 annually
Location
- Region: Birmingham
Financial & listing details
- Price per square foot: $285/sqft
- Price range: $1.2M - $1.2M
- Date on market: 8/31/2026
Estimated market value
Not available
Estimated sales range
Not available
Not available
Price history
| Date | Event | Price |
|---|---|---|
| 9/24/2026 | Price change | $1,150,000-0.9%$285/sqft |
Source:  GALMLS #21463707 Report a problem GALMLS #21463707 Report a problem | ||
| 8/20/2026 | Price change | $1,160,000-1.3%$287/sqft |
Source: GALMLS #21457590 Report a problem | ||
| 6/29/2026 | Listed for sale | $1,175,000$291/sqft |
Source: GALMLS #21457590 Report a problem | ||
| 6/4/2026 | Listing removed | $1,175,000$291/sqft |
Source: GALMLS #21450046 Report a problem | ||
| 4/16/2026 | Listed for sale | $1,175,000+1.3%$291/sqft |
Source: GALMLS #21450046 Report a problem | ||
| 9/19/2025 | Listing removed | $1,160,000$287/sqft |
Source: GALMLS #21425077 Report a problem | ||
| 7/15/2025 | Listed for sale | $1,160,000$287/sqft |
Source: GALMLS #21425077 Report a problem | ||
Public tax history
Tax history is unavailable.
Monthly payment
Est. payment
Payment breakdown
Explore the cost of this home by adjusting the details. Changes won't be saved.Climate risks
Neighborhood: 35226
Nearby schools
Schools provided by the listing agent
- Elementary: Bluff Park
- Middle: Simmons, Ira F
- High: Hoover
Source: GALMLS. This data may not be complete. We recommend contacting the local school district to confirm school assignments for this home.


Similar homes
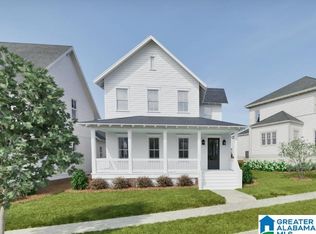
- $999,9945 bd5 ba3.4k sqft516 Preserve Way, Birmingham, AL 35226For Sale
 MLS ID #21467307, Ty Elliott, RealtySouth-OTM-Acton Rd. GALMLS
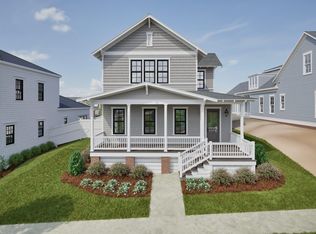
 - $1,000,0445 bd5 ba3.4k sqft540 Preserve Way, Birmingham, AL 35226For Sale
 MLS ID #21467330, Merry Leach, RealtySouth-OTM-Acton Rd. GALMLS
 - $975,0004 bd4 ba5.4k sqftSpectrum, Birmingham, AL 35226For Sale
 MLS ID #21455865, Trevor Releford, McCarron Real Estate. GALMLS
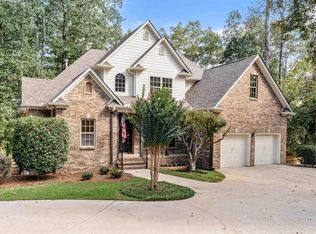
 - $769,0005 bd4 ba2.9k sqftSpectrum, Birmingham, AL 35226For Sale
 MLS ID #21466760, Mo Deeb, Mo Deeb Realty Group. GALMLS
 - $849,9005 bd5 ba4.1k sqft3904 Butler Springs Way, Hoover, AL 35226For SaleMLS ID #21456592, Kate Giffin, Keller Williams Realty Vestavia. GALMLS
- $1,175,0004 bd4 ba4k sqft5651 Brocks Cv, Hoover, AL 35244New ConstructionMLS ID #21462901, CONNOR HURST, RealtySouth Chelsea Branch. GALMLS
- $649,0004 bd5 ba3.7k sqft768 Lake Crest Dr, Hoover, AL 35226For SaleMLS ID #21460708, Mike Kim, LAH Sotheby's International Realty Hoover. GALMLS
- $594,9004 bd4 ba4.1k sqft1349 Atkins Trimm Blvd, Birmingham, AL 35226For SaleMLS ID #21459330, Srianil Peddi, AKS Realty Group LLC. GALMLS
- $1,060,0005 bd5 ba4.6k sqft880 Indian Crest Dr, Indian Springs, AL 35124For SaleMLS ID #21454645, Amy Lawson, RealtySouth-MB-Cahaba Rd. GALMLS
- $1,299,9005 bd6 ba5.8k sqftCharter, Birmingham, AL 35243For SaleMLS ID #21466463, Manda Luccasen, ARC Realty Vestavia. GALMLS
- $999,9956 bd6 ba5.6k sqftAtt, Birmingham, AL 35242For SaleMLS ID #21458312, Tracy Coyne, ARC Realty - Hoover. GALMLS
- $995,0004 bd4 ba3.9k sqftFiber And Att, Hoover, AL 35244For SaleMLS ID #21462410, Jordan Hosey, Real Broker LLC. GALMLS
- $798,0004 bd5 ba3.5k sqft1584 Forest Ridge Rd, Birmingham, AL 35226New ConstructionMLS ID #21453544, Brent Griffis, LIST Birmingham. GALMLS
- $1,150,0005 bd4 ba4.1k sqftSpectrum, Att, Montevallo, AL 35115For SaleMLS ID #21458287, Nadia Wallace, Real Broker LLC. GALMLS
- $910,0005 bd5 ba4.3k sqft2805 Overton Rd, Mountain Brook, AL 35223For SaleMLS ID #21445502, John Bagby, ARC Realty Mountain Brook. GALMLS
- $650,0005 bd5 ba5.1k sqft1207 Lake Forest Cir, Birmingham, AL 35244For SaleMLS ID #21467058, Heather Pierce, Keller Williams Homewood. GALMLS
- $975,2135 bd5 ba3.8k sqftAt&t And Spectrum, Birmingham, AL 35244For SaleMLS ID #21460373, Jaye Watts, SB Dev Corp. GALMLS
- $899,9005 bd4 ba4k sqftAt&t Fiber, Birmingham, AL 35244For SaleMLS ID #21445739, Ashley Sellers, Keller Williams Realty Hoover. GALMLS
- $1,029,9005 bd5 ba4k sqftAt&t Fiber, Spectrum, Starlink, Birmingham, AL 35244New ConstructionMLS ID #21458629, Michelle Wagley, Ray & Poynor Properties. GALMLS
- $1,450,0005 bd6 ba4.6k sqft4406 Briarglen Cir, Birmingham, AL 35243For SaleMLS ID #21464721, Ginger Busby, LAH Sotheby's International Realty Homewood. GALMLS
