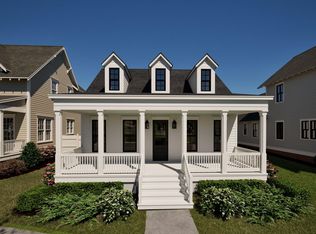
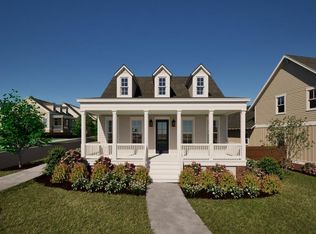
FOR A LIMITED TIME, with use of a preferred lender, ENJOY A 3.25% BUYER INCENTIVE. Contact our Sales Team for more info. The Fulton features a wrap around covered front porch, 3 bedrooms, 2 & a half bathrooms & spans across 2466 square feet. The foyer leads to the great room with a fireplace. As you make your way through the home, you will enter into the open concept dining room & kitchen area. The primary suite is located on the back of the home & features a private bathroom with a zero entry tile shower, double vanities & a walk-in closet with access to the laundry room. The covered side porch overlooks the courtyard. 2-car main level garage. The second level of the home features two additional bedrooms, a full bathroom and loft area. The Preserve is a walkable community featuring 5 neighborhood parks, restaurants, drug store, salon & the 350-acre Moss Rock Preserve which has 10 miles of hiking trails, & water falls. Model open Tues-Sat 12-5.
Sold for $780,558
Zillow last checked:
Listing updated:
Bought with:
Jeff Davis
ARC Realty - Hoover
Source: GALMLS,MLS#: 21437692
Price history
| Date | Event | Price |
|---|---|---|
| 9/10/2026 | Sold | $780,558$317/sqft |
Source:  GALMLS #21437692 Report a problem GALMLS #21437692 Report a problem | ||
| 7/13/2026 | Pending sale | $780,558$317/sqft |
Source: GALMLS #21437692 Report a problem | ||
| 7/6/2026 | Price change | $780,5580%$317/sqft |
Source: GALMLS #21437692 Report a problem | ||
| 7/1/2026 | Price change | $780,5630%$317/sqft |
Source:  RealtySouth #21437692 Report a problem RealtySouth #21437692 Report a problem | ||
| 6/30/2026 | Price change | $780,568+0%$317/sqft |
Source: RealtySouth #21437692 Report a problem | ||
| 6/29/2026 | Price change | $780,5630%$317/sqft |
Source: GALMLS #21437692 Report a problem | ||
| 6/22/2026 | Price change | $780,5680%$317/sqft |
Source: GALMLS #21437692 Report a problem | ||
| 6/16/2026 | Price change | $780,5730%$317/sqft |
Source: GALMLS #21437692 Report a problem | ||
| 6/13/2026 | Price change | $780,5780%$317/sqft |
Source: RealtySouth #21437692 Report a problem | ||
| 6/12/2026 | Price change | $780,583+0%$317/sqft |
Source: RealtySouth #21437692 Report a problem | ||
| 6/11/2026 | Price change | $780,5780%$317/sqft |
Source: GALMLS #21437692 Report a problem | ||
| 6/5/2026 | Price change | $780,5830%$317/sqft |
Source: GALMLS #21437692 Report a problem | ||
| 5/20/2026 | Price change | $780,5880%$317/sqft |
Source: GALMLS #21437692 Report a problem | ||
| 5/13/2026 | Price change | $780,5930%$317/sqft |
Source: GALMLS #21437692 Report a problem | ||
| 5/6/2026 | Price change | $780,5980%$317/sqft |
Source: GALMLS #21437692 Report a problem | ||
| 4/29/2026 | Price change | $780,6030%$317/sqft |
Source: GALMLS #21437692 Report a problem | ||
| 4/22/2026 | Price change | $780,6080%$317/sqft |
Source: GALMLS #21437692 Report a problem | ||
| 4/17/2026 | Price change | $780,6130%$317/sqft |
Source: RealtySouth #21437692 Report a problem | ||
| 4/16/2026 | Price change | $780,618+0%$317/sqft |
Source: RealtySouth #21437692 Report a problem | ||
| 4/15/2026 | Price change | $780,6130%$317/sqft |
Source: GALMLS #21437692 Report a problem | ||
| 4/8/2026 | Price change | $780,6180%$317/sqft |
Source: GALMLS #21437692 Report a problem | ||
| 4/1/2026 | Price change | $780,6230%$317/sqft |
Source: GALMLS #21437692 Report a problem | ||
| 3/27/2026 | Price change | $780,6280%$317/sqft |
Source: RealtySouth #21437692 Report a problem | ||
| 3/26/2026 | Price change | $780,633+0%$317/sqft |
Source: RealtySouth #21437692 Report a problem | ||
| 3/25/2026 | Price change | $780,6280%$317/sqft |
Source: GALMLS #21437692 Report a problem | ||
| 3/18/2026 | Listed for sale | $780,633$317/sqft |
Source: GALMLS #21437692 Report a problem | ||


Get a cash offer in 3 minutes
Find out how much your home could sell for in as little as 3 minutes with a no-obligation cash offer.
Estimated market value
$780,500
