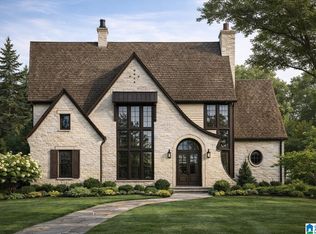
Estimated completion in July of 2026. Welcome to luxury living at Five Oaks, an exclusive enclave nestled in one of the city's most coveted areas. This premier development offers a limited collection of custom-built homes, each a masterpiece of sophistication. This 5-bedroom, 4-bathroom home is designed with unparalleled attention to detail, combining modern elegance with timeless charm. From the grand entrance to the two spacious living areas, every element can be tailored to reflect your personal style. The kitchen features modern countertops, custom cabinetry, and state-of-the-art appliances, with the opportunity to customize the finishes to your preferences. Each home serves as a sanctuary, complete with lush landscaping and outdoor living areas perfect for entertaining. Five Oaks offers more than just a residence; it provides a lifestyle with close proximity to top-tier dining, shopping, and local amenities.
Contingent
$1,639,900
2251 Five Oaks Ln, Birmingham, AL 35243
5beds
3,908sqft
:
Get pre-qualified$9,573/mo
Single Family Residence
Built in 2026
0.34 Acres Lot
$-- Zestimate®
$420/sqft
$150/mo HOA
What's special
Grand entranceKitchen features modern countertopsCustom cabinetryState-of-the-art appliancesLush landscaping
- 265 days |
- 63 |
- 4 |
Zillow last checked:
Listing updated:
Listed by:
Jessica Armstrong 2053823725,
CRE Residential LLC,
Kelli Mack 205-396-6736,
CRE Residential LLC
Source: GALMLS,MLS#: 21435654
Facts & features
Interior
Bedrooms & bathrooms
- Bedrooms: 5
- Bathrooms: 4
- Full bathrooms: 4
Rooms
- Room types: Bedroom, Bathroom, Kitchen, Living/Dining (ROOM), Loft, Master Bathroom, Master Bedroom
Primary bedroom
- Level: First
Bedroom 1
- Level: First
Bedroom 2
- Level: Second
Bedroom 3
- Level: Second
Bedroom 4
- Level: Second
Primary bathroom
- Level: First
Bathroom 1
- Level: Second
Kitchen
- Features: Stone Counters
- Level: First
Basement
- Area: 0
Heating
- Central, Electric, Natural Gas
Cooling
- Central Air, Dual, Electric, Heat Pump, Split System, Ceiling Fan(s)
Appliances
- Included: ENERGY STAR Qualified Appliances, Gas Cooktop, Dishwasher, Disposal, Microwave, Gas Oven, Self Cleaning Oven, Refrigerator, Stainless Steel Appliance(s), Gas Water Heater
- Laundry: Electric Dryer Hookup, Washer Hookup, Main Level, Laundry Room, Laundry (ROOM), Yes
Features
- Recessed Lighting, High Ceilings, Crown Molding, Smooth Ceilings, Soaking Tub, Linen Closet, Separate Shower, Double Vanity, Walk-In Closet(s)
- Flooring: Carpet, Hardwood, Stone, Tile
- Doors: Insulated Door
- Windows: Double Pane Windows, ENERGY STAR Qualified Windows
- Attic: Pull Down Stairs,Walk-In,Yes
- Number of fireplaces: 1
- Fireplace features: Brick (FIREPL), Gas Starter, Insert, Masonry, Tile (FIREPL), Ventless, Gas Log, Living Room, Gas
Interior area
- Total interior livable area: 3,908 sqft
- Finished area above ground: 3,908
- Finished area below ground: 0
Video & virtual tour
Property
Parking
- Total spaces: 2
- Parking features: Attached, Off Street, Garage Faces Side
- Attached garage spaces: 2
Features
- Levels: 2+ story
- Patio & porch: Covered, Open (PATIO), Patio
- Exterior features: Sprinkler System
- Pool features: None
- Has view: Yes
- View description: None
- Waterfront features: No
Lot
- Size: 0.34 Acres
Details
- Parcel number: 0001
- Special conditions: N/A
Construction
Type & style
- Home type: SingleFamily
- Property subtype: Single Family Residence
Materials
- 3 Sides Brick, Block, HardiPlank Type
- Foundation: Slab
Condition
- Year built: 2026
Utilities & green energy
- Water: Public
- Utilities for property: Sewer Connected, Underground Utilities
Green energy
- Energy efficient items: Thermostat, Turbines
Community & HOA
Community
- Subdivision: Five Oaks
HOA
- Has HOA: Yes
- Amenities included: Management, Other
- Services included: Maintenance Grounds, Utilities for Comm Areas
- HOA fee: $150 monthly
Location
- Region: Birmingham
Financial & listing details
- Price per square foot: $420/sqft
- Price range: $1.6M - $1.6M
- Date on market: 10/31/2025
Estimated market value
Not available
Estimated sales range
Not available
Not available
Price history
| Date | Event | Price |
|---|---|---|
| 4/29/2026 | Contingent | $1,639,900$420/sqft |
Source:  GALMLS #21435654 Report a problem GALMLS #21435654 Report a problem | ||
| 2/13/2026 | Price change | $1,639,900+2.5%$420/sqft |
Source: GALMLS #21435654 Report a problem | ||
| 10/31/2025 | Listed for sale | $1,599,900$409/sqft |
Source: GALMLS #21435654 Report a problem | ||
Public tax history
Tax history is unavailable.
Monthly payment
Est. payment
Payment breakdown
Explore the cost of this home by adjusting the details. Changes won't be saved.Climate risks
Neighborhood: 35243
Nearby schools
GreatSchools rating
- 10/10Cahaba Heights Community SchoolGrades: PK-5Distance: 1.9 mi
- 6/10Vestavia Hills High School Freshman CampusGrades: 9Distance: 3.4 mi
- 9/10Vestavia Hills High SchoolGrades: 10-12Distance: 2.6 mi
Schools provided by the listing agent
- Elementary: Vestavia Cahaba Heights
- Middle: Liberty Park
- High: Vestavia Hills
Source: GALMLS. This data may not be complete. We recommend contacting the local school district to confirm school assignments for this home.
- $1,510,0004 bd4 ba3.3k sqft2255 Five Oaks Trl, Birmingham, AL 35243Sold
- $1,849,9006 bd5 ba4.5k sqft2800 Five Oaks Ln, Birmingham, AL 35243For Sale

- $8,4964 bd3 ba3.1k sqft4668 Caldwell Mill Rd, Birmingham, AL 35243Sold
- $1,772,4434 bd5 ba4k sqft2808 Five Oaks Ln, Birmingham, AL 35243Sold

- $746,5005 bd5 ba3.7k sqft4670 Caldwell Mill Rd, Vestavia, AL 35243Off Market
- $573,8004 bd3 ba3.2k sqft2801 Five Oaks Ln, Birmingham, AL 35243Off Market
- $1,366,7763 bd4 ba3.2k sqft2267 Five Oaks Ln, Birmingham, AL 35243Sold
- $1,650,0004 bd4 ba3.9k sqft2812 Five Oaks Ln, Birmingham, AL 35243For Sale
A local agent can set up tours, give advice and negotiate with sellers.
Similar homes
- $1,849,9006 bd5 ba4.5k sqftSpectrum, Birmingham, AL 35243For Sale
 MLS ID #21455476, Jessica Armstrong, CRE Residential LLC. GALMLS
 - $1,399,0005 bd6 ba3.9k sqft4500 Old Brook Trl, Birmingham, AL 35243For Sale
 MLS ID #21447852, Virginia Hornbuckle, ARC Realty Vestavia. GALMLS
 - $859,9004 bd3 ba3k sqftAt&t, Birmingham, AL 35243For Sale
 MLS ID #21459578, John Hereford, RE/MAX Advantage. GALMLS
 - $940,0005 bd4 ba4k sqftAtt, Vestavia, AL 35243For Sale
 MLS ID #21456176, Zoe Langner, Keller Williams Realty Vestavia. GALMLS
 - $1,100,0004 bd4 ba3.7k sqftAtt / Spectrum, Vestavia, AL 35243For SaleMLS ID #21458228, David Dutton, LAH Sotheby's International Realty Crestline. GALMLS
- $1,800,0005 bd5 ba5k sqftAt&t, Birmingham, AL 35216For SaleMLS ID #21457210, Kennedy Kelly, Keller Williams Realty Hoover. GALMLS
- $975,0005 bd5 ba4.5k sqft2348 Countryridge Dr, Birmingham, AL 35243For SaleMLS ID #21457070, Hayden Wald, RealtySouth-OTM-Acton Rd. GALMLS
- $1,849,0004 bd5 ba4.8k sqftTba, Birmingham, AL 35216For SaleMLS ID #21455146, Megan Twitty Kincaid, ARC Realty Vestavia. GALMLS
- $1,225,0006 bd6 ba5.3k sqftAt&t, Vestavia, AL 35243For SaleMLS ID #21456655, Barrett Striplin, ARC Realty Vestavia. GALMLS
- $1,399,0005 bd6 ba4.7k sqft232 Beaumont Dr, Vestavia Hills, AL 35216For SaleMLS ID #21459310, Kulsum Budhwani, Keller Williams Realty Hoover. GALMLS
- $1,050,0004 bd5 ba5.7k sqft1788 Twin Bridge Dr, Birmingham, AL 35243For SaleMLS ID #21458801, Barbara Lummis, ARC Realty - Homewood. GALMLS
- $1,599,9004 bd6 ba5.2k sqftSpectrum, Birmingham, AL 35223For SaleMLS ID #21446432, Betty Coe, RealtySouth-MB-Cahaba Rd. GALMLS
- $1,100,0006 bd6 ba5.6k sqftAtt, Birmingham, AL 35242For SaleMLS ID #21458312, Tracy Coyne, ARC Realty - Hoover. GALMLS
- $1,349,0005 bd6 ba5.4k sqft300 Woodward Ct, Birmingham, AL 35242For SaleMLS ID #21458121, Janice Folmar, ARC Realty 280. GALMLS
- $870,0005 bd5 ba3.8k sqft1104 Highland Village Trl, Birmingham, AL 35242For SaleMLS ID #21457793, Kelli Bell, Keller Williams Realty Vestavia. GALMLS
- $2,099,0005 bd5 ba4.5k sqft3022 Weatherton Dr, Birmingham, AL 35223For SaleMLS ID #21454521, Hillary Weiss, ARC Realty Mountain Brook. GALMLS
- $874,9004 bd5 ba4.5k sqftAtt Fiber, Birmingham, AL 35242For SaleMLS ID #21458348, Dina Hendrix, ARC Realty - Homewood. GALMLS
- $899,0005 bd5 ba4.1k sqft1005 Dexter Cir, Birmingham, AL 35242For SaleMLS ID #21458344, Christina James, Keller Williams Realty Hoover. GALMLS
- $1,149,0005 bd4 ba5.3k sqft837 Aberlady Pl, Birmingham, AL 35242For SaleMLS ID #21457700, Janice Folmar, ARC Realty 280. GALMLS
- $1,295,0005 bd5 ba4.3k sqft149 Highland View Dr, Birmingham, AL 35242For SaleMLS ID #21439019, Thomas Gamble, Embridge Realty, LLC. GALMLS
