Nestled on a tranquil cul-de-sac in the heart of Mountain Brook, this stunning all-brick home offers 5 bedrooms, 4.5 bathrooms, and more than 4,500 sq ft of thoughtfully designed living space. Fully renovated with high-end finishes throughout, including Sub-Zero and Wolf appliances and gorgeous marble. The main level features an expanded primary suite with private bath and second laundry, while four sizable bedrooms upstairs share well-appointed Jack-and-Jill baths. The finished basement includes a family room, wood-burning fireplace, wet bar, full bath, a dedicated gym, and additional storage room.The kitchen features marble countertops, counter seating, a pantry, and a cozy window seat overlooking the backyard. Hardwood floors flow through the main living areas, anchored by a gas fireplace in the den. Outside, enjoy a screened porch, gated courtyard, and serene backyard. A two-car garage and walk-up attic provide plenty of storage.
For sale
Price cut: $51K (7/6)
$2,099,000
3022 Weatherton Dr, Birmingham, AL 35223
5beds
4,519sqft
:
Get pre-qualified$11,929/mo
Single Family Residence
Built in 1975
0.39 Acres Lot
$-- Zestimate®
$464/sqft
$-- HOA
What's special
Two-car garageFinished basementWet barFour sizable bedrooms upstairsWood-burning fireplaceWell-appointed jack-and-jill bathsGorgeous marble
- 55 days |
- 2,055 |
- 69 |
Likely to sell faster than
Zillow last checked:
Listing updated:
Listed by:
Hillary Weiss 205-876-3052,
ARC Realty Mountain Brook
Source: GALMLS,MLS#: 21454521
Facts & features
Interior
Bedrooms & bathrooms
- Bedrooms: 5
- Bathrooms: 5
- Full bathrooms: 4
- 1/2 bathrooms: 1
Rooms
- Room types: Bedroom, Den/Family (ROOM), Dining Room, Bathroom, Half Bath (ROOM), Kitchen, Master Bathroom, Master Bedroom
Primary bedroom
- Level: First
Bedroom 1
- Level: Second
Bedroom 2
- Level: Second
Bedroom 3
- Level: Second
Bedroom 4
- Level: Second
Primary bathroom
- Level: First
Bathroom 1
- Level: First
Bathroom 3
- Level: Second
Bathroom 4
- Level: Basement
Dining room
- Level: First
Family room
- Level: First
Kitchen
- Features: Stone Counters, Breakfast Bar, Eat-in Kitchen, Pantry
- Level: First
Living room
- Level: First
Basement
- Area: 1862
Heating
- Central
Cooling
- Dual, Ceiling Fan(s)
Appliances
- Included: ENERGY STAR Qualified Appliances, Gas Cooktop, Dishwasher, Disposal, Microwave, Refrigerator, Stainless Steel Appliance(s), Gas Water Heater
- Laundry: Electric Dryer Hookup, Washer Hookup, In Basement, Main Level, Laundry Closet, Basement Area, Other, Yes
Features
- Smooth Ceilings, Linen Closet, Separate Shower, Double Vanity, Tub/Shower Combo, Walk-In Closet(s)
- Flooring: Concrete, Hardwood, Marble, Tile
- Doors: French Doors
- Windows: Bay Window(s)
- Basement: Full,Partially Finished,Concrete
- Attic: Walk-up,Yes
- Number of fireplaces: 2
- Fireplace features: Brick (FIREPL), Den, Family Room, Gas, Wood Burning
Interior area
- Total interior livable area: 4,519 sqft
- Finished area above ground: 3,397
- Finished area below ground: 1,122
Video & virtual tour
Property
Parking
- Total spaces: 2
- Parking features: Basement, Driveway, Off Street, Garage Faces Side
- Attached garage spaces: 2
- Has uncovered spaces: Yes
Features
- Levels: 2+ story
- Patio & porch: Open (PATIO), Patio, Porch, Screened (DECK), Deck
- Pool features: None
- Has view: Yes
- View description: None
- Waterfront features: No
Lot
- Size: 0.39 Acres
- Features: Cul-De-Sac, Few Trees
Details
- Parcel number: 2800161005019.000
- Special conditions: N/A
Construction
Type & style
- Home type: SingleFamily
- Property subtype: Single Family Residence
Materials
- Brick
- Foundation: Basement
Condition
- Year built: 1975
Utilities & green energy
- Electric: Generator
- Sewer: Septic Tank
- Water: Public
- Utilities for property: Underground Utilities
Green energy
- Energy efficient items: Lighting, Thermostat
Community & HOA
Community
- Subdivision: Brookhill Forest
Location
- Region: Birmingham
Financial & listing details
- Price per square foot: $464/sqft
- Tax assessed value: $938,600
- Annual tax amount: $8,653
- Price range: $2.1M - $2.1M
- Date on market: 5/29/2026
Estimated market value
Not available
Estimated sales range
Not available
Not available
Price history
| Date | Event | Price |
|---|---|---|
| 7/6/2026 | Price change | $2,099,000-2.4%$464/sqft |
Source:  GALMLS #21454521 Report a problem GALMLS #21454521 Report a problem | ||
| 6/3/2026 | Listed for sale | $2,150,000+79.2%$476/sqft |
Source: GALMLS #21454521 Report a problem | ||
| 10/15/2025 | Sold | $1,200,000-7.7%$266/sqft |
Source: GALMLS #21425928 Report a problem | ||
| 9/21/2025 | Pending sale | $1,299,780$288/sqft |
Source: GALMLS #21425928 Report a problem | ||
| 9/1/2025 | Contingent | $1,299,780$288/sqft |
Source: GALMLS #21425928 Report a problem | ||
| 7/23/2025 | Listed for sale | $1,299,780$288/sqft |
Source: GALMLS #21425928 Report a problem | ||
Public tax history
| Year | Property taxes | Tax assessment |
|---|---|---|
| 2025 | $8,653 | $84,680 |
| 2024 | $8,653 | $84,680 |
| 2023 | $8,653 | $84,680 |
| 2022 | $8,653 +5.8% | $84,680 +5.8% |
| 2021 | $8,179 +6.5% | $80,060 +6.5% |
| 2020 | $7,677 -45.3% | $75,160 -47% |
| 2019 | $14,028 +111.8% | $141,700 +17.1% |
| 2018 | $6,622 +11.5% | $120,980 +100% |
| 2017 | $5,937 -6.7% | $60,500 -6.7% |
| 2016 | $6,364 +11.3% | $64,820 +11.2% |
| 2015 | $5,717 +5.6% | $58,280 +2.6% |
| 2014 | $5,414 | $56,780 |
| 2013 | $5,414 | $56,780 +3.8% |
| 2012 | $5,414 | $54,684 |
Find assessor info on the county website
Monthly payment
Est. payment
Payment breakdown
Explore the cost of this home by adjusting the details. Changes won't be saved.Climate risks
Neighborhood: 35223
Nearby schools
GreatSchools rating
- 10/10Brookwood Forest Elementary SchoolGrades: PK-6Distance: 1.8 mi
- 10/10Mt Brook Jr High SchoolGrades: 7-9Distance: 1.8 mi
- 10/10Mt Brook High SchoolGrades: 10-12Distance: 2.5 mi
Schools provided by the listing agent
- Elementary: Mountain Brook
- Middle: Mountain Brook
- High: Mountain Brook
Source: GALMLS. This data may not be complete. We recommend contacting the local school district to confirm school assignments for this home.
- $1,103,7004 bd3 ba4.4k sqft3018 Weatherton Dr, Mountain Brook, AL 35223Off Market
- $1,112,2005 bd4 ba6.4k sqft3016 Weatherton Cir, Mountain Brook, AL 35223Off Market

- $1,314,0004 bd3 ba4.8k sqft2900 Westmoreland Dr, Birmingham, AL 35223Off Market

- $1,062,8005 bd5 ba4k sqft2906 Westmoreland Dr, Birmingham, AL 35223Off Market
- $1,669,6004 bd5 ba5.1k sqft3015 Weatherton Dr, Mountain Brook, AL 35223Off Market
- $1,352,6004 bd3 ba5.3k sqft3019 Weatherton Dr, Birmingham, AL 35223Off Market
- $1,121,7006 bd5 ba5.2k sqft2910 Westmoreland Dr, Mountain Brook, AL 35223Off Market
- $1,209,4006 bd3 ba5.9k sqft3011 Weatherton Dr, Mountain Brook, AL 35223Off Market
A local agent can set up tours, give advice and negotiate with sellers.
Similar homes
- $1,599,9004 bd6 ba5.2k sqftSpectrum, Birmingham, AL 35223For Sale
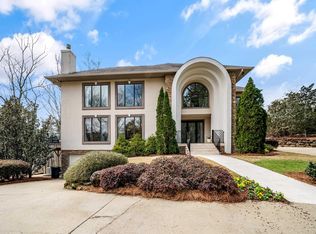
 MLS ID #21446432, Betty Coe, RealtySouth-MB-Cahaba Rd. GALMLS
 - $1,849,0004 bd5 ba4.8k sqftTba, Birmingham, AL 35216For Sale
 MLS ID #21455146, Megan Twitty Kincaid, ARC Realty Vestavia. GALMLS
 - $1,289,0004 bd4 ba3.8k sqftUnknown, Mountain Brook, AL 35223For Sale
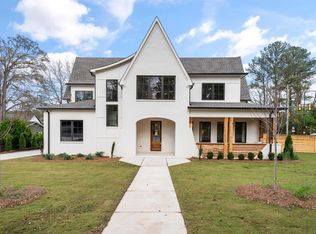 MLS ID #21456508, David Tanner, LAH Sotheby's International Realty Crestline. GALMLS
 - $1,399,0005 bd6 ba4.7k sqft232 Beaumont Dr, Vestavia Hills, AL 35216For Sale
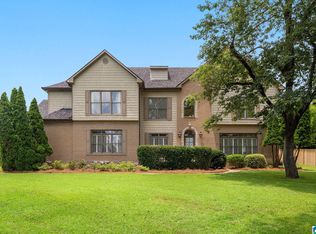 MLS ID #21459310, Kulsum Budhwani, Keller Williams Realty Hoover. GALMLS
 - $1,800,0005 bd5 ba5k sqftAt&t, Birmingham, AL 35216For SaleMLS ID #21457210, Kennedy Kelly, Keller Williams Realty Hoover. GALMLS
- $1,750,0005 bd6 ba6.2k sqftSpectrum, Birmingham, AL 35209For SaleMLS ID #21455097, Melvin Upchurch, LIST Birmingham. GALMLS
- $1,875,0005 bd6 ba6.1k sqftAtt & Spectrum, Birmingham, AL 35210For SaleMLS ID #21453522, Susan Peeples, RE/MAX Advantage. GALMLS
- $2,650,0005 bd6 ba4.3k sqft3405 Brook Mountain Ln, Mountain Brk, AL 35223For SaleMLS ID #21456285, Brent Griffis, LIST Birmingham. GALMLS
- $1,399,0005 bd6 ba3.9k sqft4500 Old Brook Trl, Birmingham, AL 35243For SaleMLS ID #21447852, Virginia Hornbuckle, ARC Realty Vestavia. GALMLS
- $1,050,0004 bd5 ba5.7k sqft1788 Twin Bridge Dr, Birmingham, AL 35243For SaleMLS ID #21458801, Barbara Lummis, ARC Realty - Homewood. GALMLS
- $2,150,0007 bd6 ba6.5k sqftAt&t, Birmingham, AL 35242For SaleMLS ID #21450267, Connie Alexander Jacks, Real Broker LLC. GALMLS
- $2,174,0004 bd7 ba5.3k sqftAt&t, Birmingham, AL 35242For SaleMLS ID #21443736, Carrie Lusk, Keller Williams Realty Vestavia. GALMLS
- $1,100,0004 bd4 ba3.7k sqftAtt / Spectrum, Vestavia, AL 35243For SaleMLS ID #21458228, David Dutton, LAH Sotheby's International Realty Crestline. GALMLS
- $1,190,0004 bd4 ba4.2k sqft1724 Indian Creek Dr, Vestavia, AL 35243For SaleMLS ID #21455367, Patti Henderson, Smartway Real Estate LLC. GALMLS
- $2,599,0003 bd4 ba5.1k sqftSpectrum, Birmingham, AL 35243For SaleMLS ID #21457010, Betsy Bell, ARC Realty Vestavia. GALMLS
- $1,295,0005 bd4 ba2.8k sqftSpectrum, Homewood, AL 35209For SaleMLS ID #21458324, Barbara Wheeler, ARC Realty - Homewood. GALMLS
- $1,100,0006 bd6 ba5.6k sqftAtt, Birmingham, AL 35242For SaleMLS ID #21458312, Tracy Coyne, ARC Realty - Hoover. GALMLS
- $1,849,9006 bd5 ba4.5k sqftSpectrum, Birmingham, AL 35243For SaleMLS ID #21455476, Jessica Armstrong, CRE Residential LLC. GALMLS
- $1,279,6975 bd5 ba5.8k sqft2120 Southwinds Cir, Birmingham, AL 35244For SaleMLS ID #21458666, Celena Miller, Birmingham Realty LLC. GALMLS
- $1,225,0006 bd6 ba5.3k sqftAt&t, Vestavia, AL 35243For SaleMLS ID #21456655, Barrett Striplin, ARC Realty Vestavia. GALMLS
