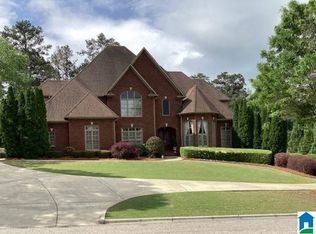
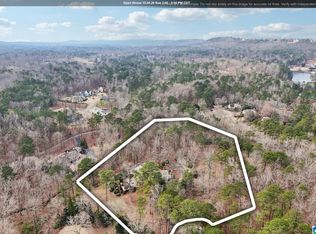
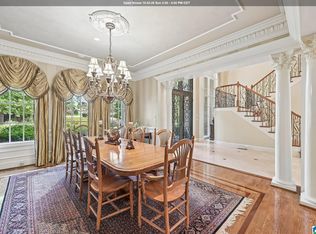
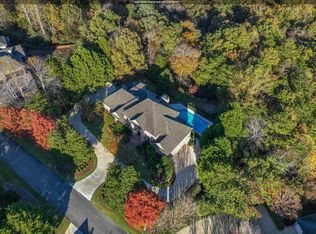
Few homes in Greystone Golf & Country Club carry this level of interior architecture. A two-story marble entry foyer with a hand-painted mural and custom crystal chandelier, a double-height living room with floor-to-ceiling iron French doors, and a formal dining room wrapped in custom landscape murals set beneath a coffered ceiling. This 6500+/- square-foot renovated home in Greystone Legacy offers 7 bedrooms, 5 full baths, a main-level primary suite, library, stone-countered kitchen, breakfast nook, family room, and a finished basement with a second kitchen, rec room and collectibles closet/office. Four fireplaces, a 5-car garage, whole-house generator, and a covered patio with gas fireplace and chandelier complete the design. Amenities include fishing, walking paths, and a gated entrance. An immaculate and sprawling rear lawn anchor the outdoor living experience at one of Hoover's most established addresses. Golf and country club membership available separately through GGCC.
For sale
$2,150,000
1061 Legacy Dr, Birmingham, AL 35242
7beds
6,515sqft
Single Family Residence
Built in 2003
0.68 Acres Lot
$2,012,400 Zestimate®
$330/sqft
$140/mo HOA
What's special
- 168 days
- 1,083
- 63
Zillow last checked:
Listing updated:
Listed by:
Connie Alexander Jacks 205-213-5388,
Real Broker LLC,
Steven Jacks 256-668-3858,
Real Broker LLC
Source: GALMLS,MLS#: 21450267
Facts & features
Interior
Bedrooms & bathrooms
- Bedrooms: 7
- Bathrooms: 6
- Full bathrooms: 5
- 1/2 bathrooms: 1
Rooms
- Room types: 2nd Kitchen (ROOM), Bedroom, Den/Family (ROOM), Dining Room, Bathroom, Kitchen, Master Bathroom, Master Bedroom
Primary bedroom
- Level: First
Bedroom 1
- Level: Second
Bedroom 2
- Level: Second
Bedroom 3
- Level: Second
Bedroom 4
- Level: Basement
Primary bathroom
- Level: First
Bathroom 1
- Level: Second
Bathroom 3
- Level: Second
Dining room
- Level: First
Family room
- Level: First
Kitchen
- Features: Stone Counters, Breakfast Bar, Eat-in Kitchen, Kitchen Island, Pantry
- Level: First
Living room
- Level: First
Basement
- Area: 3391
Heating
- 3+ Systems (HEAT), Central, Electric, Natural Gas
Cooling
- 3+ Systems (COOL), Central Air, Dual, Electric
Appliances
- Included: Convection Oven, Gas Cooktop, Dishwasher, Disposal, Microwave, Gas Oven, Self Cleaning Oven, Double Oven, Refrigerator, Stainless Steel Appliance(s), Stove-Gas, 2+ Water Heaters, Electric Water Heater
- Laundry: Electric Dryer Hookup, Sink, Main Level, Laundry Room, Laundry (ROOM), Yes
Features
- Recessed Lighting, Sound System, High Ceilings, Cathedral/Vaulted, Crown Molding, Smooth Ceilings, Double Shower, Dressing Room, Soaking Tub, Linen Closet, Shared Bath, Sitting Area in Master, Tub/Shower Combo, Walk-In Closet(s)
- Flooring: Hardwood, Tile
- Doors: French Doors
- Windows: Window Treatments, Double Pane Windows
- Basement: Full,Partially Finished,Daylight
- Attic: Pull Down Stairs,Yes
- Number of fireplaces: 4
- Fireplace features: Brick (FIREPL), Gas Log, Masonry, Tile (FIREPL), Family Room, Living Room, Master Bedroom, Patio (FIREPL), Gas, Wood Burning, Outside
Interior area
- Total interior livable area: 6,515 sqft
- Finished area above ground: 4,850
- Finished area below ground: 1,665
Video & virtual tour
Property
Parking
- Total spaces: 5
- Parking features: Attached, Garage Faces Side
- Attached garage spaces: 5
Features
- Levels: 2+ story
- Patio & porch: Covered, Open (PATIO), Patio, Porch, Covered (DECK), Open (DECK), Deck
- Exterior features: Balcony, Outdoor Grill, Lighting, Sprinkler System
- Pool features: In Ground, Community
- Has spa: Yes
- Spa features: Bath
- Has water view: Yes
- Water view: Water
- Waterfront features: No
Lot
- Size: 0.68 Acres
- Features: Few Trees, Subdivision
Details
- Parcel number: 035223002020.000
- Special conditions: N/A
- Horse amenities: Horse Facilities
Construction
Type & style
- Home type: SingleFamily
- Property subtype: Single Family Residence
Materials
- Brick, Shingle Siding
- Foundation: Basement
Condition
- Year built: 2003
Utilities & green energy
- Electric: Generator
- Water: Public
- Utilities for property: Sewer Connected, Underground Utilities
Green energy
- Energy efficient items: Lighting, Thermostat, Ridge Vent
Community & HOA
Community
- Features: BBQ Area, Bike Trails, Clubhouse, Fishing, Gated, Golf, Golf Access, Golf Cart Path, Park, Pond
- Security: Safe Room/Storm Cellar, Security System, Gated with Guard
- Subdivision: Greystone Legacy
HOA
- Has HOA: Yes
- Services included: Maintenance Grounds
- HOA fee: $1,675 annually
Location
- Region: Birmingham
Financial & listing details
- Price per square foot: $330/sqft
- Tax assessed value: $1,104,700
- Annual tax amount: $6,614
- Price range: $2.2M - $2.2M
- Date on market: 4/18/2026
- Road surface type: Paved
Estimated market value
$2,012,400
$1.91M - $2.11M
$7,225/mo
Price history
| Date | Event | Price |
|---|---|---|
| 4/23/2026 | Listed for sale | $2,150,000+65.4%$330/sqft |
Source:  GALMLS #21450267 Report a problem GALMLS #21450267 Report a problem | ||
| 3/31/2025 | Sold | $1,300,000-7.1%$200/sqft |
Source: GALMLS #21399785 Report a problem | ||
| 3/15/2025 | Pending sale | $1,399,000$215/sqft |
Source: GALMLS #21399785 Report a problem | ||
| 1/29/2025 | Price change | $1,399,000-6.1%$215/sqft |
Source: GALMLS #21399785 Report a problem | ||
| 10/20/2024 | Listed for sale | $1,490,000+69.5%$229/sqft |
Source: GALMLS #21399785 Report a problem | ||
| 1/8/2004 | Sold | $879,000+790.1%$135/sqft |
Source: Public Record Report a problem | ||
| 12/11/2000 | Sold | $98,750$15/sqft |
Source: Public Record Report a problem | ||
Public tax history
| Year | Property taxes | Tax assessment |
|---|---|---|
| 2025 | $6,614 +1.2% | $110,480 +1.2% |
| 2024 | $6,533 -1.9% | $109,140 -1.9% |
| 2023 | $6,663 +17.9% | $111,300 +17.9% |
| 2022 | $5,651 +10.5% | $94,440 +10.5% |
| 2021 | $5,113 +4.5% | $85,460 +4.5% |
| 2020 | $4,893 -1.2% | $81,800 -1.2% |
| 2019 | $4,952 | $82,780 -4% |
| 2017 | $4,952 -10.2% | $86,220 +4% |
| 2015 | $5,513 +6.1% | $82,920 +5.3% |
| 2014 | $5,197 | $78,760 |
| 2013 | $5,197 | $78,760 |
| 2012 | $5,197 -13.8% | $78,760 -13.7% |
| 2011 | $6,029 -1.7% | $91,280 -1.7% |
| 2010 | $6,132 -7.6% | $92,820 -7.6% |
| 2009 | $6,638 +6.2% | $100,440 +6.2% |
| 2007 | $6,249 -45.2% | $94,580 -89% |
| 2005 | $11,393 +690.2% | $856,600 |
| 2001 | $1,442 | -- |
Find assessor info on the county website
Monthly payment
Est. payment
Payment breakdown
Explore the cost of this home by adjusting the details. Changes won't be saved.Climate risks
Neighborhood: 35242
Nearby schools
Schools provided by the listing agent
- Elementary: Greystone
- Middle: Berry
- High: Spain Park
Source: GALMLS. This data may not be complete. We recommend contacting the local school district to confirm school assignments for this home.
Similar homes
- $1,999,0004 bd7 ba5.3k sqftAt&t, Birmingham, AL 35242For Sale
 MLS ID #21466736, Carrie Lusk, Keller Williams Realty Vestavia. GALMLS
 - $1,849,0007 bd6 ba7k sqft1319 Legacy Dr, Birmingham, AL 35242For Sale
 MLS ID #21463827, Jennifer Gilbert, Keller Williams Realty Hoover. GALMLS
 - $1,775,0007 bd7 ba8.9k sqft1724 Lake Hardwood Dr, Birmingham, AL 35242For Sale
 MLS ID #21461027, Christina James, Keller Williams Realty Hoover. GALMLS
 - $1,950,0004 bd6 ba7.3k sqft7713 Kenmore Pl, Vestavia, AL 35242For Sale
 MLS ID #21463531, Michelle Creamer, ARC Realty Vestavia-Liberty Pk. GALMLS
 - $2,599,0006 bd8 ba9.7k sqft987 Garland Cv, Birmingham, AL 35242For SaleMLS ID #21426643, Julie Kim, RealtySouth-Inverness Office. GALMLS
- $2,799,0004 bd6 ba7.4k sqft3 Deerwood, Birmingham, AL 35242For SaleMLS ID #21455532, Connie Alexander Jacks, Real Broker LLC. GALMLS
- $1,450,0006 bd5 ba7.5k sqftAt&t, Spectrum, Birmingham, AL 35242For SaleMLS ID #21454964, Susan Peeples, RE/MAX Advantage. GALMLS
- $1,150,0005 bd6 ba6.3k sqft844 Aberlady Pl, Birmingham, AL 35242For SaleMLS ID #21463652, Julie Kim, RealtySouth-Inverness Office. GALMLS
- $1,125,0005 bd4 ba5.3k sqft837 Aberlady Pl, Birmingham, AL 35242For SaleMLS ID #21457700, Janice Folmar, ARC Realty 280. GALMLS
- $1,299,9995 bd5 ba6.8k sqftMultiple, Birmingham, AL 35242For SaleMLS ID #21458492, Kimbo Rutledge, Keller Williams Realty Vestavia. GALMLS
- $1,995,0006 bd8 ba7.4k sqftSpectrum, Vestavia, AL 35243For SaleMLS ID #21464692, Brenda Weaver, ARC Realty Vestavia. GALMLS
- $1,250,0005 bd5 ba4.7k sqftSpectrum & At&t, Birmingham, AL 35242For SaleMLS ID #21464471, Susan Peeples, RE/MAX Advantage. GALMLS
- $1,479,0005 bd6 ba7k sqftSpectrum, At&t, Birmingham, AL 35242For SaleMLS ID #21462050, Courtney Turner, ARC Realty 280. GALMLS
- $1,899,9955 bd7 ba7.7k sqftAt&t, Spectrum, Vestavia, AL 35242For SaleMLS ID #21432783, Brad Clement, ARC Realty Vestavia-Liberty Pk. GALMLS
- $1,955,0006 bd7 ba8k sqftTbd, Birmingham, AL 35216For SaleMLS ID #21447848, Katherine Allison, RealtySouth-MB-Cahaba Rd. GALMLS
- $1,850,0006 bd5 ba6.7k sqftAtt, Vestavia, AL 35216For SaleMLS ID #21466614, Steve Parker, Keller Williams Realty Hoover. GALMLS
- $1,200,0005 bd5 ba4.4k sqft4020 Greystone Dr, Birmingham, AL 35242For SaleMLS ID #21464456, Alicia Cuevas, ARC Realty Vestavia. GALMLS
- $2,285,0004 bd5 ba4.5k sqftA T & T, Birmingham, AL 35242For SaleMLS ID #21436662, Pam Grant, ARC Realty 280. GALMLS
- $1,790,0005 bd6 ba6.1k sqftAtt & Spectrum, Birmingham, AL 35210For SaleMLS ID #21453522, Susan Peeples, RE/MAX Advantage. GALMLS
- $2,399,0007 bd6 ba8.9k sqftSpectrum, Columbiana, AL 35051For SaleMLS ID #21456536, Valisa Schmidley, Valisa Schmidley Broker. GALMLS
