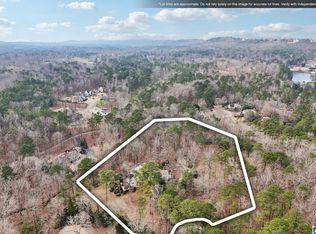
At the heart of Shoal Creek, this extraordinary European-inspired estate offers timeless architecture, exceptional craftsmanship, and sweeping golf course views. Situated on 1.5± acres overlooking the 17th and 18th fairways, the residence showcases Brazilian cherry and limestone flooring, handcrafted millwork, soaring ceilings, and a stunning slate roof. Designed for both grand entertaining and everyday living, the home features an updated chef's kitchen with quartzite countertops and premium appliances, a breathtaking conservatory, two-story library, wine cellar, multiple fireplaces, and elegant gathering spaces throughout. The primary suite includes separate his-and-her baths, while an attached in-law suite with private entrance and kitchen provides flexibility for guests or multigenerational living. Additional ensuite bedrooms, studio spaces, lush gardens, a private putting green, and a cobblestone circular drive complete this one-of-a-kind Shoal Creek offering
For sale
$2,799,000
3 Deerwood, Birmingham, AL 35242
4beds
7,400sqft
Single Family Residence
Built in 1989
1.5 Acres Lot
$2,615,200 Zestimate®
$378/sqft
$450/mo HOA
What's special
Sweeping golf course viewsMultiple fireplacesWine cellarTimeless architectureLimestone flooringHandcrafted millworkTwo-story library
- 128 days
- 770
- 70
Zillow last checked:
Listing updated:
Listed by:
Connie Alexander Jacks 205-213-5388,
Real Broker LLC,
Steven Jacks 256-668-3858,
Real Broker LLC
Source: GALMLS,MLS#: 21455532
Facts & features
Interior
Bedrooms & bathrooms
- Bedrooms: 4
- Bathrooms: 6
- Full bathrooms: 5
- 1/2 bathrooms: 1
Rooms
- Room types: Bedroom, Bonus Room, Dining Room, Bathroom, Great Room, Keeping Room (ROOM), Kitchen, Library, Master Bathroom, Master Bedroom, Sunroom (ROOM)
Primary bedroom
- Level: Second
Bedroom 1
- Level: Second
Bedroom 2
- Level: Second
Primary bathroom
- Level: Second
Bathroom 1
- Level: Second
Dining room
- Level: First
Kitchen
- Features: Stone Counters, Eat-in Kitchen, Kitchen Island
- Level: First
Basement
- Area: 1200
Heating
- 3+ Systems (HEAT), Central, Electric, Heat Pump
Cooling
- 3+ Systems (COOL), Central Air, Electric, Heat Pump
Appliances
- Included: Gas Cooktop, Dishwasher, Disposal, Microwave, Electric Oven, Refrigerator, Warming Drawer, 2+ Water Heaters, Electric Water Heater
- Laundry: Electric Dryer Hookup, Washer Hookup, Main Level, Laundry Room, Yes
Features
- Multiple Staircases, Recessed Lighting, Sauna/Spa (INT), Sound System, Split Bedroom, Wet Bar, Workshop (INT), High Ceilings, Cathedral/Vaulted, Crown Molding, Smooth Ceilings, Tray Ceiling(s), Double Shower, Soaking Tub, Linen Closet, Separate Shower, Double Vanity, Sitting Area in Master, Tub/Shower Combo, Walk-In Closet(s)
- Flooring: Carpet, Hardwood, Stone, Tile
- Doors: French Doors
- Windows: Bay Window(s)
- Basement: Partial,Partially Finished,Concrete
- Attic: Other,None
- Number of fireplaces: 3
- Fireplace features: Masonry, Great Room, Hearth/Keeping (FIREPL), Recreation Room, Gas
Interior area
- Total interior livable area: 7,400 sqft
- Finished area above ground: 6,800
- Finished area below ground: 600
Video & virtual tour
Property
Parking
- Total spaces: 3
- Parking features: Attached, Circular Driveway, Driveway, Parking (MLVL), Garage Faces Side
- Attached garage spaces: 3
- Has uncovered spaces: Yes
Features
- Levels: One and One Half
- Stories: 1.5
- Patio & porch: Open (PATIO), Patio, Porch
- Exterior features: Balcony, Sprinkler System
- Pool features: None
- Has view: Yes
- View description: Golf Course
- Waterfront features: No
Lot
- Size: 1.5 Acres
- Features: On Golf Course, Subdivision
Details
- Parcel number: 037260000037.000
- Special conditions: N/A
Construction
Type & style
- Home type: SingleFamily
- Property subtype: Single Family Residence
Materials
- Brick, Stone
- Foundation: Basement
Condition
- Year built: 1989
Utilities & green energy
- Sewer: Septic Tank
- Water: Public
- Utilities for property: Underground Utilities
Community & HOA
Community
- Features: Golf, Golf Access, Golf Cart Path
- Security: Security System, Gated with Guard
- Subdivision: Shoal Creek
HOA
- Has HOA: Yes
- Amenities included: Management
- Services included: Maintenance Grounds
- HOA fee: $1,350 quarterly
Location
- Region: Birmingham
Financial & listing details
- Price per square foot: $378/sqft
- Tax assessed value: $2,154,210
- Annual tax amount: $8,064
- Price range: $2.8M - $2.8M
- Date on market: 6/9/2026
Estimated market value
$2,615,200
$2.48M - $2.75M
$6,034/mo
Price history
| Date | Event | Price |
|---|---|---|
| 6/9/2026 | Listed for sale | $2,799,000-6.7%$378/sqft |
Source:  GALMLS #21455532 Report a problem GALMLS #21455532 Report a problem | ||
| 6/8/2026 | Listing removed | $2,999,000$405/sqft |
Source: GALMLS #21450289 Report a problem | ||
| 4/30/2026 | Listed for sale | $2,999,000+37.9%$405/sqft |
Source: GALMLS #21450289 Report a problem | ||
| 2/1/2023 | Sold | $2,175,000-3.3%$294/sqft |
Source: GALMLS #1328906 Report a problem | ||
| 1/2/2023 | Pending sale | $2,250,000$304/sqft |
Source: GALMLS #1328906 Report a problem | ||
| 1/2/2023 | Listed for sale | $2,250,000$304/sqft |
Source: GALMLS #1328906 Report a problem | ||
| 12/25/2022 | Listing removed | -- |
Source: GALMLS #1328906 Report a problem | ||
| 10/14/2022 | Price change | $2,250,000-10%$304/sqft |
Source: GALMLS #1328906 Report a problem | ||
| 7/29/2022 | Listed for sale | $2,500,000+0.1%$338/sqft |
Source: GALMLS #1328906 Report a problem | ||
| 12/7/2021 | Listing removed | -- |
Source: GALMLS #1297860 Report a problem | ||
| 9/9/2021 | Listed for sale | $2,497,000+108.1%$337/sqft |
Source: GALMLS #1297860 Report a problem | ||
| 8/28/2020 | Sold | $1,200,000-7%$162/sqft |
Source: GALMLS #888776 Report a problem | ||
| 7/21/2020 | Pending sale | $1,290,000$174/sqft |
Source: RE/MAX Southern Homes-280 #888776 Report a problem | ||
| 7/10/2020 | Listed for sale | $1,290,000-13.9%$174/sqft |
Source: RE/MAX Southern Homes-280 #888776 Report a problem | ||
| 12/6/2019 | Listing removed | $1,499,000$203/sqft |
Source: RE/MAX Southern Homes-280 #848830 Report a problem | ||
| 10/10/2019 | Price change | $1,499,000-11.6%$203/sqft |
Source: RE/MAX Southern Homes-280 #848830 Report a problem | ||
| 5/5/2019 | Listed for sale | $1,695,000+505.4%$229/sqft |
Source: RE/MAX Southern Homes-280 #848830 Report a problem | ||
| 4/18/2016 | Sold | $280,000-82.5%$38/sqft |
Source: Public Record Report a problem | ||
| 5/21/2013 | Listing removed | $1,599,000+14.2%$216/sqft |
Source: RE/MAX Southern Homes 280 #545334 Report a problem | ||
| 5/20/2013 | Sold | $1,400,000-12.4%$189/sqft |
Source: GALMLS #545334 Report a problem | ||
| 7/10/2012 | Listed for sale | $1,599,000-5.9%$216/sqft |
Source: Lawrence Arendall Humphries Real Estate, Inc. #513147 Report a problem | ||
| 10/11/2011 | Listed for sale | $1,700,000-14.4%$230/sqft |
Source: Lawrence Arendall Humphries Real Estate, Inc. #513147 Report a problem | ||
| 12/4/2010 | Listed for sale | $1,985,000-9.8%$268/sqft |
Source: RE/MAX Southern Homes 280 #442102 Report a problem | ||
| 5/8/2010 | Listed for sale | $2,200,000+691.7%$297/sqft |
Source: RE/MAX Southern Homes #442102 Report a problem | ||
| 3/19/2007 | Sold | $277,900+54.4%$38/sqft |
Source: Agent Provided Report a problem | ||
| 7/5/2001 | Sold | $180,000$24/sqft |
Source: Agent Provided Report a problem | ||
Public tax history
| Year | Property taxes | Tax assessment |
|---|---|---|
| 2025 | $8,064 +3.5% | $215,440 +1.3% |
| 2024 | $7,790 +3.2% | $212,740 +23.3% |
| 2023 | $7,551 +9.4% | $172,540 +9.3% |
| 2022 | $6,902 +9.5% | $157,800 +9.5% |
| 2021 | $6,302 -21.4% | $144,160 -21.3% |
| 2020 | $8,018 +4.5% | $183,160 +4.4% |
| 2019 | $7,675 | $175,360 -5.6% |
| 2017 | $7,675 -3.3% | $185,760 +2.4% |
| 2015 | $7,937 +1.4% | $181,320 +1.4% |
| 2014 | $7,829 | $178,860 |
| 2013 | $7,829 +2.7% | $178,860 +2.7% |
| 2012 | $7,621 -0.9% | $174,140 -0.9% |
| 2011 | $7,690 -1.7% | $175,700 -1.7% |
| 2010 | $7,826 -0.9% | $178,800 -0.9% |
| 2009 | $7,894 +1% | $180,340 +1% |
| 2007 | $7,814 -21.3% | $178,520 -84.2% |
| 2005 | $9,933 +3.9% | $1,128,800 +3.9% |
| 2004 | $9,558 | $1,086,100 |
| 2003 | $9,558 -6.6% | -- |
| 2002 | $10,235 | -- |
| 2001 | $10,235 | -- |
Find assessor info on the county website
Monthly payment
Est. payment
Payment breakdown
Explore the cost of this home by adjusting the details. Changes won't be saved.Climate risks
Neighborhood: Shoal Creek
Nearby schools
Schools provided by the listing agent
- Elementary: Mt Laurel
- Middle: Oak Mountain
- High: Oak Mountain
Source: GALMLS. This data may not be complete. We recommend contacting the local school district to confirm school assignments for this home.


Similar homes
- $1,999,0004 bd7 ba5.3k sqftAt&t, Birmingham, AL 35242For Sale
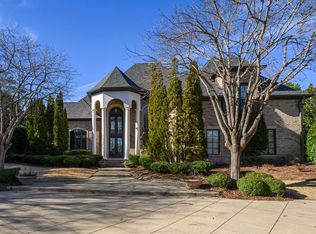
 MLS ID #21466736, Carrie Lusk, Keller Williams Realty Vestavia. GALMLS
 - $2,599,0006 bd8 ba9.7k sqft987 Garland Cv, Birmingham, AL 35242For Sale
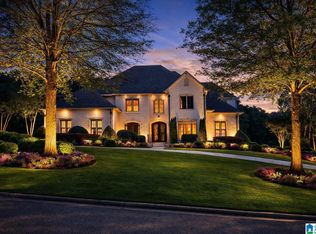
 MLS ID #21426643, Julie Kim, RealtySouth-Inverness Office. GALMLS
 - $2,150,0007 bd6 ba6.5k sqftAt&t, Birmingham, AL 35242For Sale
 MLS ID #21450267, Connie Alexander Jacks, Real Broker LLC. GALMLS
 - $1,849,0007 bd6 ba7k sqft1319 Legacy Dr, Birmingham, AL 35242For Sale
 MLS ID #21463827, Jennifer Gilbert, Keller Williams Realty Hoover. GALMLS
 - $1,630,0004 bd8 ba6.8k sqftAt&t, Birmingham, AL 35242For SaleMLS ID #21466531, Terry Marlowe, Keller Williams Realty Vestavia. GALMLS
- $1,775,0007 bd7 ba8.9k sqft1724 Lake Hardwood Dr, Birmingham, AL 35242For SaleMLS ID #21461027, Christina James, Keller Williams Realty Hoover. GALMLS
- $1,950,0004 bd6 ba7.3k sqft7713 Kenmore Pl, Vestavia, AL 35242For SaleMLS ID #21463531, Michelle Creamer, ARC Realty Vestavia-Liberty Pk. GALMLS
- $1,450,0006 bd5 ba7.5k sqftAt&t, Spectrum, Birmingham, AL 35242For SaleMLS ID #21454964, Susan Peeples, RE/MAX Advantage. GALMLS
- $2,899,9992 bd3 ba5.5k sqft4420 Sicard Hollow Rd, Birmingham, AL 35242For SaleMLS ID #21449886, Betsy Reamer, RealtySouth-MB-Crestline. GALMLS
- $1,479,0005 bd6 ba7k sqftSpectrum, At&t, Birmingham, AL 35242For SaleMLS ID #21462050, Courtney Turner, ARC Realty 280. GALMLS
- $2,695,0004 bd6 ba7.4k sqft671 Oak Haven Trl, Columbiana, AL 35051For SaleMLS ID #21463657, Alicia Cuevas, ARC Realty Vestavia. GALMLS
- $2,285,0004 bd5 ba4.5k sqftA T & T, Birmingham, AL 35242For SaleMLS ID #21436662, Pam Grant, ARC Realty 280. GALMLS
- $2,999,0006 bd8 ba7.2k sqft3319 E Briarcliff Rd, Mountain Brook, AL 35223For SaleMLS ID #21458262, Mimi Nolen, RealtySouth-MB-Cahaba Rd. GALMLS
- $2,350,0004 bd5 ba6.8k sqftStarlink, Chelsea, AL 35051For SaleMLS ID #21458356, Julie Kim, RealtySouth-Inverness Office. GALMLS
- $1,899,9955 bd7 ba7.7k sqftAt&t, Spectrum, Vestavia, AL 35242For SaleMLS ID #21432783, Brad Clement, ARC Realty Vestavia-Liberty Pk. GALMLS
- $3,499,0005 bd6 ba8k sqft3832 Forest Glen Dr, Birmingham, AL 35213For SaleMLS ID #21466219, Mimi Nolen, RealtySouth-MB-Cahaba Rd. GALMLS
- $1,995,0006 bd8 ba7.4k sqftSpectrum, Vestavia, AL 35243For SaleMLS ID #21464692, Brenda Weaver, ARC Realty Vestavia. GALMLS
- $1,450,0005 bd6 ba4.6k sqft4406 Briarglen Cir, Birmingham, AL 35243For SaleMLS ID #21464721, Ginger Busby, LAH Sotheby's International Realty Homewood. GALMLS
- $1,955,0006 bd7 ba8k sqftTbd, Birmingham, AL 35216For SaleMLS ID #21447848, Katherine Allison, RealtySouth-MB-Cahaba Rd. GALMLS
- $1,790,0005 bd6 ba6.1k sqftAtt & Spectrum, Birmingham, AL 35210For SaleMLS ID #21453522, Susan Peeples, RE/MAX Advantage. GALMLS
