Skip main navigation
Off market
  • $4,692,000

    7A Deerwood, Birmingham, AL 35242

    6beds
    16,269sqft
    SingleFamily
    Built in 2011
    2 Acres Lot
    $4,692,000 Zestimate®
    $288/sqft
    $4,124 Estimated rent

    Home value

    $4,692,000

    $4.08M - $5.30M

    $4,124/mo

    Zestimate® history
    Loading
    Loading...

    Owner options

    List your home for rent

    $4,124/mo

    Rent Zestimate®

    Find your next renter with Zillow Rental Manager. Plus, with online applications, you can quickly screen prospective tenants – for free.

    Learn more

    $4,124/mo

    Rent Zestimate®

    Refinance and save

    $22,082/mo

    Est. payment

    Refinancing to a lower rate could help reduce your monthly payments and save thousands over the life of the loan.

    See today's rates

    $22,082/mo

    Est. payment

    Explore your selling options

    Work with a Zillow partner agent

    Leverage their expertise and Zillow's premium Showcase listings to get your home seen by more buyers.

    Get started

    List with your own agent

    Get your home in front of millions of buyers by listing it on Zillow.

    Learn how to do it

    Sell it yourself

    Take full control of how buyers see your home on Zillow by listing For Sale by Owner (FSBO).

    List your home

    What's special

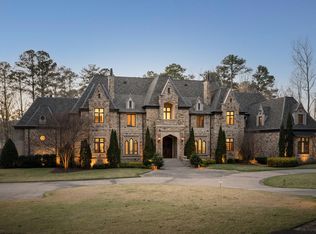
    Truly the finest construction available anywhere! Designed by noted Atlanta architect, this stone & limestone home is a masterpiece offering timeless design, state of the art kitchen appliances & audio/video systems, plus a magical setting. At the end of a cul-de-sac overlooking Shoal Creek's 9th and 18th Greens (and lake!) Throughout are limestone and wide plank hardwood floors, handcrafted mill work, leaded glass transoms and windows, 8 masonry fireplaces (one on the wonderful screened porch),exquisite light fixtures, customized closets-pantries. Storage galore! The rooms beautifully proportioned, eg. the magnificent foyer & the 2-story library w/ 20' ceiling & cozy reading areas. The ML master has an office & sitting area. Upstairs each BR has bath w/custom shower and jetted tub. The Bsmt has a grand playroom which opens out onto entertaining patio, a deluxe theater, bedroom, bath, garages and more! Lovingly furnished and landscaped by discriminating owners, this home is like-new!

    This property is off market, which means it's not currently listed for sale or rent on Zillow. This may be different from what's available on other websites or public sources.

    Facts & features

    Interior

    Bedrooms & bathrooms
    • Bedrooms: 6
    • Bathrooms: 8
    • Full bathrooms: 6
    • 1/2 bathrooms: 2
    Heating
    • Forced air
    Cooling
    • Central
    Appliances
    • Included: Dishwasher, Microwave, Refrigerator
    • Laundry: Laundry Room, Electric Dryer Hookup, Main Level, Upper Level, Sink
    Features
    • Jetted Tub, Breakfast Bar, Kitchen Island, Pantry, Linen Closet, Recessed Lighting, Walk-In Closet(s), Separate Shower, Stone Counters, Cathedral Ceiling(s), Eat-in Kitchen, Crown Molding, Smooth Ceilings, 9 Feet +
    • Flooring: Tile, Hardwood
    • Windows: Window Treatments
    • Basement: Partially Finished, Full, Concrete, Daylight
    • Attic: Walk-In
    • Has fireplace: Yes
    • Fireplace features: Wood Burning, Gas, Stone, Family Room, Bedroom, Hearth/Keeping (FIREPL)
    Interior area
    • Structure area source: Per Seller
    • Total interior livable area: 16,269 sqft

    Property

    Parking
    • Total spaces: 5
    • Parking features: Carport
    Features
    • Patio & porch: Patio
    • Exterior features: Brick
    • Has view: Yes
    • View description: Mountain
    Lot
    • Size: 2 Acres
    • Features: Cul-de-Sac, On Golf Course, Subdivided, acreage, Few Trees, Golf Community
    Details
    • Parcel number: 037260000039000

    Construction

    Type & style
    • Home type: SingleFamily
    Materials
    • Stone
    • Foundation: Concrete
    • Roof: Asphalt
    Condition
    • Year built: 2011

    Utilities & green energy

    • Sewer: Septic Tank
    • Water: Public
    Green energy
    • Energy efficient items: Windows, Generator

    Community & neighborhood

    Location
    • Region: Birmingham

    HOA & financial

    HOA
    • Has HOA: Yes
    • HOA fee: $330 monthly
    • Amenities included: Clubhouse, Tennis Courts, Fishing, Golf, Golf Cart Path, Golf Access, Boats-Non Motor Only, Horse Facilities, Gate Entrance/Comm, Gate Attendant
    • Services included: Other

    Other

    Other facts
    • ViewYN: true
    • WaterSource: Public
    • Flooring: Tile, Hardwood, Stone
    • Sewer: Septic Tank
    • Heating: Forced Air, Zoned, Central, 3+ Systems (HEAT)
    • Appliances: Dishwasher, Refrigerator, Gas Cooktop, Double Oven, Microwave, Ice Maker, Self Cleaning Oven, Stainless Steel Appliance(s), 2+ Water Heaters
    • FireplaceYN: true
    • GarageYN: true
    • CarportYN: true
    • InteriorFeatures: Jetted Tub, Breakfast Bar, Kitchen Island, Pantry, Linen Closet, Recessed Lighting, Walk-In Closet(s), Separate Shower, Stone Counters, Cathedral Ceiling(s), Eat-in Kitchen, Crown Molding, Smooth Ceilings, 9 Feet +
    • Basement: Partially Finished, Full, Concrete, Daylight
    • HeatingYN: true
    • CoolingYN: true
    • FireplaceFeatures: Wood Burning, Gas, Stone, Family Room, Bedroom, Hearth/Keeping (FIREPL)
    • PatioAndPorchFeatures: Patio
    • CommunityFeatures: Tennis Court(s), Clubhouse, Gated, Golf, Fishing, Golf Cart Path, Boats-Non Motor Only, Gate Attendant, Golf Access
    • GreenEnergyEfficient: Windows, Generator
    • LotFeatures: Cul-de-Sac, On Golf Course, Subdivided, acreage, Few Trees, Golf Community
    • FireplacesTotal: 8
    • Cooling: Central Air, Zoned, Electric, 3+ Systems (COOL)
    • LivingAreaSource: Per Seller
    • LaundryFeatures: Laundry Room, Electric Dryer Hookup, Main Level, Upper Level, Sink
    • AssociationAmenities: Clubhouse, Tennis Courts, Fishing, Golf, Golf Cart Path, Golf Access, Boats-Non Motor Only, Horse Facilities, Gate Entrance/Comm, Gate Attendant
    • WindowFeatures: Window Treatments
    • Attic: Walk-In
    • View: Mountain(s)
    • AssociationFeeIncludes: Other
    • RoomKitchenLevel: First
    • RoomMasterBedroomLevel: First
    • RoomDiningRoomLevel: First
    • RoomLivingRoomLevel: First
    • ParkingFeatures: Basement, Parking (MLVL)
    • FoundationDetails: Basement
    • RoomFamilyRoomLevel: Second
    • YearBuiltDetails: Existing
    • RoomMasterBathroomLevel: First
    • BuildingAreaSource: Per Seller
    • CoListAgentEmail: kimbosold@bellsouth.net
    • CoListAgentFullName: Kimbo Rutledge
    • MlsStatus: Active

    Price history

    DateEventPrice
    8/24/2020Sold$3,785,000-5.1%$233/sqft
    Source: Public Record Report a problem
    3/17/2020Listing removed$3,990,000$245/sqft
    Source: RE/MAX Southern Homes-280 #825124 Report a problem
    8/4/2018Listed for sale$3,990,000+46.2%$245/sqft
    Source: RE/MAX Southern Homes-280 #825124 Report a problem
    11/22/2014Sold$2,730,000-5.7%$168/sqft
    Source: Agent Provided Report a problem
    10/13/2014Price change$2,895,000-25.8%$178/sqft
    Source: RE/MAX Southern Homes 280 #571216 Report a problem
    9/13/2013Price change$3,900,000-20%$240/sqft
    Source: RE/MAX Southern Homes 280 #571216 Report a problem
    7/26/2013Listed for sale$4,875,000+1033.7%$300/sqft
    Source: RE/MAX Southern Homes 280 #571216 Report a problem
    10/10/2007Sold$430,000+75.5%$26/sqft
    Source: Public Record Report a problem
    6/15/2000Sold$245,000$15/sqft
    Source: Agent Provided Report a problem

    Public tax history

    YearProperty taxesTax assessment
    2025$19,717 +1.4%$448,120 +1.4%
    2024$19,445 +7.2%$441,940 +7.2%
    2023$18,145 +9.2%$412,380 +9.2%
    2022$16,620 +8.3%$377,720 +8.3%
    2021$15,350 +4.5%$348,860 +4.2%
    2020$14,694 -11.3%$334,880 -11.3%
    2019$16,573 $377,600 +11.6%
    2017$16,573 +15.5%$338,480 +2.2%
    2015$14,349 $331,260 +2.7%
    2014-- $322,580
    2013-- $322,580 +11.2%
    2012$12,763 -34.5%$290,060 -34.5%
    2011$19,497 $443,120

    Find assessor info on the county website

    Neighborhood: Shoal Creek

    Nearby schools

    GreatSchools rating
    Schools provided by the listing agent
    • Elementary: MT LAUREL
    • Middle: CHELSEA
    • High: CHELSEA

    Source: The MLS. This data may not be complete. We recommend contacting the local school district to confirm school assignments for this home.

    Get a cash offer in 3 minutes
    Find out how much your home could sell for in as little as 3 minutes with a no-obligation cash offer.
    Estimated market value
    $4,692,000
    Get a cash offer in 3 minutes
    Find out how much your home could sell for in as little as 3 minutes with a no-obligation cash offer.
    Estimated market value
    $4,692,000