Designed by Atlanta architect Durham Crout, this French Normandy château-inspired stone and limestone residence sits at the end of a cul-de-sac overlooking the 9th and 18th greens of Augusta-inspired golf course, host of PGA Championships & Women's Open. While the estate spans a lovely 2 acres, the home retains a rare sense of intimacy—a grand architectural statement that remains warmly inviting. The beloved two story Library is the heart of the home. Hardwood plank floors, lead glass windows, handcrafted millwork, custom lighting & chandeliers, and hand-applied French wall finishes reflect exquisite detail. The primary suite features a fireplace in the sitting room, golf course views, and a beautiful spa-bath. Each bedroom offers a private entrance foyer and ensuite bath, each with it's own character. Daylight downstairs bedroom suite offers private patio, outdoor fireplace. Experience the privacy and beauty of Shoal Creek and enjoy community.
For sale
$4,500,000
7 Deerwood, Birmingham, AL 35242
6beds
15,381sqft
Single Family Residence
Built in 2011
1.97 Acres Lot
$-- Zestimate®
$293/sqft
$567/mo HOA
What's special
Golf course viewsOutdoor fireplaceHandcrafted millworkLead glass windowsBeautiful spa-bathHand-applied french wall finishesHardwood plank floors
- 209 days
- 2,189
- 137
Zillow last checked:
Listing updated:
Listed by:
Angie Reeder 205-586-3647,
Keller Williams Realty Vestavia,
Eric Morrison 214-585-2583,
Keller Williams Realty Vestavia
Source: GALMLS,MLS#: 21447179
Facts & features
Interior
Bedrooms & bathrooms
- Bedrooms: 6
- Bathrooms: 8
- Full bathrooms: 6
- 1/2 bathrooms: 2
Rooms
- Room types: Bedroom, Dining Room, Keeping Room (ROOM), Kitchen, Library, Master Bathroom, Master Bedroom, Media Room, Office/Study (ROOM)
Primary bedroom
- Level: First
Bedroom 1
- Level: Second
Bedroom 2
- Level: Second
Bedroom 3
- Level: Second
Bedroom 4
- Level: Second
Bedroom 5
- Level: Basement
Primary bathroom
- Level: First
Dining room
- Level: First
Kitchen
- Features: Stone Counters, Eat-in Kitchen, Kitchen Island, Pantry, Butlers Pantry
- Level: First
Living room
- Level: First
Basement
- Area: 3455
Office
- Level: First
Heating
- 3+ Systems (HEAT), Central, Electric, Natural Gas, Piggyback Sys (HEAT)
Cooling
- 3+ Systems (COOL), Central Air, Electric, Ceiling Fan(s)
Appliances
- Included: Gas Cooktop, Dishwasher, Disposal, Freezer, Ice Maker, Microwave, Gas Oven, Refrigerator, Stainless Steel Appliance(s), Warming Drawer, Gas Water Heater, 2+ Water Heaters
- Laundry: Electric Dryer Hookup, Laundry Chute, Sink, Washer Hookup, Main Level, Laundry Room, Yes
Features
- Elevator, Multiple Staircases, Recessed Lighting, Sound System, Textured Walls, Wet Bar, Workshop (INT), Cathedral/Vaulted, High Ceilings, Crown Molding, Smooth Ceilings, Tray Ceiling(s), Double Shower, Soaking Tub, Linen Closet, Double Vanity, Sitting Area in Master, Tub/Shower Combo, Walk-In Closet(s), Dressing Room, In-Law Floorplan
- Flooring: Carpet, Hardwood, Stone, Tile
- Doors: French Doors
- Windows: Double Pane Windows
- Basement: Full,Partially Finished,Daylight,Concrete
- Attic: Walk-In,Yes
- Number of fireplaces: 9
- Fireplace features: Masonry, Stone, Gas Log, Den, Family Room, Great Room, Hearth/Keeping (FIREPL), Living Room, Master Bedroom, Patio (FIREPL), Recreation Room, Gas, Wood Burning
Interior area
- Total interior livable area: 15,381 sqft
- Finished area above ground: 11,926
- Finished area below ground: 3,455
Video & virtual tour
Property
Parking
- Total spaces: 5
- Parking features: Attached, Basement, Driveway, Parking (MLVL), Garage Faces Side
- Attached garage spaces: 5
- Has uncovered spaces: Yes
Features
- Levels: 2+ story
- Patio & porch: Open (PATIO), Screened, Patio, Porch, Porch Screened
- Exterior features: Lighting, Sprinkler System
- Pool features: None
- Has spa: Yes
- Spa features: Bath
- Fencing: Fenced
- Has view: Yes
- View description: Golf Course
- Has water view: Yes
- Water view: Water
- Waterfront features: No
Lot
- Size: 1.97 Acres
- Features: Acreage, Cul-De-Sac, On Golf Course, Few Trees, Subdivision
Details
- Parcel number: 037260000039.000
- Special conditions: N/A
- Other equipment: Home Theater
Construction
Type & style
- Home type: SingleFamily
- Property subtype: Single Family Residence
Materials
- Brick, Stone
- Foundation: Basement
Condition
- Year built: 2011
Utilities & green energy
- Electric: Generator
- Sewer: Septic Tank
- Water: Public
- Utilities for property: Underground Utilities
Green energy
- Energy efficient items: Thermostat, Ridge Vent
Community & HOA
Community
- Features: Fishing, Gated, Golf, Golf Access, Golf Cart Path, Pond, Lake, Street Lights, Curbs
- Security: Security System, Gated with Guard
- Subdivision: Shoal Creek
HOA
- Has HOA: Yes
- Amenities included: Management
- Services included: Trash, Maintenance Grounds
- HOA fee: $1,700 quarterly
Location
- Region: Birmingham
Financial & listing details
- Price per square foot: $293/sqft
- Price range: $4.5M - $4.5M
- Date on market: 3/20/2026
- Road surface type: Paved
Estimated market value
Not available
Estimated sales range
Not available
Not available
Price history
| Date | Event | Price |
|---|---|---|
| 7/10/2026 | Price change | $4,500,000-18.2%$293/sqft |
Source:  GALMLS #21447179 Report a problem GALMLS #21447179 Report a problem | ||
| 3/20/2026 | Listed for sale | $5,500,000+45.3%$358/sqft |
Source: GALMLS #21447179 Report a problem | ||
| 8/21/2020 | Sold | $3,785,000+38.6%$246/sqft |
Source: GALMLS #893354 Report a problem | ||
| 11/21/2014 | Sold | $2,730,000$177/sqft |
Source: GALMLS #571216 Report a problem | ||
Public tax history
Tax history is unavailable.
Monthly payment
Est. payment
Payment breakdown
Explore the cost of this home by adjusting the details. Changes won't be saved.Climate risks
Neighborhood: Shoal Creek
Nearby schools
Schools provided by the listing agent
- Elementary: Mt Laurel
- Middle: Oak Mountain
- High: Oak Mountain
Source: GALMLS. This data may not be complete. We recommend contacting the local school district to confirm school assignments for this home.


Similar homes
- $5,350,0006 bd11 ba11k sqftAtt, Shoal Creek, AL 35242For Sale
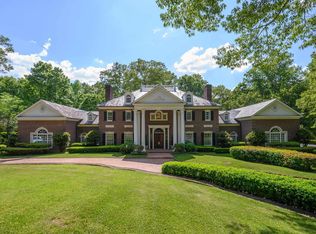
 MLS ID #21452610, Kimbo Rutledge, Keller Williams Realty Vestavia. GALMLS
 - $3,499,0004 bd11 ba12k sqft6 Greenbrier Way, Birmingham, AL 35244For Sale
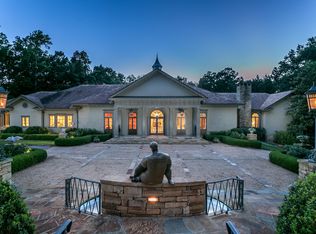 MLS ID #21462469, Brian Boehm, RealtySouth-MB-Cahaba Rd. GALMLS
 - $2,795,0006 bd8 ba14k sqft4539 High Court Cir, Birmingham, AL 35242For Sale
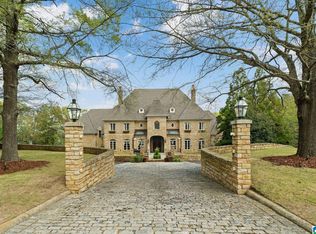 MLS ID #21452503, Katie Crommelin, Ray & Poynor Properties. GALMLS
 - $3,475,0006 bd8 ba14k sqft5246 Greystone Way, Birmingham, AL 35242For Sale
 MLS ID #21442812, Connie Alexander Jacks, Real Broker LLC. GALMLS
 - $2,349,5006 bd9 ba13k sqftSpectrum, At&t, Birmingham, AL 35242For SaleMLS ID #21446178, Susan Peeples, RE/MAX Advantage. GALMLS
- $2,690,0008 bd8 ba12k sqft4506 High Court Cir, Birmingham, AL 35242For SaleMLS ID #21462792, Connie Alexander Jacks, Real Broker LLC. GALMLS
- $2,599,0006 bd8 ba9.7k sqft987 Garland Cv, Birmingham, AL 35242For SaleMLS ID #21426643, Julie Kim, RealtySouth-Inverness Office. GALMLS
- $3,850,0008 bd11 ba16k sqft487 Spring Valley Dr, Chelsea, AL 35043For SaleMLS ID #21430511, Jerry Sager, Keller Williams Realty Hoover. GALMLS
- $3,175,0006 bd10 ba11k sqftSpectrum, Birmingham, AL 35243For SaleMLS ID #21464661, Stephanie Robinson, RealtySouth-MB-Cahaba Rd. GALMLS
- $3,499,0005 bd6 ba8k sqft3832 Forest Glen Dr, Birmingham, AL 35213For SaleMLS ID #21466219, Mimi Nolen, RealtySouth-MB-Cahaba Rd. GALMLS
- $3,400,0003 bd7 ba8.8k sqft0 24th St N, Birmingham, AL 35203For SaleMLS ID #21428297, Steven Koleno, Beycome Brokerage Realty. GALMLS
