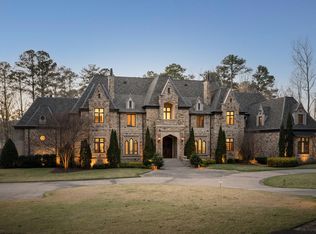
8.5 acre estate w/impeccable Georgian architecture set within a tranquil & luxurious environment featuring breathtaking lake & mountain views within private, gated Shoal Creek. Outdoor luxuries include an expansive patio, in-ground heated pool & spa, lake frontage & gazebo, a beautifully appointed guest home, and a charming 1 level 2200 sq ft carriage house & detached office. The grand foyer w/double staircase sets the tone for the rest of the home. The interiors 10 ft+ ceilings, intricate moldings, thick wood doors, rich hardwood & marble floors showcase masterful craftsmanship from the stately library w/floor-to-ceiling bookcases, exquisite billiards room, and classic Georgian symmetry in every room. The spacious kitchen w/sunlit breakfast room, is perfect for gathering. Each large bedroom has ensuite BA designed for peace & privacy. Whether you are seeking a private family residence or a distinguished venue for entertaining, this one-of-a-kind estate is a must see!
For sale
$5,350,000
3 Cherry Hls, Shoal Creek, AL 35242
6beds
11,767sqft
:
Get pre-qualified$32,417/mo
Single Family Residence
Built in 1994
8.5 Acres Lot
$-- Zestimate®
$455/sqft
$399/mo HOA
What's special
Impeccable georgian architectureThick wood doorsExquisite billiards roomExpansive patioPrivate gated shoal creekIntricate moldingsLake frontage and gazebo
- 86 days |
- 1,454 |
- 52 |
Zillow last checked:
Listing updated:
Listed by:
Kimbo Rutledge 205-542-7371,
Keller Williams Realty Vestavia,
Carrie Lusk 205-427-5591,
Keller Williams Realty Vestavia
Source: GALMLS,MLS#: 21452610
Facts & features
Interior
Bedrooms & bathrooms
- Bedrooms: 6
- Bathrooms: 11
- Full bathrooms: 8
- 1/2 bathrooms: 3
Rooms
- Room types: Bedroom, Breakfast Room (ROOM), Den/Family (ROOM), Dining Room, Bathroom, Kitchen, Library, Master Bathroom, Master Bedroom
Primary bedroom
- Level: First
Bedroom 1
- Level: First
Bedroom 2
- Level: Second
Bedroom 3
- Level: Second
Primary bathroom
- Level: First
Bathroom 1
- Level: First
Bathroom 3
- Level: Second
Dining room
- Level: First
Family room
- Level: First
Kitchen
- Features: Kitchen Island
- Level: First
Living room
- Level: First
Basement
- Area: 0
Heating
- 3+ Systems (HEAT), Central, Forced Air, Heat Pump, Zoned
Cooling
- 3+ Systems (COOL), Central Air, Ceiling Fan(s)
Appliances
- Included: Trash Compactor, Convection Oven, Electric Cooktop, Dishwasher, Disposal, Ice Maker, Self Cleaning Oven, Double Oven, Refrigerator, Gas Water Heater
- Laundry: Electric Dryer Hookup, Sink, Main Level, Laundry Room, Laundry (ROOM), Yes
Features
- Central Vacuum, Recessed Lighting, High Ceilings, Cathedral/Vaulted, Crown Molding, Smooth Ceilings, Tray Ceiling(s), Soaking Tub, Linen Closet, Separate Shower, Double Vanity
- Flooring: Hardwood, Marble, Tile
- Doors: French Doors
- Windows: Double Pane Windows
- Basement: Crawl Space
- Attic: Pull Down Stairs,Walk-In,Yes
- Number of fireplaces: 5
- Fireplace features: Masonry, Family Room, Living Room, Recreation Room, Wood Burning
Interior area
- Total interior livable area: 11,767 sqft
- Finished area above ground: 11,767
- Finished area below ground: 0
Video & virtual tour
Property
Parking
- Total spaces: 5
- Parking features: Parking (MLVL), Garage Faces Side
- Garage spaces: 5
Features
- Levels: One and One Half
- Stories: 1.5
- Patio & porch: Porch, Screened (DECK), Deck
- Exterior features: Outdoor Grill, Lighting, Sprinkler System
- Has private pool: Yes
- Pool features: Heated, In Ground, Private
- Has water view: Yes
- Water view: Water
- Waterfront features: No
Lot
- Size: 8.5 Acres
- Features: Acreage, Cul-De-Sac, Interior Lot, Few Trees
Details
- Additional structures: Gazebo, Guest House
- Parcel number: 037250000023.000
- Special conditions: N/A
Construction
Type & style
- Home type: SingleFamily
- Property subtype: Single Family Residence
Materials
- Brick
Condition
- Year built: 1994
Utilities & green energy
- Electric: Generator
- Sewer: Septic Tank
- Water: Public, Well
- Utilities for property: Underground Utilities
Community & HOA
Community
- Features: Boats-Non Motor Only, Clubhouse, Fishing, Gated, Golf Access, Lake, Golf
- Security: Security System, Gated with Guard
- Subdivision: Shoal Creek
HOA
- Has HOA: Yes
- Amenities included: Management, Other
- Services included: Trash, Maintenance Grounds, Reserve for Improvements, Utilities for Comm Areas
- HOA fee: $399 monthly
Location
- Region: Shoal Creek
Financial & listing details
- Price per square foot: $455/sqft
- Tax assessed value: $4,537,400
- Annual tax amount: $17,000
- Price range: $5.4M - $5.4M
- Date on market: 5/11/2026
- Road surface type: Paved
Estimated market value
Not available
Estimated sales range
Not available
Not available
Price history
| Date | Event | Price |
|---|---|---|
| 5/11/2026 | Listed for sale | $5,350,000$455/sqft |
Source:  GALMLS #21452610 Report a problem GALMLS #21452610 Report a problem | ||
| 3/21/2025 | Listing removed | $5,350,000$455/sqft |
Source: GALMLS #21409866 Report a problem | ||
| 2/19/2025 | Listed for sale | $5,350,000-6.1%$455/sqft |
Source: GALMLS #21409866 Report a problem | ||
| 3/6/2016 | Listing removed | $5,700,000$484/sqft |
Source: Keller Williams - Birmingham - Trussville #619544 Report a problem | ||
| 1/21/2015 | Listed for sale | $5,700,000+21.3%$484/sqft |
Source: Premier Trussville, LLC dba Keller Williams Realty #619544 Report a problem | ||
| 6/19/2013 | Listing removed | $4,700,000$399/sqft |
Source: RE/MAX Southern Homes 280 #330440 Report a problem | ||
| 3/12/2012 | Price change | $4,700,000+9.3%$399/sqft |
Source: RE/MAX Southern Homes 280 #330440 Report a problem | ||
| 2/25/2012 | Price change | $4,300,000+14.7%$365/sqft |
Source: RE/MAX Southern Homes 280 #330440 Report a problem | ||
| 1/24/2012 | Price change | $3,750,000-20.2%$319/sqft |
Source: RE/MAX Southern Homes 280 #330440 Report a problem | ||
| 6/22/2010 | Price change | $4,700,000-1.1%$399/sqft |
Source: RE/MAX Southern Homes 280 #330440 Report a problem | ||
| 5/4/2008 | Listed for sale | $4,750,000$404/sqft |
Source: Close Realty #330440 Report a problem | ||
Public tax history
| Year | Property taxes | Tax assessment |
|---|---|---|
| 2025 | $17,000 +2.2% | $453,740 +2.2% |
| 2024 | $16,631 | $443,880 +4.6% |
| 2023 | -- | $424,300 +9.1% |
| 2022 | $17,105 | $388,760 +8.9% |
| 2021 | -- | $357,080 +4.3% |
| 2020 | -- | $342,320 +5.6% |
| 2019 | -- | $324,120 -1.4% |
| 2017 | -- | $328,640 +4.9% |
| 2015 | -- | $313,220 +2.5% |
| 2014 | -- | $305,520 |
| 2013 | -- | $305,520 +0.6% |
| 2012 | $13,357 -0.8% | $303,560 -0.8% |
| 2011 | $13,469 -1.6% | $306,120 -1.6% |
| 2010 | $13,693 -0.8% | $311,200 -0.8% |
| 2009 | $13,805 +1.6% | $313,740 +1.3% |
| 2007 | $13,586 +21% | $309,700 |
| 2003 | $11,224 -1.3% | -- |
| 2002 | $11,371 | -- |
| 2001 | $11,371 | -- |
Find assessor info on the county website
Monthly payment
Est. payment
Payment breakdown
Explore the cost of this home by adjusting the details. Changes won't be saved.Climate risks
Neighborhood: Shoal Creek
Getting around
3 / 100
Car-DependentNearby schools
GreatSchools rating
- 10/10Mt Laurel Elementary SchoolGrades: K-5Distance: 2.7 mi
- 10/10Chelsea Middle SchoolGrades: 6-8Distance: 7.3 mi
- 8/10Chelsea High SchoolGrades: 9-12Distance: 8.3 mi
Schools provided by the listing agent
- Elementary: Mt Laurel
- Middle: Oak Mountain
- High: Oak Mountain
Source: GALMLS. This data may not be complete. We recommend contacting the local school district to confirm school assignments for this home.
- $1,811,900-- bd4 ba7.7k sqft404 Carnoustie N, Birmingham, AL 35242Off Market
- $235,330-- bd-- ba-- sqft4 Cherry Hls, Birmingham, AL 35242Off Market
- $1,513,100-- bd4 ba5.8k sqft7 Eagle Vw, Shoal Creek, AL 35242Off Market
- $1,142,2004 bd3 ba4.9k sqft7 Eagle Vw, Birmingham, AL 35242Off Market

- $480,0004.7 acres1 Cherry Hls #212, Birmingham, AL 35242Sold
- $1,397,900-- bd5 ba5.6k sqft5 Cherry Hls, Shoal Creek, AL 35242Off Market
- $1,619,100-- bd4 ba5.9k sqft6 Cherry Hls, Birmingham, AL 35242Off Market
- $1,743,2004 bd5 ba5.8k sqft8 Cherry Hls, Birmingham, AL 35242Off Market
A local agent can set up tours, give advice and negotiate with sellers.
Similar homes
- $4,500,0006 bd8 ba15k sqftAt&t, Birmingham, AL 35242For Sale
 MLS ID #21447179, Angie Reeder, Keller Williams Realty Vestavia. GALMLS
 - $2,799,0004 bd6 ba7.4k sqft3 Deerwood, Birmingham, AL 35242For Sale
 MLS ID #21455532, Connie Alexander Jacks, Real Broker LLC. GALMLS
 - $2,795,0006 bd8 ba14k sqft4539 High Court Cir, Birmingham, AL 35242For Sale
 MLS ID #21452503, Katie Crommelin, Ray & Poynor Properties. GALMLS
 - $3,475,0006 bd8 ba14k sqft5246 Greystone Way, Birmingham, AL 35242For Sale
 MLS ID #21442812, Connie Alexander Jacks, Real Broker LLC. GALMLS
 - $3,850,0008 bd11 ba16k sqft487 Spring Valley Dr, Chelsea, AL 35043For SaleMLS ID #21430511, Jerry Sager, Keller Williams Realty Hoover. GALMLS
- $3,775,0008 bd10 ba14k sqftAt&t, Mountain Brook, AL 35223For SaleMLS ID #21454840, Steven Jacks, Real Broker LLC. GALMLS
- $3,200,0005 bd8 ba7.1k sqftAtt Or Spectrum, Vestavia, AL 35242For SaleMLS ID #21426380, Shelley Watkins, ARC Realty - Homewood. GALMLS
- $3,495,0004 bd5 ba6.9k sqftSpectrum, Mountain Brook, AL 35223For SaleMLS ID #21450889, Stephanie Robinson, RealtySouth-MB-Cahaba Rd. GALMLS
- $3,900,0005 bd7 ba10k sqft107 Cahaba Oaks Ln, Indian Springs, AL 35124For SaleMLS ID #21429768, Laura Van Arsdale, Keller Williams Realty Vestavia. GALMLS
- $2,999,0006 bd8 ba7.2k sqft3319 E Briarcliff Rd, Mountain Brook, AL 35223For SaleMLS ID #21458262, Mimi Nolen, RealtySouth-MB-Cahaba Rd. GALMLS
- $2,990,0008 bd12 ba17k sqftUnknown, Columbiana, AL 35051For SaleMLS ID #21417389, Julie Kim, RealtySouth-Inverness Office. GALMLS
- $3,400,0003 bd7 ba8.8k sqft0 24th St N, Birmingham, AL 35203For SaleMLS ID #21428297, Steven Koleno, Beycome Brokerage Realty. GALMLS
