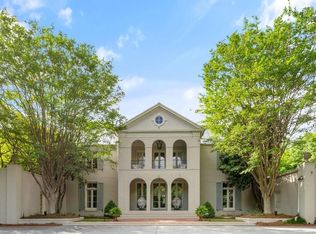
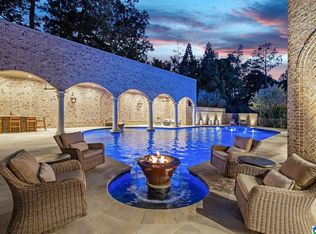
Set on 10 private acres in sought-after Indian Springs Village, this extraordinary estate offers over 10,000 square feet of luxurious living designed for both comfort and entertaining. Ideally located just minutes from both I-65 and Hwy 280, you’ll enjoy unmatched convenience to all that Birmingham has to offer while still feeling worlds away. The home features multiple en suites, an elevator for easy access to all levels, and expansive living spaces with high-end finishes throughout. Step outside to a true resort-style backyard complete with a stunning pool, spa features, and plenty of space to unwind or host. A spacious workshop adds even more functionality, perfect for hobbies or additional storage. Zoned for top-rated schools, this property perfectly balances privacy, luxury, and location
For sale
$3,900,000
107 Cahaba Oaks Ln, Indian Springs, AL 35124
5beds
10,676sqft
:
Get pre-qualified$23,445/mo
Single Family Residence
Built in 2019
10 Acres Lot
$-- Zestimate®
$365/sqft
$-- HOA
What's special
Stunning poolMultiple en suitesSpa featuresTrue resort-style backyardSpacious workshop
- 329 days |
- 1,475 |
- 79 |
Zillow last checked:
Listing updated:
Listed by:
Laura Van Arsdale 205-616-2600,
Keller Williams Realty Vestavia
Source: GALMLS,MLS#: 21429768
Facts & features
Interior
Bedrooms & bathrooms
- Bedrooms: 5
- Bathrooms: 7
- Full bathrooms: 5
- 1/2 bathrooms: 2
Rooms
- Room types: 2nd Kitchen (ROOM), 2nd Master (ROOM), Bedroom, Bonus Room, Exercise Room, Bathroom, Half Bath (ROOM), Keeping Room (ROOM), Kitchen, Living/Dining (ROOM), Master Bathroom, Master Bedroom
Primary bedroom
- Level: First
Bedroom
- Level: First
Bedroom 1
- Level: Second
Bedroom 2
- Level: Second
Primary bathroom
- Level: First
Bathroom 1
- Level: First
Bathroom 3
- Level: Second
Kitchen
- Features: Stone Counters, Breakfast Bar, Eat-in Kitchen, Kitchen Island, Pantry
- Level: First
Basement
- Area: 3228
Heating
- 3+ Systems (HEAT), Central, Natural Gas
Cooling
- 3+ Systems (COOL), Central Air, Dual, Electric, Heat Pump, Ceiling Fan(s)
Appliances
- Included: Convection Oven, Electric Cooktop, Dishwasher, Freezer, Ice Maker, Microwave, Electric Oven, Double Oven, Self Cleaning Oven, Refrigerator, Stainless Steel Appliance(s), Stove-Electric, Warming Drawer, Tankless Water Heater
- Laundry: Electric Dryer Hookup, Sink, Washer Hookup, Main Level, Laundry Room, Laundry (ROOM), Yes
Features
- Elevator, Multiple Staircases, Recessed Lighting, Sound System, Split Bedroom, Textured Walls, High Ceilings, Cathedral/Vaulted, Crown Molding, Smooth Ceilings, Tray Ceiling(s), Double Shower, Soaking Tub, Linen Closet, Separate Shower, Double Vanity, Shared Bath, Sitting Area in Master, Tub/Shower Combo, Walk-In Closet(s)
- Flooring: Carpet, Hardwood, Tile
- Doors: French Doors
- Windows: Window Treatments, Double Pane Windows
- Basement: Full,Finished,Daylight,Concrete
- Attic: Walk-In,Yes
- Number of fireplaces: 5
- Fireplace features: Blower Fan, Brick (FIREPL), Gas Starter, Insert, Gas Log, Masonry, Ventless, Bedroom, Den, Hearth/Keeping (FIREPL), Outdoors, Gas, Wood Burning, Outside
Interior area
- Total interior livable area: 10,676 sqft
- Finished area above ground: 7,448
- Finished area below ground: 3,228
Video & virtual tour
Property
Parking
- Total spaces: 7
- Parking features: Attached, Basement, Circular Driveway, Driveway, Lower Level, Parking (MLVL), RV Access/Parking, Garage Faces Side
- Attached garage spaces: 7
- Has uncovered spaces: Yes
Accessibility
- Accessibility features: Stall Shower
Features
- Levels: 2+ story
- Patio & porch: Covered, Open (PATIO), Patio, Porch
- Exterior features: Balcony, Lighting, Sprinkler System
- Has private pool: Yes
- Pool features: Cleaning System, In Ground, Fenced, Salt Water, Private
- Has spa: Yes
- Spa features: Bath
- Fencing: Fenced
- Has view: Yes
- View description: None
- Waterfront features: No
Lot
- Size: 10 Acres
- Features: Acreage, Many Trees, Horses Permitted, Few Trees
Details
- Additional structures: Storage
- Parcel number: 108280001021.004
- Special conditions: N/A
- Other equipment: Home Theater
- Horses can be raised: Yes
Construction
Type & style
- Home type: SingleFamily
- Property subtype: Single Family Residence
Materials
- Brick, Other, Stone
- Foundation: Basement
Condition
- Year built: 2019
Utilities & green energy
- Sewer: Septic Tank
- Water: Public
- Utilities for property: Underground Utilities
Green energy
- Energy efficient items: Lighting, Thermostat, Ridge Vent
Community & HOA
Community
- Features: Street Lights
- Security: Safe Room/Storm Cellar, Security System
- Subdivision: Musgrove
Location
- Region: Indian Springs
Financial & listing details
- Price per square foot: $365/sqft
- Tax assessed value: $2,374,670
- Annual tax amount: $6,999
- Price range: $3.9M - $3.9M
- Date on market: 8/30/2025
- Road surface type: Gravel, Paved
Estimated market value
Not available
Estimated sales range
Not available
Not available
Price history
| Date | Event | Price |
|---|---|---|
| 9/2/2025 | Listed for sale | $3,900,000$365/sqft |
Source:  GALMLS #21429768 Report a problem GALMLS #21429768 Report a problem | ||
Public tax history
| Year | Property taxes | Tax assessment |
|---|---|---|
| 2025 | $6,999 +2.6% | $187,040 +2.6% |
| 2024 | $6,821 +10.4% | $182,300 +10.3% |
| 2023 | $6,181 -6% | $165,220 +9.8% |
| 2022 | $6,577 +8.5% | $150,420 +8.4% |
| 2021 | $6,062 +4.6% | $138,700 +4.6% |
| 2020 | $5,794 -21.6% | $132,620 -21.1% |
| 2019 | $7,393 +146.9% | $168,020 +146.9% |
| 2017 | $2,994 +9183% | $68,040 +7811.6% |
| 2015 | $32 | $860 |
Find assessor info on the county website
Monthly payment
Est. payment
Payment breakdown
Explore the cost of this home by adjusting the details. Changes won't be saved.Climate risks
Neighborhood: 35124
Nearby schools
GreatSchools rating
- 10/10Oak Mt Intermediate SchoolGrades: 4-5Distance: 1.1 mi
- 6/10Oak Mt Middle SchoolGrades: 6-8Distance: 2.5 mi
- 9/10Oak Mt High SchoolGrades: 9-12Distance: 1.2 mi
Schools provided by the listing agent
- Elementary: Oak Mountain
- Middle: Oak Mountain
- High: Oak Mountain
Source: GALMLS. This data may not be complete. We recommend contacting the local school district to confirm school assignments for this home.
- $1,212,9004 bd5 ba4.7k sqft441 Valley View Rd, Indian Springs, AL 35124Off Market
- $2,369,400-- bd-- ba8.3k sqft101 Cahaba Oaks Ln, Indian Springs, AL 35124Off Market
- $574,600-- bd2 ba4.5k sqft515 Valley View Rd, Indian Springs, AL 35124Off Market
- $752,3003 bd3 ba3.4k sqft1530 Indian Crest Dr, Indian Springs, AL 35124Off Market
- $727,500-- bd4 ba5.2k sqft454 Valley View Rd, Indian Springs, AL 35124Off Market
- $649,8004 bd3 ba3.1k sqft1484 Indian Crest Dr, Indian Springs, AL 35124Off Market
- $140,080-- bd-- ba-- sqft1484 Indian Crest Dr, Indian Springs, AL 35124Off Market
- $900,0004 bd5 ba4k sqft240 Cahaba Oaks Trl, Indian Springs, AL 35124Sold
A local agent can set up tours, give advice and negotiate with sellers.
Similar homes
- $3,775,0008 bd10 ba14k sqftAt&t, Mountain Brook, AL 35223For Sale

 MLS ID #21454840, Steven Jacks, Real Broker LLC. GALMLS
 - $3,495,0004 bd5 ba6.9k sqftSpectrum, Mountain Brook, AL 35223For Sale
 MLS ID #21450889, Stephanie Robinson, RealtySouth-MB-Cahaba Rd. GALMLS
 - $3,999,0006 bd8 ba14k sqft5246 Greystone Way, Birmingham, AL 35242For Sale
 MLS ID #21442812, Connie Alexander Jacks, Real Broker LLC. GALMLS
 - $3,595,0006 bd7 ba10k sqft280 Meadow Lake Cir, Calera, AL 35040For Sale
 MLS ID #21416068, Annette Durrett, Oak Mountain Realty Group LLC. GALMLS
 - $3,200,0005 bd8 ba7.1k sqftAtt Or Spectrum, Vestavia, AL 35242For SaleMLS ID #21426380, Shelley Watkins, ARC Realty - Homewood. GALMLS
- $2,795,0006 bd8 ba14k sqft4539 High Court Cir, Birmingham, AL 35242For SaleMLS ID #21452503, Katie Crommelin, Ray & Poynor Properties. GALMLS
- $4,500,0006 bd8 ba15k sqftAt&t, Birmingham, AL 35242For SaleMLS ID #21447179, Angie Reeder, Keller Williams Realty Vestavia. GALMLS
- $3,250,0007 bd8 ba7.2k sqft3319 E Briarcliff Rd, Mountain Brook, AL 35223For SaleMLS ID #21458262, Mimi Nolen, RealtySouth-MB-Cahaba Rd. GALMLS
- $2,599,0006 bd8 ba9.7k sqft987 Garland Cv, Birmingham, AL 35242For SaleMLS ID #21426643, Julie Kim, RealtySouth-Inverness Office. GALMLS
- $1,995,0006 bd6 ba6.8k sqftAt&t, Birmingham, AL 35226For SaleMLS ID #21458592, Sherri Williams, RealtySouth-OTM-Acton Rd. GALMLS
- $2,500,0007 bd6 ba8.9k sqftSpectrum, Columbiana, AL 35051For SaleMLS ID #21456536, Valisa Schmidley, Valisa Schmidley Broker. GALMLS
- $1,999,0006 bd7 ba8k sqftTbd, Birmingham, AL 35216For SaleMLS ID #21447848, Katherine Allison, RealtySouth-MB-Cahaba Rd. GALMLS
- $5,350,0006 bd11 ba11k sqftAtt, Shoal Creek, AL 35242For SaleMLS ID #21452610, Kimbo Rutledge, Keller Williams Realty Vestavia. GALMLS
- $2,799,0004 bd6 ba7.4k sqft3 Deerwood, Birmingham, AL 35242For SaleMLS ID #21455532, Connie Alexander Jacks, Real Broker LLC. GALMLS
- $2,100,0004 bd6 ba7.3k sqft7713 Kenmore Pl, Vestavia, AL 35242For SaleMLS ID #21455573, Michelle Creamer, ARC Realty Vestavia-Liberty Pk. GALMLS
- $2,899,9992 bd3 ba5.5k sqft4420 Sicard Hollow Rd, Birmingham, AL 35242For SaleMLS ID #21449886, Betsy Reamer, RealtySouth-MB-Crestline. GALMLS
- $2,150,0006 bd5 ba8.2k sqft2312 Countryridge Dr, Vestavia, AL 35243For Sale By Owner
- $2,100,0006 bd9 ba12k sqftTbd, Wilsonville, AL 35186For SaleMLS ID #21450588, Kim Scherer, Keller Williams Metro South. GALMLS
- $2,350,0004 bd5 ba6.8k sqftStarlink, Chelsea, AL 35051For SaleMLS ID #21458356, Julie Kim, RealtySouth-Inverness Office. GALMLS
- $2,349,5006 bd9 ba13k sqftSpectrum, At&t, Birmingham, AL 35242For SaleMLS ID #21446178, Susan Peeples, RE/MAX Advantage. GALMLS
