Experience the kind of lakefront estate that is convenient to town & a rare find! Tucked behind a private drive on approximately 2.48 acres with breathtaking Lay Lake views, this extraordinary retreat blends luxury living, privacy, and space for generations to gather. Featuring 6 bedrooms, 7 full baths, 2 half baths, 2 primary bedrooms, expansive living areas, 2 laundry rooms, 2 full Kitchens, all ideal for multi-generational living, guest quarters, or effortless entertaining. The lower level is a destination of its own with 2 safe rooms, gym, game room, flex room & more. Outdoors, enjoy resort-style living with multiple screened porches, sparkling saltwater pool, private dock with boat slips,& stunning sunsets over the water. Car collectors & hobbyists will appreciate the 6-car garage with 2 massive finished spaces above them. Countless custom features complete this one-of-a-kind waterfront legacy property. There is some surrounding acreage available.
For sale
$2,100,000
85 Lake Forest Ln, Wilsonville, AL 35186
6beds
12,756sqft
:
Get pre-qualified$11,665/mo
Single Family Residence
Built in 1998
2.48 Acres Lot
$-- Zestimate®
$165/sqft
$-- HOA
What's special
- 99 days |
- 671 |
- 26 |
Zillow last checked:
Listing updated:
Listed by:
Kim Scherer 205-966-8678,
Keller Williams Metro South
Source: GALMLS,MLS#: 21450588
Facts & features
Interior
Bedrooms & bathrooms
- Bedrooms: 6
- Bathrooms: 9
- Full bathrooms: 7
- 1/2 bathrooms: 2
Rooms
- Room types: Bedroom, Bonus Room, Den/Family (ROOM), Exercise Room, Bathroom, Great Room, Half Bath (ROOM)
Bedroom 1
- Level: First
Bedroom 2
- Level: First
Bedroom 3
- Level: First
Bedroom 4
- Level: Second
Bedroom 5
- Level: Second
Bathroom 1
- Level: First
Family room
- Level: First
Kitchen
- Features: Stone Counters, Breakfast Bar, Butlers Pantry, Eat-in Kitchen, Kitchen Island, Pantry
Basement
- Area: 4244
Heating
- Central
Cooling
- 3+ Systems (COOL), Electric
Appliances
- Included: Electric Cooktop, Dishwasher, Ice Maker, Microwave, Electric Oven, Self Cleaning Oven, Double Oven, Refrigerator, Stainless Steel Appliance(s), Stove-Electric, 2+ Water Heaters, Gas Water Heater
- Laundry: Electric Dryer Hookup, Sink, Washer Hookup, Main Level, Laundry Room, Laundry (ROOM), Yes
Features
- Recessed Lighting, Sound System, High Ceilings, Cathedral/Vaulted, Crown Molding, Smooth Ceilings, Tray Ceiling(s), Double Shower, Soaking Tub, Linen Closet, Separate Shower, Double Vanity, Sitting Area in Master, Tub/Shower Combo, Walk-In Closet(s), Dressing Room
- Flooring: Concrete, Hardwood, Marble, Tile
- Windows: Window Treatments
- Basement: Partial,Partially Finished,Block,Daylight,Concrete
- Attic: Pull Down Stairs,Yes
- Number of fireplaces: 3
- Fireplace features: Marble (FIREPL), Stone, Bedroom, Den, Great Room, Gas, Outside
Interior area
- Total interior livable area: 12,756 sqft
- Finished area above ground: 9,907
- Finished area below ground: 2,849
Video & virtual tour
Property
Parking
- Total spaces: 6
- Parking features: Assigned, Boat, Circular Driveway, Detached, Driveway, Parking (MLVL), Garage Faces Side
- Garage spaces: 6
- Has uncovered spaces: Yes
Features
- Levels: One and One Half,Tri-Level
- Stories: 1.5
- Patio & porch: Covered, Open (PATIO), Patio, Porch, Porch Screened, Covered (DECK), Open (DECK), Screened (DECK), Deck
- Exterior features: Balcony, Dock, Outdoor Grill, Lighting, Sprinkler System
- Has private pool: Yes
- Pool features: Cleaning System, In Ground, Salt Water, Private
- Has spa: Yes
- Spa features: Bath
- Has water view: Yes
- Water view: Water
- On waterfront: Yes
- Waterfront features: Waterfront
- Body of water: Lay Lake
- Frontage length: 300
Lot
- Size: 2.48 Acres
- Features: Acreage
Details
- Additional structures: Boat House, Workshop
- Parcel number: 208270000002.002
- Special conditions: N/A
Construction
Type & style
- Home type: SingleFamily
- Property subtype: Single Family Residence
Materials
- Brick Over Foundation, Other, Stone
- Foundation: Basement
Condition
- Year built: 1998
Utilities & green energy
- Sewer: Septic Tank
- Water: Public
Community & HOA
Community
- Features: Storm Shelter-Public, Boats-Motorized Allowed, Fishing, River, Skiing Allowed, Swimming Allowed, Water Access
- Security: Safe Room/Storm Cellar, Security System
- Subdivision: None
Location
- Region: Wilsonville
Financial & listing details
- Price per square foot: $165/sqft
- Tax assessed value: $1,432,850
- Annual tax amount: $6,264
- Price range: $2.1M - $2.1M
- Date on market: 4/21/2026
- Road surface type: Paved
Estimated market value
Not available
Estimated sales range
Not available
Not available
Price history
| Date | Event | Price |
|---|---|---|
| 4/23/2026 | Listed for sale | $2,100,000+5%$165/sqft |
Source:  GALMLS #21450588 Report a problem GALMLS #21450588 Report a problem | ||
| 10/16/2024 | Listing removed | $2,000,000$157/sqft |
Source: GALMLS #21386969 Report a problem | ||
| 8/6/2024 | Price change | $2,000,000-4.8%$157/sqft |
Source: GALMLS #21386969 Report a problem | ||
| 5/27/2024 | Listed for sale | $2,100,000-4.5%$165/sqft |
Source: GALMLS #21386969 Report a problem | ||
| 12/15/2023 | Listing removed | -- |
Source: GALMLS #1361206 Report a problem | ||
| 7/28/2023 | Listed for sale | $2,199,900+397.7%$172/sqft |
Source: GALMLS #1361206 Report a problem | ||
| 6/3/2015 | Sold | $442,000+342%$35/sqft |
Source: Agent Provided Report a problem | ||
| 8/30/2004 | Sold | $100,000-68.3%$8/sqft |
Source: Public Record Report a problem | ||
| 12/6/2001 | Sold | $315,000+62900%$25/sqft |
Source: Public Record Report a problem | ||
| 12/28/1998 | Sold | $500 |
Source: Public Record Report a problem | ||
Public tax history
| Year | Property taxes | Tax assessment |
|---|---|---|
| 2025 | $6,264 +1.3% | $143,300 +1.3% |
| 2024 | $6,183 +8.3% | $141,460 +8.3% |
| 2023 | $5,707 +11.3% | $130,640 +11.2% |
| 2022 | $5,126 +9.7% | $117,440 +9.6% |
| 2021 | $4,674 +9.6% | $107,160 +9.5% |
| 2020 | $4,265 +3.3% | $97,860 +3.3% |
| 2019 | $4,128 | $94,740 +8.1% |
| 2017 | $4,128 +12% | $87,680 +5.4% |
| 2015 | $3,687 +18.5% | $83,220 +16.2% |
| 2014 | $3,111 | $71,640 |
| 2013 | $3,111 +2.2% | $71,640 +2.1% |
| 2012 | $3,045 -0.9% | $70,140 -0.9% |
| 2011 | $3,073 -1.8% | $70,780 -1.8% |
| 2010 | $3,131 +0.3% | $72,080 +0.3% |
| 2009 | $3,123 +0.7% | $71,900 +0.7% |
| 2007 | $3,101 +265.4% | $71,420 -64.7% |
| 2005 | $849 +4% | $202,100 +3.7% |
| 2004 | $816 | $194,800 |
| 2003 | $816 +9.1% | -- |
| 2002 | $748 | -- |
| 2001 | $748 | -- |
Find assessor info on the county website
Monthly payment
Est. payment
Payment breakdown
Explore the cost of this home by adjusting the details. Changes won't be saved.Climate risks
Neighborhood: 35186
Nearby schools
GreatSchools rating
- 7/10Wilsonville Elementary SchoolGrades: PK-5Distance: 4.4 mi
- 6/10Columbiana Middle SchoolGrades: 6-8Distance: 5.6 mi
- 4/10Shelby Co High SchoolGrades: 9-12Distance: 4.7 mi
Schools provided by the listing agent
- Elementary: Wilsonville
- Middle: Columbiana
- High: Shelby County
Source: GALMLS. This data may not be complete. We recommend contacting the local school district to confirm school assignments for this home.
- $1,128,600-- bd-- ba4.8k sqft76 Lake Forest Ln, Wilsonville, AL 35186Off Market
- $798,400-- bd3 ba1.4k sqft2 Lake Forest Ln, Wilsonville, AL 35186Off Market
- $3,034,3004 bd7 ba9.2k sqft1 Lake Forest Ln, Wilsonville, AL 35186Off Market
- $175,4504.1 Acres1 Lake Forest Ln, Wilsonville, AL 35186Off Market
- $577,4003 bd2 ba2.3k sqft26166 Highway 145, Wilsonville, AL 35186Off Market
- $954,900-- bd3 ba3.3k sqft26108 Highway 145, Wilsonville, AL 35186Off Market
- $87,000-- bd-- ba-- sqft31 N Horton Rd, Wilsonville, AL 35186Sold
- $716,0004 bd3 ba2.4k sqft26048 Highway 145 N, Wilsonville, AL 35186Off Market
A local agent can set up tours, give advice and negotiate with sellers.
Similar homes
- $1,100,0009 bd6 ba6.9k sqftAt&t, Wilsonville, AL 35186For Sale

 MLS ID #21413738, Debra Parks, Down South Realty Inc. GALMLS
 - $2,500,0007 bd6 ba8.9k sqftSpectrum, Columbiana, AL 35051For Sale
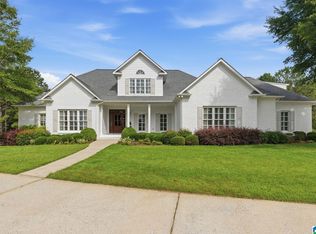 MLS ID #21456536, Valisa Schmidley, Valisa Schmidley Broker. GALMLS
 - $2,350,0004 bd5 ba6.8k sqftStarlink, Chelsea, AL 35051For Sale
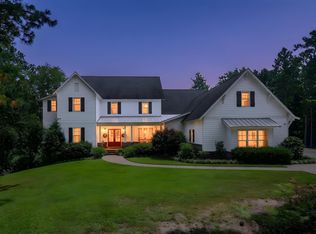 MLS ID #21458356, Julie Kim, RealtySouth-Inverness Office. GALMLS
 - $2,795,0006 bd8 ba14k sqft4539 High Court Cir, Birmingham, AL 35242For Sale
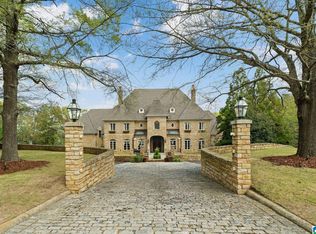 MLS ID #21452503, Katie Crommelin, Ray & Poynor Properties. GALMLS
 - $1,550,0006 bd5 ba7.5k sqftAt&t, Spectrum, Birmingham, AL 35242For SaleMLS ID #21454964, Susan Peeples, RE/MAX Advantage. GALMLS
- $2,799,0004 bd6 ba7.4k sqft3 Deerwood, Birmingham, AL 35242For SaleMLS ID #21455532, Connie Alexander Jacks, Real Broker LLC. GALMLS
- $2,990,0008 bd12 ba17k sqftUnknown, Columbiana, AL 35051For SaleMLS ID #21417389, Julie Kim, RealtySouth-Inverness Office. GALMLS
