The rarest of offerings.Thoughtfully reimagined 12.5 acre estate fully renovated nearly doubling square footage with additional guest house! Highlights include: *BOTH MASTER & A Jr. MASTER on MAIN *ELEVATOR for full access to the entire home*Wheelchair friendly- Zero entry showers & wide hallways/doorways*Horses Property*Parking for BOAT/RV/WORK TRUCK*Chef's kitchen w/marble counters*Scullery*Daylight basement -living/dining,2nd kitchen, large bedroom w/sitting room & 2 walk-in closets, full bath, laundry with sink, workshop, storm shelter, and HUGE heated & cooled storage room*+/-2484+ SQ FT GUEST HOUSE with open concept living/dining/kitchen 800 ft garage. 2 bedrooms with large walk in closets, 2 full baths, 1 half bath & laundry complete this picture* Professionally designed & curated, this home may be sold with some or almost all of its furnishings, art & decor. There is simply nothing like this multi-generational home on market in the B'ham area. Don't miss your opportunity!
For sale
$2,500,000
100 Autumn Crest Dr, Columbiana, AL 35051
7beds
8,989sqft
:
Get pre-qualified$14,305/mo
Single Family Residence
Built in 2003
12.5 Acres Lot
$2,323,700 Zestimate®
$278/sqft
$250/mo HOA
What's special
- 36 days |
- 702 |
- 32 |
Zillow last checked:
Listing updated:
Listed by:
Valisa Schmidley 916-412-4924,
Valisa Schmidley Broker
Source: GALMLS,MLS#: 21456536
Facts & features
Interior
Bedrooms & bathrooms
- Bedrooms: 7
- Bathrooms: 6
- Full bathrooms: 5
- 1/2 bathrooms: 1
Rooms
- Room types: 2nd Master (ROOM), Bedroom, Dining Room, Keeping Room (ROOM), Kitchen, Library, Master Bathroom, Master Bedroom, Office/Study (ROOM)
Primary bedroom
- Level: First
Bedroom
- Level: First
Bedroom 1
- Level: Second
Bedroom 2
- Level: Second
Bedroom 3
- Level: Second
Primary bathroom
- Level: First
Dining room
- Level: First
Kitchen
- Features: Stone Counters, Butlers Pantry, Eat-in Kitchen, Kitchen Island
- Level: First
Living room
- Level: First
Basement
- Area: 3487
Office
- Level: Second
Heating
- 3+ Systems (HEAT), Central, Natural Gas, Heat Pump
Cooling
- 3+ Systems (COOL), Central Air, Dual, Heat Pump, Ceiling Fan(s)
Appliances
- Included: Convection Oven, Gas Cooktop, Dishwasher, Disposal, Ice Maker, Microwave, Electric Oven, Self Cleaning Oven, Double Oven, Refrigerator, Stainless Steel Appliance(s), Stove-Gas, Warming Drawer, Electric Water Heater
- Laundry: Electric Dryer Hookup, Floor Drain, Sink, Washer Hookup, In Basement, Main Level, Basement Area, Other, Laundry Room, Laundry (ROOM), Yes
Features
- Central Vacuum, Elevator, Multiple Staircases, Recessed Lighting, Split Bedroom, Workshop (INT), High Ceilings, Cathedral/Vaulted, Crown Molding, Smooth Ceilings, Tray Ceiling(s), Linen Closet, Separate Shower, Double Vanity, Sitting Area in Master, Split Bedrooms, Walk-In Closet(s)
- Flooring: Hardwood, Tile
- Doors: French Doors
- Windows: Double Pane Windows
- Basement: Full,Partially Finished,Daylight,Concrete
- Attic: Walk-In,Yes
- Number of fireplaces: 2
- Fireplace features: Gas Log, Gas Starter, Stone, Great Room, Living Room, Gas
Interior area
- Total interior livable area: 8,989 sqft
- Finished area above ground: 7,034
- Finished area below ground: 1,955
Video & virtual tour
Property
Parking
- Total spaces: 4
- Parking features: Attached, Boat, Circular Driveway, Detached, Driveway, Lower Level, Parking (MLVL), RV Access/Parking, Open, Garage Faces Side
- Attached garage spaces: 4
- Has uncovered spaces: Yes
Accessibility
- Accessibility features: Stall Shower, Accessible Doors
Features
- Levels: 2+ story
- Patio & porch: Covered, Open (PATIO), Screened, Patio, Porch, Porch Screened, Covered (DECK), Deck
- Exterior features: Sprinkler System
- Pool features: None
- Has spa: Yes
- Spa features: Bath
- Fencing: Fenced
- Has view: Yes
- View description: None
- Waterfront features: No
Lot
- Size: 12.5 Acres
- Features: Acreage, Corner Lot, Cul-De-Sac, Many Trees, Horses Permitted, Pasture, Subdivision
Details
- Additional structures: Guest House, Storm Shelter-Private, Workshop
- Parcel number: 152100001003.001
- Special conditions: N/A
- Horses can be raised: Yes
Construction
Type & style
- Home type: SingleFamily
- Property subtype: Single Family Residence
Materials
- Brick, HardiPlank Type, Wood
- Foundation: Basement
Condition
- Year built: 2003
Utilities & green energy
- Electric: Generator
- Sewer: Septic Tank
- Water: Public
- Utilities for property: Underground Utilities
Green energy
- Energy efficient items: Thermostat
Community & HOA
Community
- Features: Curbs
- Security: Safe Room/Storm Cellar
- Subdivision: Autumn Crest
HOA
- Has HOA: Yes
- Services included: Maintenance Grounds, Reserve for Improvements, Utilities for Comm Areas
- HOA fee: $3,000 annually
Location
- Region: Columbiana
Financial & listing details
- Price per square foot: $278/sqft
- Tax assessed value: $968,600
- Annual tax amount: $3,318
- Price range: $2.5M - $2.5M
- Date on market: 6/18/2026
- Road surface type: Paved
Estimated market value
$2,323,700
$2.21M - $2.44M
$3,866/mo
Price history
| Date | Event | Price |
|---|---|---|
| 6/20/2026 | Listed for sale | $2,500,000+143.9%$278/sqft |
Source:  GALMLS #21456536 Report a problem GALMLS #21456536 Report a problem | ||
| 5/8/2025 | Sold | $1,025,000-14.6%$114/sqft |
Source: GALMLS #21409083 Report a problem | ||
| 4/14/2025 | Contingent | $1,200,000$133/sqft |
Source: GALMLS #21409083 Report a problem | ||
| 2/13/2025 | Listed for sale | $1,200,000$133/sqft |
Source: GALMLS #21409083 Report a problem | ||
Public tax history
| Year | Property taxes | Tax assessment |
|---|---|---|
| 2025 | $3,318 +1.4% | $75,420 +1.4% |
| 2024 | $3,273 +28.9% | $74,380 +9.2% |
| 2023 | $2,540 +10.8% | $68,120 +10.7% |
| 2022 | $2,292 +7.6% | $61,520 +7.6% |
| 2021 | $2,130 +3.2% | $57,200 +3.1% |
| 2020 | $2,065 +1% | $55,460 +1% |
| 2019 | $2,044 | $54,900 -3.5% |
| 2017 | $2,044 -0.5% | $56,900 +5.1% |
| 2015 | $2,054 +4.7% | $54,160 +2.8% |
| 2014 | $1,961 | $52,680 |
| 2013 | $1,961 -0.9% | $52,680 -0.9% |
| 2012 | $1,978 -2.1% | $53,140 -2.1% |
| 2011 | $2,020 +3.1% | $54,260 +3% |
| 2010 | $1,960 -0.9% | $52,660 -0.9% |
| 2009 | $1,978 -0.8% | $53,140 -0.8% |
| 2007 | $1,994 -0.6% | $53,560 -91.5% |
| 2005 | $2,005 +127.4% | $629,900 |
| 2003 | $882 | -- |
Find assessor info on the county website
Monthly payment
Est. payment
Payment breakdown
Explore the cost of this home by adjusting the details. Changes won't be saved.Climate risks
Neighborhood: 35051
Nearby schools
GreatSchools rating
- 9/10Forest Oaks Elementary SchoolGrades: K-5Distance: 1 mi
- 10/10Chelsea Middle SchoolGrades: 6-8Distance: 1.6 mi
- 8/10Chelsea High SchoolGrades: 9-12Distance: 3.6 mi
Schools provided by the listing agent
- Elementary: Forest Oaks
- Middle: Chelsea
- High: Chelsea
Source: GALMLS. This data may not be complete. We recommend contacting the local school district to confirm school assignments for this home.
- $2,193,300-- bd5 ba9.9k sqft135 Autumn Crest Dr, Columbiana, AL 35051Off Market
- $175,200-- bd1 ba1k sqft9449 Chelsea Rd, Columbiana, AL 35051Off Market
- $351,500-- bd-- ba1k sqft185 Bear Ln, Columbiana, AL 35051Off Market
- $137,000-- bd1 ba1k sqft9383 Chelsea Rd, Chelsea, AL 35051Off Market
- $661,2004 bd3 ba4k sqft157 Glynn Hollow Cir, Columbiana, AL 35051Off Market
- $1,065,0003 bd5 ba4k sqft106 Ashbrook Trl, Columbiana, AL 35051Off Market
- $565,5004 bd4 ba3.2k sqft103 Glynn Hollow Cir, Columbiana, AL 35051Off Market
- $1,025,600-- bd5 ba6.6k sqft165 Tara Dr, Columbiana, AL 35051Off Market
A local agent can set up tours, give advice and negotiate with sellers.
Similar homes
- $2,350,0004 bd5 ba6.8k sqftStarlink, Chelsea, AL 35051For Sale
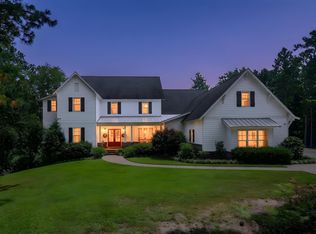
 MLS ID #21458356, Julie Kim, RealtySouth-Inverness Office. GALMLS
 - $1,999,9996 bd5 ba5.2k sqft297 Four H Rd, Columbiana, AL 35051For Sale
 MLS ID #21452499, Kim Scherer, Keller Williams Metro South. GALMLS
 - $2,599,0006 bd8 ba9.7k sqft987 Garland Cv, Birmingham, AL 35242For Sale
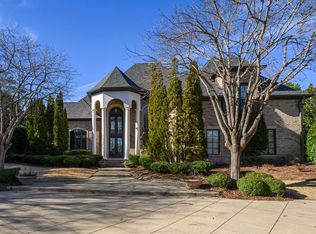 MLS ID #21426643, Julie Kim, RealtySouth-Inverness Office. GALMLS
 - $2,799,0004 bd6 ba7.4k sqft3 Deerwood, Birmingham, AL 35242For Sale
 MLS ID #21455532, Connie Alexander Jacks, Real Broker LLC. GALMLS
 - $2,100,0004 bd6 ba7.3k sqft7713 Kenmore Pl, Vestavia, AL 35242For SaleMLS ID #21455573, Michelle Creamer, ARC Realty Vestavia-Liberty Pk. GALMLS
- $1,619,9007 bd5 ba6.2k sqft3110 Highway 51, Wilsonville, AL 35186For SaleMLS ID #21456247, Marcia Thompson, ARC Realty 280. GALMLS
- $2,099,0004 bd7 ba5.3k sqftAt&t, Birmingham, AL 35242For SaleMLS ID #21443736, Carrie Lusk, Keller Williams Realty Vestavia. GALMLS
- $2,349,5006 bd9 ba13k sqftSpectrum, At&t, Birmingham, AL 35242For SaleMLS ID #21446178, Susan Peeples, RE/MAX Advantage. GALMLS
- $2,150,0007 bd6 ba6.5k sqftAt&t, Birmingham, AL 35242For SaleMLS ID #21450267, Connie Alexander Jacks, Real Broker LLC. GALMLS
- $2,100,0006 bd9 ba12k sqftTbd, Wilsonville, AL 35186For SaleMLS ID #21450588, Kim Scherer, Keller Williams Metro South. GALMLS
- $1,250,0004 bd5 ba4.9k sqft150 Weatherton Trl, Harpersville, AL 35078For SaleMLS ID #21455511, Tammy Mularski, RealtySouth-Inverness Office. GALMLS
- $1,995,0006 bd6 ba6.8k sqftAt&t, Birmingham, AL 35226For SaleMLS ID #21458592, Sherri Williams, RealtySouth-OTM-Acton Rd. GALMLS
- $1,550,0006 bd5 ba7.5k sqftAt&t, Spectrum, Birmingham, AL 35242For SaleMLS ID #21454964, Susan Peeples, RE/MAX Advantage. GALMLS
- $1,999,0006 bd7 ba8k sqftTbd, Birmingham, AL 35216For SaleMLS ID #21447848, Katherine Allison, RealtySouth-MB-Cahaba Rd. GALMLS
- $3,250,0007 bd8 ba7.2k sqft3319 E Briarcliff Rd, Mountain Brook, AL 35223For SaleMLS ID #21458262, Mimi Nolen, RealtySouth-MB-Cahaba Rd. GALMLS
- $1,590,0006 bd5 ba7.9k sqft1103 Greymoor Rd, Birmingham, AL 35242For SaleMLS ID #21441065, Tami Hallman, Keller Williams Realty Vestavia. GALMLS
- $1,849,0004 bd5 ba4.8k sqftTba, Birmingham, AL 35216For SaleMLS ID #21455146, Megan Twitty Kincaid, ARC Realty Vestavia. GALMLS
- $2,150,0006 bd5 ba8.2k sqft2312 Countryridge Dr, Vestavia, AL 35243For Sale By Owner
- $1,250,0005 bd6 ba7k sqftSpectrum, Birmingham, AL 35242For SaleMLS ID #21458601, Brad Clement, ARC Realty Vestavia-Liberty Pk. GALMLS
- $2,450,0006 bd6 ba7.2k sqft1785 Murray Hill Rd, Homewood, AL 35209New ConstructionMLS ID #21448858, Guy Bradley, LAH Sotheby's International Realty Homewood. GALMLS
