Exquisite millwork & one of kind details, ready to move in! Nature lover's retreat offers perfect blend of indoor family space & outdoor activities relaxing by the beautiful pool & hot tub. Surrounded by lush greenery & mature trees, the property feels like your own peaceful retreat while conveniently close to everyday amenities. Inside, find designed living spaces filled with natural light, elegant finish and a seamless flow ideal for both everyday comfort and entertaining. The home’s inviting layout creates a warm, welcoming atmosphere, while unique Radius windows showcase picturesque views of the surrounding landscape. Outside is a beautifully maintained outdoor space that feels like a private park—perfect for relaxing mornings, gatherings with friends, or simply enjoying the beauty of nature. This is more than a home—it’s a lifestyle of comfort, privacy, and timeless charm.please come over to check this dream home.
For sale
$2,599,000
987 Garland Cv, Birmingham, AL 35242
6beds
9,714sqft
Single Family Residence
Built in 2006
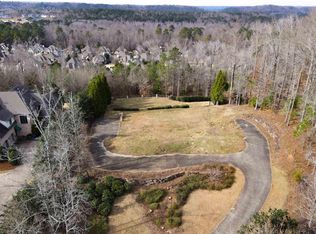
1.7 Acres Lot
$-- Zestimate®
$268/sqft
$129/mo HOA
What's special
Elegant finish
- 414 days
- 686
- 38
Zillow last checked:
Listing updated:
Listed by:
Julie Kim 205-222-9000,
RealtySouth-Inverness Office
Source: GALMLS,MLS#: 21426643
Facts & features
Interior
Bedrooms & bathrooms
- Bedrooms: 6
- Bathrooms: 8
- Full bathrooms: 6
- 1/2 bathrooms: 2
Rooms
- Room types: 2nd Kitchen (ROOM), Bedroom, Den/Family (ROOM), Dining Room, Bathroom, Great Room, Keeping Room (ROOM), Master Bedroom, Media Room, Play/Rec (ROOM)
Primary bedroom
- Level: First
Bedroom 1
- Level: Basement
Bedroom 2
- Level: Basement
Bedroom 3
- Level: Second
Bedroom 4
- Level: Second
Bedroom 5
- Level: Second
Bathroom 1
- Level: Second
Dining room
- Level: First
Family room
- Level: First
Kitchen
- Features: Stone Counters, Breakfast Bar, Eat-in Kitchen, Kitchen Island, Pantry
Basement
- Area: 3329
Heating
- 3+ Systems (HEAT), Central, Natural Gas
Cooling
- 3+ Systems (COOL), Central Air, Electric, Ceiling Fan(s)
Appliances
- Included: Gas Cooktop, Dishwasher, Disposal, Ice Maker, Microwave, Self Cleaning Oven, Double Oven, Refrigerator, Stainless Steel Appliance(s), Stove-Gas, Warming Drawer, 2+ Water Heaters, Electric Water Heater, Gas Water Heater
- Laundry: Electric Dryer Hookup, Sink, Washer Hookup, Main Level, Upper Level, Laundry Room, Yes
Features
- Central Vacuum, Multiple Staircases, Textured Walls, Wet Bar, High Ceilings, Smooth Ceilings, Tray Ceiling(s), Double Shower, Linen Closet, Separate Shower, Double Vanity, Sitting Area in Master, Tub/Shower Combo, Walk-In Closet(s)
- Flooring: Carpet, Hardwood, Slate, Stone, Tile
- Doors: Insulated Door
- Windows: Bay Window(s), Double Pane Windows
- Basement: Full,Finished,Daylight
- Attic: Pull Down Stairs,Walk-In,Yes
- Number of fireplaces: 1
- Fireplace features: Gas Starter, Marble (FIREPL), Great Room, Gas
Interior area
- Total interior livable area: 9,714 sqft
- Finished area above ground: 6,385
- Finished area below ground: 3,329
Video & virtual tour
Property
Parking
- Total spaces: 5
- Parking features: Basement, Parking (MLVL), Garage Faces Side
- Attached garage spaces: 5
Features
- Levels: 2+ story
- Patio & porch: Covered, Patio, Covered (DECK), Deck
- Exterior features: Balcony, Outdoor Grill, Lighting, Sprinkler System
- Has private pool: Yes
- Pool features: Heated, In Ground, Private
- Has spa: Yes
- Spa features: Bath
- Fencing: Fenced
- Has water view: Yes
- Water view: Water
- Waterfront features: No
Lot
- Size: 1.7 Acres
- Features: Acreage, Cul-De-Sac, Many Trees, Subdivision
Details
- Parcel number: 038280001006.120
- Special conditions: N/A
- Other equipment: Home Theater
Construction
Type & style
- Home type: SingleFamily
- Property subtype: Single Family Residence
Materials
- Brick
- Foundation: Basement
Condition
- Year built: 2006
Utilities & green energy
- Electric: Generator
- Water: Public
- Utilities for property: Sewer Connected, Underground Utilities
Green energy
- Energy efficient items: Power Vent, Thermostat
Community & HOA
Community
- Features: Clubhouse, Gated, Golf, Golf Access, Park, Lake, Tennis Court(s), Walking Paths
- Security: Security System, Gated with Guard
- Subdivision: Greystone
HOA
- Has HOA: Yes
- Services included: Maintenance Grounds
- HOA fee: $1,550 annually
Location
- Region: Birmingham
Financial & listing details
- Price per square foot: $268/sqft
- Tax assessed value: $2,015,030
- Annual tax amount: $13,360
- Price range: $2.6M - $2.6M
- Date on market: 7/30/2025
Estimated market value
Not available
Estimated sales range
Not available
Not available
Price history
| Date | Event | Price |
|---|---|---|
| 8/5/2025 | Listed for sale | $2,599,000+189.1%$268/sqft |
Source:  GALMLS #21426643 Report a problem GALMLS #21426643 Report a problem | ||
| 7/22/2013 | Sold | $899,000-41.9%$93/sqft |
Source: Agent Provided Report a problem | ||
| 4/20/2010 | Sold | $1,546,350+15.9%$159/sqft |
Source: Public Record Report a problem | ||
| 6/23/2004 | Sold | $1,334,000$137/sqft |
Source: Public Record Report a problem | ||
Public tax history
| Year | Property taxes | Tax assessment |
|---|---|---|
| 2025 | $13,360 +1.4% | $201,520 +1.4% |
| 2024 | $13,171 +8.9% | $198,680 +8.9% |
| 2023 | $12,090 +14.3% | $182,420 +14.4% |
| 2022 | $10,574 +6.9% | $159,480 +6.8% |
| 2021 | $9,895 +4.1% | $149,260 +4.1% |
| 2020 | $9,504 +7.2% | $143,380 +7.2% |
| 2019 | $8,867 | $133,800 -4.8% |
| 2017 | $8,867 -4.9% | $140,620 +1.6% |
| 2015 | $9,322 +2.7% | $138,340 +0.9% |
| 2014 | $9,076 +0.9% | $137,100 +0.9% |
| 2013 | $8,992 | $135,840 |
| 2012 | $8,992 -0.9% | $135,840 -0.9% |
| 2011 | $9,075 +1.8% | $137,080 +1.8% |
| 2010 | $8,913 -6.2% | $134,640 -6.2% |
| 2009 | $9,502 +1.2% | $143,500 +1.2% |
| 2007 | $9,389 | $141,800 |
Find assessor info on the county website
Monthly payment
Est. payment
Payment breakdown
Explore the cost of this home by adjusting the details. Changes won't be saved.Climate risks
Neighborhood: 35242
Nearby schools
Schools provided by the listing agent
- Elementary: Greystone
- Middle: Berry
- High: Spain Park
Source: GALMLS. This data may not be complete. We recommend contacting the local school district to confirm school assignments for this home.
Similar homes
- $2,690,0008 bd8 ba12k sqft4506 High Court Cir, Birmingham, AL 35242For Sale

 MLS ID #21462792, Connie Alexander Jacks, Real Broker LLC. GALMLS
 - $2,349,5006 bd9 ba13k sqftSpectrum, At&t, Birmingham, AL 35242For Sale
 MLS ID #21446178, Susan Peeples, RE/MAX Advantage. GALMLS
 - $3,475,0006 bd8 ba14k sqft5246 Greystone Way, Birmingham, AL 35242For Sale
 MLS ID #21442812, Connie Alexander Jacks, Real Broker LLC. GALMLS
 - $2,799,0004 bd6 ba7.4k sqft3 Deerwood, Birmingham, AL 35242For Sale
 MLS ID #21455532, Connie Alexander Jacks, Real Broker LLC. GALMLS
 - $1,850,0007 bd7 ba8.9k sqft1724 Lake Hardwood Dr, Birmingham, AL 35242For SaleMLS ID #21461027, Christina James, Keller Williams Realty Hoover. GALMLS
- $2,150,0007 bd6 ba6.5k sqftAt&t, Birmingham, AL 35242For SaleMLS ID #21450267, Connie Alexander Jacks, Real Broker LLC. GALMLS
- $1,849,0007 bd6 ba7k sqft1319 Legacy Dr, Birmingham, AL 35242For SaleMLS ID #21463827, Jennifer Gilbert, Keller Williams Realty Hoover. GALMLS
- $1,999,8004 bd6 ba7.3k sqft7713 Kenmore Pl, Vestavia, AL 35242For SaleMLS ID #21463531, Michelle Creamer, ARC Realty Vestavia-Liberty Pk. GALMLS
- $1,550,0006 bd5 ba7.5k sqftAt&t, Spectrum, Birmingham, AL 35242For SaleMLS ID #21454964, Susan Peeples, RE/MAX Advantage. GALMLS
- $1,800,0007 bd9 ba12k sqft1405 Sutherland Pl, Birmingham, AL 35242For SaleMLS ID #21456242, Sissy Barrett, RE/MAX Advantage. GALMLS
- $1,899,9955 bd7 ba7.7k sqftAt&t, Spectrum, Vestavia, AL 35242For SaleMLS ID #21432783, Brad Clement, ARC Realty Vestavia-Liberty Pk. GALMLS
- $3,175,0006 bd10 ba11k sqftSpectrum, Birmingham, AL 35243For SaleMLS ID #21464661, Stephanie Robinson, RealtySouth-MB-Cahaba Rd. GALMLS
- $3,200,0005 bd8 ba7.1k sqftAtt Or Spectrum, Vestavia, AL 35242For SaleMLS ID #21426380, Shelley Watkins, ARC Realty - Homewood. GALMLS
- $1,399,9995 bd5 ba6.8k sqftMultiple, Birmingham, AL 35242For SaleMLS ID #21458492, Kimbo Rutledge, Keller Williams Realty Vestavia. GALMLS
- $2,399,0007 bd6 ba8.9k sqftSpectrum, Columbiana, AL 35051For SaleMLS ID #21456536, Valisa Schmidley, Valisa Schmidley Broker. GALMLS
- $1,995,0006 bd8 ba7.4k sqftSpectrum, Vestavia, AL 35243For SaleMLS ID #21464692, Brenda Weaver, ARC Realty Vestavia. GALMLS
- $1,479,0005 bd6 ba7k sqftSpectrum, At&t, Birmingham, AL 35242For SaleMLS ID #21462050, Courtney Turner, ARC Realty 280. GALMLS
- $3,499,0004 bd11 ba12k sqft6 Greenbrier Way, Birmingham, AL 35244For SaleMLS ID #21462469, Brian Boehm, RealtySouth-MB-Cahaba Rd. GALMLS
- $2,999,0006 bd8 ba7.2k sqft3319 E Briarcliff Rd, Mountain Brook, AL 35223For SaleMLS ID #21458262, Mimi Nolen, RealtySouth-MB-Cahaba Rd. GALMLS
- $2,700,0003 bd5 ba6.4k sqftAt&t, Birmingham, AL 35213For SaleMLS ID #21464458, Stephanie Robinson, RealtySouth-MB-Cahaba Rd. GALMLS
