Unique estate property! Nestled on +/-40 private wooded acres, this custom-built modern house was designed by an award-winning builder as his personal home, showcasing exquisite craftsmanship and timeless design. Luxurious interior features soaring ceilings, wide-plank pine floors, Italian marble finishes, & a stunning chef's kitchen with huge double quartz islands & professional-grade appliances. Large primary suite offers a spa-inspired bath and custom walk-in closet that is as big as a small bedroom & with custom wood shelving. Enjoy resort-style outdoor living with a Gunite pool, outdoor kitchen, and fireplace surrounded by peaceful natural beauty. A heated & cooled three-bay workshop with bath provides endless possibilities. With six garage spaces for car lovers, unmatched privacy, & a premier Chelsea location, this is a truly rare opportunity.
For sale
$2,350,000
3421 Highway 109, Chelsea, AL 35051
4beds
6,831sqft
Single Family Residence
Built in 2016
40.01 Acres Lot
$-- Zestimate®
$344/sqft
$-- HOA
What's special
Six garage spacesGunite poolExquisite craftsmanshipPrivate wooded acresTimeless designLarge primary suiteHuge double quartz islands
- 99 days
- 323
- 17
Likely to sell faster than
Zillow last checked:
Listing updated:
Listed by:
Julie Kim 205-222-9000,
RealtySouth-Inverness Office
Source: GALMLS,MLS#: 21458356
Facts & features
Interior
Bedrooms & bathrooms
- Bedrooms: 4
- Bathrooms: 5
- Full bathrooms: 3
- 1/2 bathrooms: 2
Rooms
- Room types: Bedroom, Bonus Room, Den/Family (ROOM), Dining Room, Bathroom, Great Room, Half Bath (ROOM), Kitchen, Master Bathroom, Master Bedroom, Office/Study (ROOM)
Primary bedroom
- Level: First
Bedroom 1
- Level: First
Bedroom 2
- Level: Second
Bedroom 3
- Level: Second
Primary bathroom
- Level: First
Bathroom 1
- Level: Second
Bathroom 3
- Level: First
Dining room
- Level: First
Family room
- Level: First
Kitchen
- Features: Stone Counters, Breakfast Bar, Eat-in Kitchen, Kitchen Island, Pantry, Butlers Pantry
- Level: First
Basement
- Area: 2000
Office
- Level: Basement
Heating
- 3+ Systems (HEAT), Central, Natural Gas
Cooling
- 3+ Systems (COOL), Central Air, Ceiling Fan(s)
Appliances
- Included: Convection Oven, Gas Cooktop, Dishwasher, Freezer, Ice Maker, Microwave, Gas Oven, Self Cleaning Oven, Double Oven, Refrigerator, Stainless Steel Appliance(s), Stove-Gas, 2+ Water Heaters
- Laundry: Electric Dryer Hookup, Sink, Washer Hookup, Main Level, Laundry Room, Yes
Features
- Central Vacuum, Sound System, Workshop (INT), Cathedral/Vaulted, High Ceilings, Crown Molding, Smooth Ceilings, Tray Ceiling(s), Soaking Tub, Linen Closet, Separate Shower, Double Vanity, Shared Bath, Sitting Area in Master, Split Bedrooms, Walk-In Closet(s), Dressing Room
- Flooring: Hardwood, Marble
- Doors: French Doors, Insulated Door
- Windows: Window Treatments, Double Pane Windows
- Basement: Full,Finished,Daylight,Concrete
- Attic: Walk-In,Yes
- Number of fireplaces: 3
- Fireplace features: Gas Starter, Den, Great Room, Outdoors, Gas, Wood Burning, Outside
Interior area
- Total interior livable area: 6,831 sqft
- Finished area above ground: 4,831
- Finished area below ground: 2,000
Video & virtual tour
Property
Parking
- Total spaces: 6
- Parking features: Parking (MLVL), Garage Faces Side
- Garage spaces: 6
Features
- Levels: 2+ story
- Patio & porch: Covered, Patio, Porch, Porch Screened
- Exterior features: Outdoor Grill, Lighting, Sprinkler System
- Has private pool: Yes
- Pool features: In Ground, Private
- Fencing: Fenced
- View description: None
- Waterfront features: No
Lot
- Size: 40.01 Acres
- Features: Acreage, Many Trees, Horses Permitted
Details
- Additional structures: Storage, Storm Shelter-Private, Workshop
- Parcel number: 164180000011.000
- Special conditions: N/A
- Horses can be raised: Yes
Construction
Type & style
- Home type: SingleFamily
- Property subtype: Single Family Residence
Materials
- 3 Sides Brick, HardiPlank Type
- Foundation: Basement
Condition
- Year built: 2016
Utilities & green energy
- Electric: Generator
- Sewer: Septic Tank
- Water: Public
- Utilities for property: Underground Utilities
Green energy
- Energy efficient items: Thermostat
Community & HOA
Community
- Features: BBQ Area, Walking Paths
- Security: Safe Room/Storm Cellar, Security System
- Subdivision: None
Location
- Region: Chelsea
Financial & listing details
- Price per square foot: $344/sqft
- Tax assessed value: $1,308,420
- Annual tax amount: $4,319
- Price range: $2.4M - $2.4M
- Date on market: 7/8/2026
- Road surface type: Paved
Estimated market value
Not available
Estimated sales range
Not available
Not available
Price history
| Date | Event | Price |
|---|---|---|
| 7/8/2026 | Listed for sale | $2,350,000$344/sqft |
Source:  GALMLS #21458356 Report a problem GALMLS #21458356 Report a problem | ||
| 7/7/2026 | Listing removed | $2,350,000$344/sqft |
Source: GALMLS #21452409 Report a problem | ||
| 6/23/2026 | Price change | $2,350,000-4%$344/sqft |
Source: GALMLS #21452409 Report a problem | ||
| 5/12/2026 | Listed for sale | $2,448,000+2%$358/sqft |
Source: GALMLS #21452409 Report a problem | ||
| 12/1/2025 | Listing removed | $2,400,000$351/sqft |
Source: GALMLS #21418380 Report a problem | ||
| 5/6/2025 | Listed for sale | $2,400,000+844.9%$351/sqft |
Source: GALMLS #21418042 Report a problem | ||
| 12/1/2014 | Sold | $254,000$37/sqft |
Source: Public Record Report a problem | ||
Public tax history
| Year | Property taxes | Tax assessment |
|---|---|---|
| 2025 | $4,319 +1.7% | $99,080 +1.7% |
| 2024 | $4,247 +9.9% | $97,460 +9.8% |
| 2023 | $3,864 +10.4% | $88,760 +10.3% |
| 2022 | $3,499 +8% | $80,460 +7.9% |
| 2021 | $3,241 +3.7% | $74,580 +3.7% |
| 2020 | $3,124 +3.2% | $71,940 +3.2% |
| 2019 | $3,028 | $69,740 +9.3% |
| 2017 | $3,028 +39.2% | $63,820 +3258.9% |
| 2015 | $2,175 +2557.4% | $1,900 +2.2% |
| 2014 | $82 +1.1% | $1,860 +1.1% |
| 2013 | $81 +1.1% | $1,840 +1.1% |
| 2012 | $80 +2.2% | $1,820 +2.2% |
| 2011 | $78 | $1,780 |
| 2010 | $78 -80.6% | $1,780 |
| 2003 | $405 +3.8% | -- |
| 2002 | $390 | -- |
| 2001 | $390 | -- |
Find assessor info on the county website
Monthly payment
Est. payment
Payment breakdown
Explore the cost of this home by adjusting the details. Changes won't be saved.Climate risks
Neighborhood: 35051
Nearby schools
Schools provided by the listing agent
- Elementary: Chelsea Park
- Middle: Chelsea
- High: Chelsea
Source: GALMLS. This data may not be complete. We recommend contacting the local school district to confirm school assignments for this home.

Similar homes
- $2,695,0004 bd6 ba7.4k sqft671 Oak Haven Trl, Columbiana, AL 35051For Sale
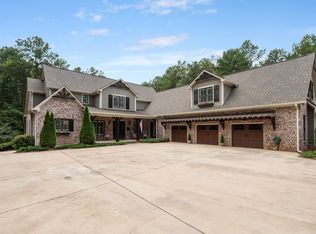
 MLS ID #21463657, Alicia Cuevas, ARC Realty Vestavia. GALMLS
 - $1,999,9996 bd5 ba5.2k sqft297 Four H Rd, Columbiana, AL 35051For Sale
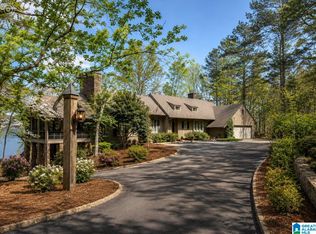 MLS ID #21452499, Kim Scherer, Keller Williams Metro South. GALMLS
 - $1,400,0004 bd4 ba3.8k sqft326 Levan Dr, Columbiana, AL 35051For Sale
 MLS ID #21422775, Dana Patterson, RealtySouth-Inverness Office. GALMLS
 - $1,619,9007 bd5 ba6.2k sqft3110 Highway 51, Wilsonville, AL 35186For Sale
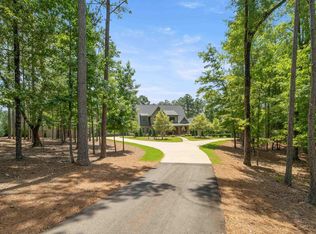 MLS ID #21456247, Marcia Thompson, ARC Realty 280. GALMLS
 - $1,999,0004 bd7 ba5.3k sqftAt&t, Birmingham, AL 35242For SaleMLS ID #21466736, Carrie Lusk, Keller Williams Realty Vestavia. GALMLS
- $1,250,0004 bd5 ba4.9k sqft150 Weatherton Trl, Harpersville, AL 35078For SaleMLS ID #21455511, Tammy Mularski, RealtySouth-Inverness Office. GALMLS
- $1,950,0004 bd6 ba7.3k sqft7713 Kenmore Pl, Vestavia, AL 35242For SaleMLS ID #21463531, Michelle Creamer, ARC Realty Vestavia-Liberty Pk. GALMLS
- $2,799,0004 bd6 ba7.4k sqft3 Deerwood, Birmingham, AL 35242For SaleMLS ID #21455532, Connie Alexander Jacks, Real Broker LLC. GALMLS
- $1,630,0004 bd8 ba6.8k sqftAt&t, Birmingham, AL 35242For SaleMLS ID #21466531, Terry Marlowe, Keller Williams Realty Vestavia. GALMLS
- $1,575,0003 bd3 ba3.4k sqftAt&t High Speed Fiber, Wilsonville, AL 35186For SaleMLS ID #21455746, Cathy O'Berry, ARC Realty - Hoover. GALMLS
- $1,390,0004 bd4 ba4k sqft130 Sunset Vw, Wilsonville, AL 35186For SaleMLS ID #21465079, Brian Thomas, RE/MAX Advantage. GALMLS
- $2,150,0007 bd6 ba6.5k sqftAt&t, Birmingham, AL 35242For SaleMLS ID #21450267, Connie Alexander Jacks, Real Broker LLC. GALMLS
- $1,299,0004 bd5 ba4.4k sqftAtt Fiber, Wilsonville, AL 35186For SaleMLS ID #21465972, Kim Scherer, Keller Williams Metro South. GALMLS
- $2,599,0006 bd8 ba9.7k sqft987 Garland Cv, Birmingham, AL 35242For SaleMLS ID #21426643, Julie Kim, RealtySouth-Inverness Office. GALMLS
- $1,285,0004 bd4 ba3.6k sqft6312 Highway 17, Helena, AL 35080For SaleMLS ID #21466899, Brian Thomas, RE/MAX Advantage. GALMLS
- $1,575,0006 bd6 ba6.2k sqftAtt Or Spectrum, Indian Springs, AL 35124For SaleMLS ID #21465265, Shelley Watkins, ARC Realty - Homewood. GALMLS
- $1,849,0007 bd6 ba7k sqft1319 Legacy Dr, Birmingham, AL 35242For SaleMLS ID #21463827, Jennifer Gilbert, Keller Williams Realty Hoover. GALMLS
- $1,995,0006 bd8 ba7.4k sqftSpectrum, Vestavia, AL 35243For SaleMLS ID #21464692, Brenda Weaver, ARC Realty Vestavia. GALMLS
- $1,599,9004 bd6 ba5.2k sqftSpectrum, Birmingham, AL 35223For SaleMLS ID #21446432, Betty Coe, RealtySouth-MB-Cahaba Rd. GALMLS
- $1,899,9955 bd7 ba7.7k sqftAt&t, Spectrum, Vestavia, AL 35242For SaleMLS ID #21432783, Brad Clement, ARC Realty Vestavia-Liberty Pk. GALMLS
