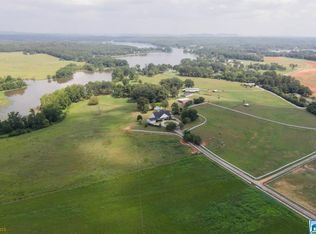
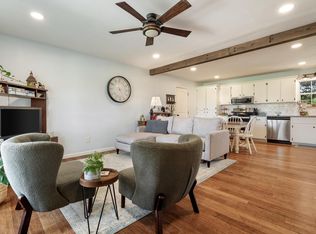
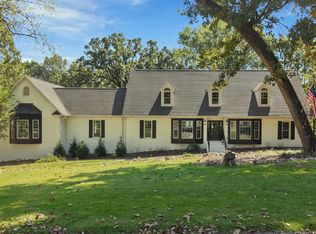
This Amazing property has room for your cattle and equine, with pasture and lake, this home has been well loved and is ready for your family! Complete with barn, hay barn, plenty of pasture and fencing. Beautiful gently rolling property. This home boasts a roomy master bedroom with his and her master baths and separate closets, it is just down the hall from the family room, all on the main level. Great view of the lake, pool and basketball court from your deck just off the kitchen. 1,200 +/- feet of water frontage. Should this home not have enough room for you, there is ample room for expansion in the attic space on the second level. There is also a mother-in-law/guest suite with full daylight, living room/kitchen, private bedroom and large bathroom, parking and private access on the basement level. ***** SELLER WILL CONSIDER ALL WRITTEN OFFERS ***** There is not a sign on the property. Please Call today for your private showing.
For sale
$1,100,000
8200 S Main St, Wilsonville, AL 35186
9beds
6,914sqft
Single Family Residence
Built in 1969
38.5 Acres Lot
$-- Zestimate®
$159/sqft
$-- HOA
What's special
Hay barnBeautiful gently rolling propertySeparate closetsRoomy master bedroom
- 101 days
- 503
- 48
Zillow last checked:
Listing updated:
Listed by:
Debra Parks 205-903-4681,
Down South Realty Inc
Source: GALMLS,MLS#: 21413738
Facts & features
Interior
Bedrooms & bathrooms
- Bedrooms: 9
- Bathrooms: 6
- Full bathrooms: 6
Rooms
- Room types: Bedroom, Den/Family (ROOM), Dining Room, Bathroom, Kitchen, Master Bathroom, Master Bedroom
Primary bedroom
- Level: First
Bedroom 1
- Level: First
Bedroom 2
- Level: First
Bedroom 3
- Level: Second
Bedroom 4
- Level: Second
Bedroom 5
- Level: Basement
Primary bathroom
- Level: First
Bathroom 1
- Level: First
Dining room
- Level: First
Family room
- Level: First
Kitchen
- Features: Stone Counters, Breakfast Bar, Eat-in Kitchen, Kitchen Island, Pantry
- Level: First
Living room
- Level: First
Basement
- Area: 2124
Heating
- Central, Forced Air, Heat Pump
Cooling
- Central Air, Heat Pump
Appliances
- Included: Convection Oven, Electric Cooktop, Dishwasher, Stainless Steel Appliance(s), Electric Water Heater
- Laundry: Electric Dryer Hookup, Washer Hookup, In Basement, Basement Area, Laundry Room, Yes
Features
- Split Bedroom, Crown Molding, Soaking Tub, Linen Closet, Double Vanity, Sitting Area in Master, Tub/Shower Combo, Walk-In Closet(s)
- Flooring: Carpet, Hardwood, Tile
- Basement: Full,Partially Finished,Block,Daylight,Bath/Stubbed
- Attic: Walk-In,Yes
- Number of fireplaces: 2
- Fireplace features: Masonry, Den, Wood Burning
Interior area
- Total interior livable area: 6,914 sqft
- Finished area above ground: 4,790
- Finished area below ground: 2,124
Video & virtual tour
Property
Parking
- Total spaces: 2
- Parking features: Attached, Circular Driveway, Driveway, Off Street, Garage Faces Front
- Attached garage spaces: 2
- Has uncovered spaces: Yes
Features
- Levels: One and One Half
- Stories: 1.5
- Patio & porch: Covered, Patio, Porch, Covered (DECK), Open (DECK), Deck
- Exterior features: Dock
- Has private pool: Yes
- Pool features: In Ground, Private
- Fencing: Fenced
- Has water view: Yes
- Water view: Water
- On waterfront: Yes
- Waterfront features: Waterfront
- Body of water: Lay Lake
- Frontage length: 1000
Lot
- Size: 38.5 Acres
- Features: Acreage, Horses Permitted, Pasture, Few Trees
Details
- Additional structures: Barn(s), Storage, Workshop
- Parcel number: 201120001012.002
- Special conditions: As Is
- Horses can be raised: Yes
- Horse amenities: Horse Facilities
Construction
Type & style
- Home type: SingleFamily
- Property subtype: Single Family Residence
Materials
- Brick, Vinyl Siding
- Foundation: Basement
Condition
- Year built: 1969
Utilities & green energy
- Sewer: Septic Tank
- Water: Public
Community & HOA
Community
- Features: Boats-Motorized Allowed, Fishing, River, Swimming Allowed, Water Access
- Subdivision: None
Location
- Region: Wilsonville
Financial & listing details
- Price per square foot: $159/sqft
- Price range: $1.1M - $1.1M
- Date on market: 7/7/2026
- Road surface type: Paved
Estimated market value
Not available
Estimated sales range
Not available
Not available
Price history
| Date | Event | Price |
|---|---|---|
| 7/7/2026 | Listed for sale | $1,100,000-8.3%$159/sqft |
Source:  GALMLS #21413738 Report a problem GALMLS #21413738 Report a problem | ||
| 6/15/2026 | Listing removed | $1,200,000$174/sqft |
Source: GALMLS #21413738 Report a problem | ||
| 3/27/2025 | Listed for sale | $1,200,000$174/sqft |
Source: GALMLS #21413738 Report a problem | ||
Public tax history
Tax history is unavailable.
Monthly payment
Est. payment
Payment breakdown
Explore the cost of this home by adjusting the details. Changes won't be saved.Climate risks
Neighborhood: 35186
Nearby schools
Schools provided by the listing agent
- Elementary: Wilsonville
- Middle: Columbiana
- High: Shelby County
Source: GALMLS. This data may not be complete. We recommend contacting the local school district to confirm school assignments for this home.
- $1,044,2009 bd7 ba5.7k sqft8132 S Main St, Wilsonville, AL 35186Off Market
- $1,131,900-- bd3 ba6.3k sqft173 Old Lokey Ferry Rd, Wilsonville, AL 35186Off Market
- $203,400-- bd2 ba1.4k sqft123 Old Lokey Ferry Rd, Wilsonville, AL 35186Off Market
- $270,0003 bd2 ba2.1k sqft105 Old Lokey Ferry Rd, Wilsonville, AL 35186For Sale
Similar homes
- $829,9006 bd4 ba4.5k sqftAt&t, T - Mobile, Wilsonville, AL 35186For Sale
 MLS ID #21456734, Horace Peters, Grace Realty Group, LLC. GALMLS
 - $1,250,00012 bd6 ba4.8k sqft165 N Horton Rd, Wilsonville, AL 35186For Sale
 MLS ID #174609, David Wilder, Pritchett Moore Real Estate. WAMLS
 - $1,619,9007 bd5 ba6.2k sqft3110 Highway 51, Wilsonville, AL 35186For Sale
 MLS ID #21456247, Marcia Thompson, ARC Realty 280. GALMLS
 - $1,200,0008 bd7 ba6.6k sqft219 Highgate Hill Rd, Pelham, AL 35124For Sale
 MLS ID #21436646, Brandon Cobia, Keller Williams Realty Hoover. GALMLS
 - $935,0006 bd5 ba4.6k sqft1083 Tara Dr, Columbiana, AL 35051For SaleMLS ID #21463466, Amber Blackburn, eXp Realty, LLC Central. GALMLS
- $1,150,0006 bd5 ba6.2k sqftAtt, Indian Springs, AL 35124For SaleMLS ID #21456173, Drew Taylor, Keller Williams Realty Vestavia. GALMLS
- $809,9006 bd6 ba4.2k sqftAt&t, Columbiana, AL 35051For SaleMLS ID #21461998, Annette Durrett, Oak Mountain Realty Group LLC. GALMLS
- $999,9006 bd6 ba6.4k sqft416 McCormack Way, Birmingham, AL 35242For SaleMLS ID #21464547, Paul Garris, Redemption Realty. GALMLS
- $649,5006 bd4 ba5.4k sqftHigh Speed Att 5g, Sylacauga, AL 35151For SaleMLS ID #21442192, Bob Kuykendall, ARC Realty 280. GALMLS
- $750,0006 bd5 ba5.5k sqft216 Mulberry Ln, Shelby, AL 35143For SaleMLS ID #21408456, Darlene Rice, EXIT Royal Realty. GALMLS
- $1,575,0006 bd6 ba6.2k sqftAtt Or Spectrum, Indian Springs, AL 35124For SaleMLS ID #21465265, Shelley Watkins, ARC Realty - Homewood. GALMLS
- $927,0006 bd5 ba4.1k sqftAtt, Charter... Others, Birmingham, AL 35242For SaleMLS ID #21461270, Daniel Worthington, ARC Realty 280. GALMLS
- $825,0007 bd5 ba3.5k sqftVarius Companies, Birmingham, AL 35242For SaleMLS ID #21462856, Tesa Brown, RealtySouth-OTM-Acton Rd. GALMLS
- $625,0006 bd4 ba4.2k sqft1177 Chelsea Park Trl, Chelsea, AL 35043For SaleMLS ID #21466401, Sheila Pownall, Real Broker LLC. GALMLS
- $1,450,0006 bd5 ba7.5k sqftAt&t, Spectrum, Birmingham, AL 35242For SaleMLS ID #21454964, Susan Peeples, RE/MAX Advantage. GALMLS
- $615,0006 bd5 ba4.3k sqft2042 Timberline Dr, Calera, AL 35040For SaleMLS ID #21459118, Tainielle Humes, Redfin Corporation. GALMLS
- $699,9006 bd4 ba3.7k sqft119 Walking Horse Trce, Alabaster, AL 35007For SaleMLS ID #21461188, Daphney Massey, Century 21 Advantage. GALMLS
