Behind the gates of Greystone this remarkable estate offers timeless elegance & exceptional space. Intricate molding highlights a grand octagonal living room w/ bay windows overlooking the backyard. The spacious kitchen features a large island, high-end appliances, abundant cabinetry, wet bar & a sunlit eat-in area w/ deck access, plus a fireside sitting room. A formal dining room & richly paneled office each feature marble fireplaces & French doors to private covered patios. The primary offers a sitting area, deck access & a luxurious dual-sided ensuite complete w/ a soaking tub, generous custom closets, fireplace & laundry. Upstairs 2 bedrooms have private ensuites & balconies while 2 more share a luxurious Jack-&-Jill bath while bonus spaces & a 2nd laundry add convenience. The finished basement includes a den, theater, fitness room, full in-law suite & direct access to a resort-style pool, outdoor kitchen & gas firepit. Whole home elevator, generator, irrigation system & 5 garages!
For sale
$2,795,000
4539 High Court Cir, Birmingham, AL 35242
6beds
14,937sqft
Single Family Residence
Built in 2000
2.28 Acres Lot
$-- Zestimate®
$187/sqft
$125/mo HOA
What's special
- 158 days
- 997
- 64
Zillow last checked:
Listing updated:
Listed by:
Katie Crommelin 205-901-3730,
Ray & Poynor Properties
Source: GALMLS,MLS#: 21452503
Facts & features
Interior
Bedrooms & bathrooms
- Bedrooms: 6
- Bathrooms: 8
- Full bathrooms: 5
- 1/2 bathrooms: 3
Rooms
- Room types: Bedroom, Bonus Room, Den/Family (ROOM), Dining Room, Bathroom, Kitchen, Master Bathroom, Master Bedroom, Media Room, Office/Study (ROOM)
Primary bedroom
- Level: First
Bedroom 1
- Level: Second
Bedroom 2
- Level: Second
Bedroom 3
- Level: Second
Primary bathroom
- Level: First
Bathroom 1
- Level: Second
Dining room
- Level: First
Family room
- Level: First
Kitchen
- Features: Stone Counters, Breakfast Bar, Butlers Pantry, Eat-in Kitchen, Kitchen Island, Pantry
- Level: First
Living room
- Level: First
Basement
- Area: 5708
Office
- Level: First
Heating
- 3+ Systems (HEAT), Central, Forced Air, Natural Gas
Cooling
- 3+ Systems (COOL), Central Air, Dual, Zoned, Ceiling Fan(s)
Appliances
- Included: Dishwasher, Disposal, Freezer, Ice Maker, Microwave, Refrigerator, Stainless Steel Appliance(s), 2+ Water Heaters, Gas Water Heater
- Laundry: Electric Dryer Hookup, Sink, Washer Hookup, Main Level, Upper Level, Laundry Closet, Laundry Room, Yes
Features
- Elevator, Multiple Staircases, Recessed Lighting, Sound System, Wet Bar, High Ceilings, Crown Molding, Smooth Ceilings, Tray Ceiling(s), Double Vanity, Shared Bath, Sitting Area in Master, Tub/Shower Combo, Walk-In Closet(s), Dressing Room, In-Law Floorplan
- Flooring: Hardwood, Marble, Slate, Tile
- Doors: French Doors
- Windows: Bay Window(s), Double Pane Windows
- Basement: Full,Partially Finished,Daylight,Bath/Stubbed
- Attic: Walk-In,Walk-up,Yes
- Number of fireplaces: 5
- Fireplace features: Brick (FIREPL), Marble (FIREPL), Masonry, Den, Hearth/Keeping (FIREPL), Kitchen, Living Room, Master Bedroom, Gas
Interior area
- Total interior livable area: 14,937 sqft
- Finished area above ground: 11,128
- Finished area below ground: 3,809
Video & virtual tour
Property
Parking
- Total spaces: 5
- Parking features: Basement, Driveway, Parking (MLVL), On Street, Garage Faces Side
- Attached garage spaces: 5
- Has uncovered spaces: Yes
Features
- Levels: 2+ story
- Patio & porch: Covered, Patio, Open (DECK), Deck
- Exterior features: Balcony, Outdoor Grill, Lighting, Sprinkler System
- Has private pool: Yes
- Pool features: In Ground, Fenced, Private
- Fencing: Fenced
- View description: None
- Waterfront features: No
Lot
- Size: 2.28 Acres
- Features: Acreage, Cul-De-Sac, Interior Lot, Few Trees, Subdivision
Details
- Parcel number: 038330008005.000
- Special conditions: N/A
- Other equipment: Home Theater
Construction
Type & style
- Home type: SingleFamily
- Property subtype: Single Family Residence
Materials
- Stone
- Foundation: Basement
Condition
- Year built: 2000
Utilities & green energy
- Electric: Generator
- Water: Public
- Utilities for property: Sewer Connected, Underground Utilities
Community & HOA
Community
- Features: Gated, Golf, Park, Sidewalks, Walking Paths, Curbs
- Security: Security System, Gated with Guard
- Subdivision: Greystone
HOA
- Has HOA: Yes
- Services included: Maintenance Grounds
- HOA fee: $1,500 annually
Location
- Region: Birmingham
Financial & listing details
- Price per square foot: $187/sqft
- Tax assessed value: $3,487,900
- Annual tax amount: $23,154
- Price range: $2.8M - $2.8M
- Date on market: 5/10/2026
- Road surface type: Paved
Estimated market value
Not available
Estimated sales range
Not available
Not available
Price history
| Date | Event | Price |
|---|---|---|
| 5/12/2026 | Listed for sale | $2,795,000-9.8%$187/sqft |
Source:  GALMLS #21452503 Report a problem GALMLS #21452503 Report a problem | ||
| 2/1/2026 | Listing removed | $3,097,191$207/sqft |
Source: GALMLS #21410229 Report a problem | ||
| 2/22/2025 | Listed for sale | $3,097,191+4%$207/sqft |
Source: GALMLS #21410229 Report a problem | ||
| 1/9/2023 | Listing removed | -- |
Source: GALMLS #1298559 Report a problem | ||
| 9/16/2021 | Listed for sale | $2,976,815+2273.4%$199/sqft |
Source: GALMLS #1298559 Report a problem | ||
| 1/29/1997 | Sold | $125,425$8/sqft |
Source: Agent Provided Report a problem | ||
Public tax history
| Year | Property taxes | Tax assessment |
|---|---|---|
| 2025 | $23,154 +2.6% | $348,800 +2.5% |
| 2024 | $22,578 +9.3% | $340,140 +9.3% |
| 2023 | $20,662 +9.5% | $311,320 +9.6% |
| 2022 | $18,867 +7.3% | $284,180 +7.3% |
| 2021 | $17,586 +5% | $264,920 +5% |
| 2020 | $16,754 +3.6% | $252,400 +3.6% |
| 2019 | $16,178 | $243,740 -18.6% |
| 2017 | $16,178 -18.8% | $299,520 +1.7% |
| 2015 | $19,913 +4.9% | $294,440 +2.9% |
| 2014 | $18,979 | $286,020 |
| 2013 | $18,979 +0% | $286,020 |
| 2012 | $18,979 -1.7% | $286,020 -1.7% |
| 2011 | $19,301 +1.9% | $290,860 +1.9% |
| 2010 | $18,939 -6.2% | $285,420 -6.1% |
| 2009 | $20,183 +1.3% | $304,120 +1.3% |
| 2007 | $19,928 +11.1% | $300,280 -88.9% |
| 2005 | $17,931 +4.5% | $2,702,600 +4.5% |
| 2004 | $17,164 | $2,587,200 |
| 2003 | $17,164 +13.8% | -- |
| 2002 | $15,089 -50.1% | -- |
| 2001 | $30,259 | -- |
Find assessor info on the county website
Monthly payment
Est. payment
Payment breakdown
Explore the cost of this home by adjusting the details. Changes won't be saved.Climate risks
Neighborhood: 35242
Nearby schools
Schools provided by the listing agent
- Elementary: Greystone
- Middle: Berry
- High: Spain Park
Source: GALMLS. This data may not be complete. We recommend contacting the local school district to confirm school assignments for this home.

- $1,156,0006 bd6 ba6.5k sqft4534 High Court Cir, Birmingham, AL 35242Off Market
- $1,481,500-- bd5 ba8.1k sqft4533 High Court Cir, Birmingham, AL 35242Off Market
- $150,000-- bd-- ba-- sqft4008 Kings Cir, Birmingham, AL 35242Off Market
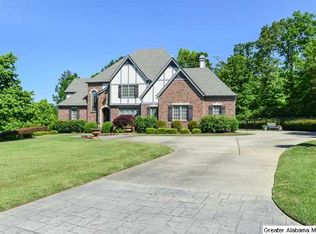
- $1,145,5005 bd5 ba5.8k sqft4528 High Court Cir, Birmingham, AL 35242Off Market
Similar homes
- $2,690,0008 bd8 ba12k sqft4506 High Court Cir, Birmingham, AL 35242For Sale

 MLS ID #21462792, Connie Alexander Jacks, Real Broker LLC. GALMLS
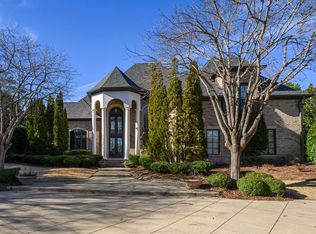
 - $2,599,0006 bd8 ba9.7k sqft987 Garland Cv, Birmingham, AL 35242For Sale
 MLS ID #21426643, Julie Kim, RealtySouth-Inverness Office. GALMLS
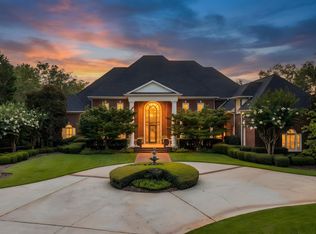
 - $2,349,5006 bd9 ba13k sqftSpectrum, At&t, Birmingham, AL 35242For Sale
 MLS ID #21446178, Susan Peeples, RE/MAX Advantage. GALMLS
 - $3,475,0006 bd8 ba14k sqft5246 Greystone Way, Birmingham, AL 35242For Sale
 MLS ID #21442812, Connie Alexander Jacks, Real Broker LLC. GALMLS
 - $1,775,0007 bd7 ba8.9k sqft1724 Lake Hardwood Dr, Birmingham, AL 35242For SaleMLS ID #21461027, Christina James, Keller Williams Realty Hoover. GALMLS
- $1,450,0006 bd5 ba7.5k sqftAt&t, Spectrum, Birmingham, AL 35242For SaleMLS ID #21454964, Susan Peeples, RE/MAX Advantage. GALMLS
- $3,499,0004 bd11 ba12k sqft6 Greenbrier Way, Birmingham, AL 35244For SaleMLS ID #21462469, Brian Boehm, RealtySouth-MB-Cahaba Rd. GALMLS
- $1,800,0007 bd9 ba12k sqft1405 Sutherland Pl, Birmingham, AL 35242For SaleMLS ID #21456242, Sissy Barrett, RE/MAX Advantage. GALMLS
- $3,175,0006 bd10 ba11k sqftSpectrum, Birmingham, AL 35243For SaleMLS ID #21464661, Stephanie Robinson, RealtySouth-MB-Cahaba Rd. GALMLS
- $1,899,9955 bd7 ba7.7k sqftAt&t, Spectrum, Vestavia, AL 35242For SaleMLS ID #21432783, Brad Clement, ARC Realty Vestavia-Liberty Pk. GALMLS
- $3,499,0005 bd6 ba8k sqft3832 Forest Glen Dr, Birmingham, AL 35213For SaleMLS ID #21466219, Mimi Nolen, RealtySouth-MB-Cahaba Rd. GALMLS
- $1,955,0006 bd7 ba8k sqftTbd, Birmingham, AL 35216For SaleMLS ID #21447848, Katherine Allison, RealtySouth-MB-Cahaba Rd. GALMLS
- $3,850,0008 bd11 ba16k sqft487 Spring Valley Dr, Chelsea, AL 35043For SaleMLS ID #21430511, Jerry Sager, Keller Williams Realty Hoover. GALMLS
- $2,000,0006 bd9 ba12k sqftTbd, Wilsonville, AL 35186For SaleMLS ID #21450588, Kim Scherer, Keller Williams Metro South. GALMLS
- $3,400,0003 bd7 ba8.8k sqft0 24th St N, Birmingham, AL 35203For SaleMLS ID #21428297, Steven Koleno, Beycome Brokerage Realty. GALMLS
