Skip main navigation
Off market
  • $1,202,300

    4534 High Court Cir, Birmingham, AL 35242

    6beds
    6,578sqft
    SingleFamily
    Built in 1998
    0.91 Acres Lot
    $1,202,300 Zestimate®
    $183/sqft
    $6,711 Estimated rent

    Home value

    $1,202,300

    $1.08M - $1.32M

    $6,711/mo

    Zestimate® history
    Loading
    Loading...

    Owner options

    List your home for rent

    $6,711/mo

    Rent Zestimate®

    Find your next renter with Zillow Rental Manager. Plus, with online applications, you can quickly screen prospective tenants – for free.

    Learn more

    $6,711/mo

    Rent Zestimate®

    Refinance and save

    $5,674/mo

    Est. payment

    Refinancing to a lower rate could help reduce your monthly payments and save thousands over the life of the loan.

    See today's rates

    $5,674/mo

    Est. payment

    Explore your selling options

    Work with a Zillow partner agent

    Leverage their expertise and Zillow's premium Showcase listings to get your home seen by more buyers.

    Get started

    List with your own agent

    Get your home in front of millions of buyers by listing it on Zillow.

    Learn how to do it

    Sell it yourself

    Take full control of how buyers see your home on Zillow by listing For Sale by Owner (FSBO).

    List your home

    What's special

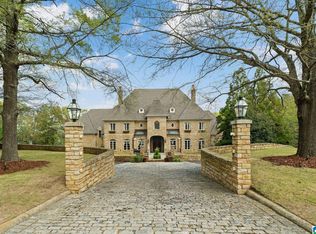
    Phenomenal custom built low maintenance brick & stone executiveâs home â an entertainerâs dream house! Home boasts: 6 bedrooms, 2 bonus rooms, Keeping Room in Kitchen, 2 story foyer, open concept on main level, surround sound throughout, 30x60 olympic-sized pool, Mother-in-Law suite, 2 Laundry Rooms, wet bar with ice maker & compact fridge, built in shelving, security system, sprinkler system, tons of storage, main level and basement parking and a mountain view private setting on a cul-de-sac in the prestigious Greystone Founders sector. Fabulous location and sought after schools. Roof is only 6 years old.

    This property is off market, which means it's not currently listed for sale or rent on Zillow. This may be different from what's available on other websites or public sources.

    Facts & features

    Interior

    Bedrooms & bathrooms
    • Bedrooms: 6
    • Bathrooms: 6
    • Full bathrooms: 4
    • 1/2 bathrooms: 2
    Heating
    • Forced air, Heat pump
    Cooling
    • Central
    Appliances
    • Included: Dishwasher, Garbage disposal
    • Laundry: Laundry Room, Washer Hookup, Electric Dryer Hookup, Main Level, Sink
    Features
    • Wet Bar, Jetted Tub, Kitchen Island, Pantry, Linen Closet, Sound System, Walk-In Closet(s), Separate Shower, Stone Counters, Cathedral Ceiling(s), Eat-in Kitchen, Crown Molding, Tray Ceiling(s), Shared Bath, Split Bedroom, Smooth Ceilings, 9 Feet +, Separate Vanities, Split Bedrooms, Safe Room/Storm Cellar
    • Flooring: Tile, Hardwood
    • Basement: Partially Finished, Full, Daylight
    • Attic: Walk-In
    • Has fireplace: Yes
    • Fireplace features: Gas, Stone, Family Room, Great Room, Gas Log, Ventless, Tile (FIREPL), Hearth/Keeping (FIREPL)
    Interior area
    • Structure area source: Per Appraiser
    • Total interior livable area: 6,578 sqft

    Property

    Parking
    • Total spaces: 3
    • Parking features: Carport, Garage - Attached
    Features
    • Patio & porch: Patio, Covered, Open (DECK), Screened (DECK), Covered (DECK)
    • Exterior features: Wood, Brick
    • Pool features: In Ground
    • Fencing: Fenced
    • Has view: Yes
    • View description: Mountain
    Lot
    • Size: 0.91 Acres
    Details
    • Parcel number: 038330008004000

    Construction

    Type & style
    • Home type: SingleFamily
    Materials
    • Wood
    • Foundation: Other
    • Roof: Asphalt
    Condition
    • Year built: 1998

    Utilities & green energy

    • Sewer: Connected
    • Water: Public

    Community & neighborhood

    Location
    • Region: Birmingham

    HOA & financial

    HOA
    • Has HOA: Yes
    • HOA fee: $100 monthly
    • Services included: Management Fee, Reserve for Improvements

    Other

    Other facts
    • ViewYN: true
    • WaterSource: Public
    • Flooring: Carpet, Tile, Hardwood
    • Appliances: Dishwasher, Refrigerator, Disposal, Gas Cooktop, Trash Compactor, Electric Oven, Microwave, Gas Water Heater, Self Cleaning Oven, Stainless Steel Appliance(s)
    • FireplaceYN: true
    • GarageYN: true
    • InteriorFeatures: Wet Bar, Jetted Tub, Kitchen Island, Pantry, Linen Closet, Sound System, Walk-In Closet(s), Separate Shower, Stone Counters, Cathedral Ceiling(s), Eat-in Kitchen, Crown Molding, Tray Ceiling(s), Shared Bath, Split Bedroom, Smooth Ceilings, 9 Feet +, Separate Vanities, Split Bedrooms, Safe Room/Storm Cellar
    • AttachedGarageYN: true
    • CarportYN: true
    • Basement: Partially Finished, Full, Daylight
    • HeatingYN: true
    • CoolingYN: true
    • PatioAndPorchFeatures: Patio, Covered, Open (DECK), Screened (DECK), Covered (DECK)
    • FireplaceFeatures: Gas, Stone, Family Room, Great Room, Gas Log, Ventless, Tile (FIREPL), Hearth/Keeping (FIREPL)
    • ExteriorFeatures: Outdoor Grill, Sprinkler System, Lighting
    • FireplacesTotal: 3
    • Fencing: Fenced
    • Heating: Heat Pump, Central, Dual Systems (HEAT), 3+ Systems (HEAT)
    • PoolPrivateYN: True
    • ParkingFeatures: Attached, Basement
    • PoolFeatures: In Ground
    • Cooling: Central Air, Electric, Dual, 3+ Systems (COOL)
    • LaundryFeatures: Laundry Room, Washer Hookup, Electric Dryer Hookup, Main Level, Sink
    • Attic: Walk-In
    • View: Mountain(s)
    • RoomMasterBedroomLevel: First
    • RoomDiningRoomLevel: First
    • AssociationFeeIncludes: Management Fee, Reserve for Improvements
    • FoundationDetails: Basement
    • BuildingAreaSource: Per Appraiser
    • LivingAreaSource: Per Appraiser
    • YearBuiltDetails: Existing
    • RoomMasterBathroomLevel: First
    • Sewer: Connected
    • RoomFamilyRoomLevel: First,Basement
    • MlsStatus: Active
    • CoListAgentEmail: tinajonesbaum@aol.com
    • CoListAgentFullName: Tina Baum
    • AvailabilityDate: 2020-09-13
    • Available date: 09/13/2020

    Price history

    DateEventPrice
    5/27/2021Sold$807,000-2.2%$123/sqft
    Source: GALMLS #1278447 Report a problem
    3/26/2021Pending sale$825,000$125/sqft
    Source: Keller Williams #1278447 Report a problem
    3/26/2021Contingent$825,000$125/sqft
    Source: GALMLS #1278447 Report a problem
    3/8/2021Listed for sale$825,000+0%$125/sqft
    Source: GALMLS #1278447 Report a problem
    2/16/2021Listing removed--
    Source: RE/Max of Alabama Report a problem
    12/4/2020Price change$824,900-3%$125/sqft
    Source: GALMLS #895416 Report a problem
    9/12/2020Listed for sale$850,000$129/sqft
    Source: RE/MAX Advantage South #895416 Report a problem
    8/8/2020Listing removed$850,000$129/sqft
    Source: RE/MAX Southern Homes #873052 Report a problem
    7/10/2020Price change$850,000-5.5%$129/sqft
    Source: RE/MAX Southern Homes #873052 Report a problem
    5/15/2020Price change$899,000-2.8%$137/sqft
    Source: RE/MAX Southern Homes #873052 Report a problem
    1/31/2020Listed for sale$925,000+26.7%$141/sqft
    Source: RE/MAX Southern Homes #873052 Report a problem
    7/24/2012Listing removed$729,900$111/sqft
    Source: RE/MAX Southern Homes 280 #478069 Report a problem
    4/14/2012Price change$729,900-2.6%$111/sqft
    Source: RE/MAX Southern Homes 280 #478069 Report a problem
    9/14/2011Price change$749,000-6.3%$114/sqft
    Source: RE/MAX Southern Homes 280 #478069 Report a problem
    10/21/2010Price change$799,000-3.1%$121/sqft
    Source: RE/MAX Southern Homes 280 #478069 Report a problem
    9/17/2010Listed for sale$824,900-8.2%$125/sqft
    Source: RE/MAX Southern Homes #478069 Report a problem
    7/19/2009Listing removed$899,000$137/sqft
    Source: RE/MAX Southern Homes #420227 Report a problem
    4/2/2009Listed for sale$899,000+8.3%$137/sqft
    Source: Listhub #420227 Report a problem
    8/5/2004Sold$830,000$126/sqft
    Source: Public Record Report a problem

    Public tax history

    YearProperty taxesTax assessment
    2025$7,249 +1.3%$121,060 +1.3%
    2024$7,153 +8.6%$119,460 +8.6%
    2023$6,584 +6.9%$109,980 +6.9%
    2022$6,157 -3.8%$102,860 +6.4%
    2021$6,397 +4%$96,660 +4%
    2020$6,148 +3.1%$92,920 +3.1%
    2019$5,961 $90,100 +8.1%
    2017$5,961 +8.3%$83,360 +1.6%
    2015$5,505 +4.3%$82,040 +2.5%
    2014$5,279 $80,000
    2013$5,279 $80,000
    2012$5,279 -0.5%$80,000 -0.5%
    2011$5,307 +1.6%$80,420 +1.6%
    2010$5,224 -14.5%$79,180 -14.4%
    2009$6,110 +1%$92,500 +1%
    2007$6,048 +9.8%$91,560 -89%
    2005$5,508 +20.7%$834,300 +20.5%
    2004$4,563 $692,400
    2003$4,563 +14.3%--
    2002$3,992 --
    2001$3,992 --

    Find assessor info on the county website

    Neighborhood: 35242

    Nearby schools

    GreatSchools rating
    Schools provided by the listing agent
    • Elementary: GREYSTONE
    • Middle: BERRY
    • High: SPAIN PARK

    Source: The MLS. This data may not be complete. We recommend contacting the local school district to confirm school assignments for this home.

    Get a cash offer in 3 minutes
    Find out how much your home could sell for in as little as 3 minutes with a no-obligation cash offer.
    Estimated market value
    $1,202,300
    Get a cash offer in 3 minutes
    Find out how much your home could sell for in as little as 3 minutes with a no-obligation cash offer.
    Estimated market value
    $1,202,300