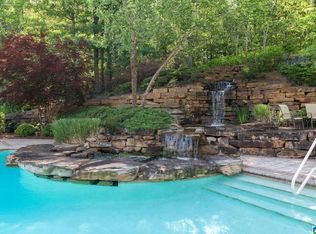
Experience luxury living on this 20-acre estate in a gated community. The private gated entrance leads to a stunning main home with lake views, a guest home, and a six-stall barn. The main home features an expansive foyer, a two-story great room with lake views, and an open-concept plan with a gourmet kitchen which boasts quartz countertops, commercial appliances, and custom cabinetry. The master suite has a walk-through shower his and her baths. Additional features include a private sunroom, office, and loft game room. The basement has a theater room, exercise room, and private pool. A one-bedroom guest home overlooks the stocked lake and has a full kitchen and attached 5-car garage. The six-stall barn opens up to the pasture and riding arena. Located minutes from I-65, this estate offers luxury and convenience/ features include a custom elevator, three-level main home, and ample storage. Perfect for those seeking a luxurious retreat with plenty of space for entertainment!
For sale
$2,995,000
280 Meadow Lake Cir, Calera, AL 35040
6beds
10,953sqft
Single Family Residence
Built in 2003
20 Acres Lot
$-- Zestimate®
$273/sqft
$171/mo HOA
What's special
- 501 days
- 733
- 40
Zillow last checked:
Listing updated:
Listed by:
Annette Durrett 205-243-9970,
Oak Mountain Realty Group LLC,
Lynn Tolbert 205-910-2243,
Oak Mountain Realty Group LLC
Source: GALMLS,MLS#: 21416068
Facts & features
Interior
Bedrooms & bathrooms
- Bedrooms: 6
- Bathrooms: 7
- Full bathrooms: 5
- 1/2 bathrooms: 2
Rooms
- Room types: Bedroom, Dining Room, Bathroom, Great Room, Half Bath (ROOM), Kitchen, Master Bathroom, Master Bedroom, Office/Study (ROOM), Sunroom (ROOM)
Primary bedroom
- Level: First
Bedroom 1
- Level: First
Bedroom 2
- Level: Second
Bedroom 3
- Level: Second
Bedroom 4
- Level: Second
Bedroom 5
- Level: Basement
Primary bathroom
- Level: First
Bathroom 1
- Level: First
Bathroom 3
- Level: Second
Dining room
- Level: First
Kitchen
- Features: Stone Counters, Breakfast Bar, Butlers Pantry, Kitchen Island, Pantry
- Level: First
Basement
- Area: 3751
Office
- Level: First
Heating
- Central
Cooling
- 3+ Systems (COOL)
Appliances
- Included: Electric Cooktop, Gas Cooktop, Dishwasher, Ice Maker, Microwave, Refrigerator, Warming Drawer, Gas Water Heater, Tankless Water Heater
- Laundry: Electric Dryer Hookup, Washer Hookup, In Basement, Main Level, Laundry Room, Yes
Features
- Elevator, Multiple Staircases, Recessed Lighting, Sauna/Spa (INT), Split Bedroom, Wet Bar, High Ceilings, Cathedral/Vaulted, Crown Molding, Smooth Ceilings, Tray Ceiling(s), Double Shower, Soaking Tub, Linen Closet, Separate Shower, Double Vanity, Shared Bath, Sitting Area in Master, Split Bedrooms, Walk-In Closet(s), Dressing Room
- Flooring: Hardwood, Tile
- Doors: French Doors
- Basement: Full,Finished,Concrete
- Attic: Walk-In,Yes
- Number of fireplaces: 1
- Fireplace features: Stone, Gas Log, Great Room, Gas
Interior area
- Total interior livable area: 10,953 sqft
- Finished area above ground: 7,202
- Finished area below ground: 3,751
Video & virtual tour
Property
Parking
- Total spaces: 3
- Parking features: Parking (MLVL), Garage Faces Side
- Garage spaces: 3
Accessibility
- Accessibility features: Stall Shower, Accessible Doors
Features
- Levels: 2+ story
- Patio & porch: Covered, Open (PATIO), Patio, Porch, Covered (DECK), Deck
- Exterior features: Balcony
- Has private pool: Yes
- Pool features: In Ground, Private
- Has water view: Yes
- Water view: Water
- On waterfront: Yes
- Waterfront features: Waterfront
- Body of water: Private Lake
- Frontage length: 335
Lot
- Size: 20 Acres
- Features: Acreage, Horses Permitted, Pasture
Details
- Additional structures: Barn(s), Guest House, Storage
- Parcel number: 28102000001004
- Special conditions: N/A
- Other equipment: Home Theater, Intercom
- Horses can be raised: Yes
Construction
Type & style
- Home type: SingleFamily
- Property subtype: Single Family Residence
Materials
- HardiPlank Type
- Foundation: Basement
Condition
- Year built: 2003
Utilities & green energy
- Sewer: Septic Tank
- Water: Public
- Utilities for property: Underground Utilities
Community & HOA
Community
- Features: Gated
- Security: Safe Room/Storm Cellar
- Subdivision: Meadowlake Farms
HOA
- Has HOA: Yes
- Services included: Maintenance Grounds, Utilities for Comm Areas
- HOA fee: $2,050 annually
Location
- Region: Calera
Financial & listing details
- Price per square foot: $273/sqft
- Tax assessed value: $2,848,550
- Price range: $3M - $3M
- Date on market: 4/16/2025
- Road surface type: Paved
Estimated market value
Not available
Estimated sales range
Not available
Not available
Price history
| Date | Event | Price |
|---|---|---|
| 8/18/2026 | Price change | $2,995,000-16.7%$273/sqft |
Source:  GALMLS #21416068 Report a problem GALMLS #21416068 Report a problem | ||
| 11/23/2025 | Price change | $3,595,000-5.3%$328/sqft |
Source: GALMLS #21416068 Report a problem | ||
| 4/25/2025 | Listed for sale | $3,795,000+90.8%$346/sqft |
Source: GALMLS #21416068 Report a problem | ||
| 1/27/2022 | Sold | $1,989,000$182/sqft |
Source: GALMLS #1300689 Report a problem | ||
| 10/11/2021 | Contingent | $1,989,000$182/sqft |
Source: GALMLS #1300689 Report a problem | ||
| 10/10/2021 | Listed for sale | $1,989,000+22.4%$182/sqft |
Source: GALMLS #1300689 Report a problem | ||
| 3/5/2015 | Sold | $1,625,000$148/sqft |
Source: Public Record Report a problem | ||
| 12/4/2014 | Sold | $1,625,000-15.1%$148/sqft |
Source: Public Record Report a problem | ||
| 6/20/2014 | Listing removed | $1,915,000$175/sqft |
Source: RE/MAX Southern Homes 280 #581451 Report a problem | ||
| 11/20/2013 | Price change | $1,915,000-3.8%$175/sqft |
Source: RE/MAX Southern Homes 280 #581451 Report a problem | ||
| 5/7/2013 | Listed for sale | $1,990,000-0.5%$182/sqft |
Source: The Real Estate Group, Inc. #562381 Report a problem | ||
| 1/4/2007 | Sold | $2,000,000$183/sqft |
Source: Public Record Report a problem | ||
Public tax history
| Year | Property taxes | Tax assessment |
|---|---|---|
| 2025 | -- | $284,860 +1.6% |
| 2024 | -- | $280,380 +6.9% |
| 2023 | -- | $262,300 -27.5% |
| 2022 | $15,926 +6.7% | $361,960 +6.7% |
| 2021 | $14,926 +2.5% | $339,220 +2.7% |
| 2020 | $14,562 +4.5% | $330,280 +4.3% |
| 2019 | $13,936 | $316,720 +1.2% |
| 2017 | $13,936 +10.8% | $312,900 +105.5% |
| 2015 | $12,580 +92.7% | $152,260 +2% |
| 2014 | $6,528 | $149,300 |
| 2013 | $6,528 -1.2% | $149,300 -1.2% |
| 2012 | $6,606 -2% | $151,060 -2% |
| 2011 | $6,744 -2.5% | $154,200 -1.9% |
| 2010 | $6,918 -1% | $157,220 -1% |
| 2009 | $6,985 +43.6% | $158,760 +43.6% |
| 2007 | $4,865 +13.3% | $110,560 -90.5% |
| 2005 | $4,294 +352% | $1,167,400 +186.5% |
| 2004 | $950 | $407,400 |
| 2003 | $950 +9.8% | -- |
| 2002 | $865 | -- |
Find assessor info on the county website
Monthly payment
Est. payment
Payment breakdown
Explore the cost of this home by adjusting the details. Changes won't be saved.Climate risks
Neighborhood: 35040
Nearby schools
Schools provided by the listing agent
- Elementary: Calera
- Middle: Calera
- High: Calera
Source: GALMLS. This data may not be complete. We recommend contacting the local school district to confirm school assignments for this home.
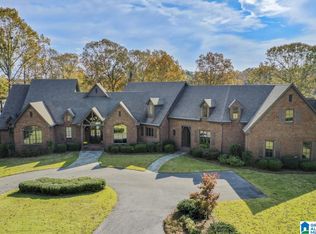
Similar homes
- $2,399,0007 bd6 ba8.9k sqftSpectrum, Columbiana, AL 35051For Sale
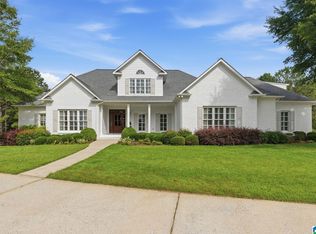
 MLS ID #21456536, Valisa Schmidley, Valisa Schmidley Broker. GALMLS
 - $2,100,0006 bd9 ba12k sqftTbd, Wilsonville, AL 35186For Sale
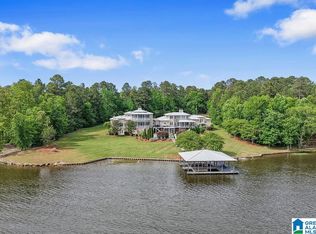 MLS ID #21450588, Kim Scherer, Keller Williams Metro South. GALMLS
 - $2,350,0004 bd5 ba6.8k sqftStarlink, Chelsea, AL 35051For Sale
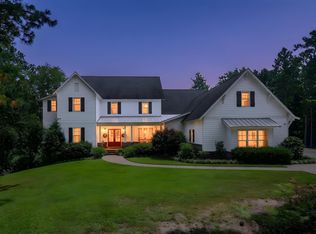 MLS ID #21458356, Julie Kim, RealtySouth-Inverness Office. GALMLS
 - $3,850,0008 bd11 ba16k sqft487 Spring Valley Dr, Chelsea, AL 35043For Sale
 MLS ID #21430511, Jerry Sager, Keller Williams Realty Hoover. GALMLS
 - $1,499,9004 bd6 ba7.4k sqftAt&t, Helena, AL 35080For SaleMLS ID #21450731, Desiree Miller, Keller Williams Metro South. GALMLS
- $1,995,0006 bd6 ba6.8k sqftAt&t, Birmingham, AL 35226For SaleMLS ID #21458592, Sherri Williams, RealtySouth-OTM-Acton Rd. GALMLS
- $1,619,9007 bd5 ba6.2k sqft3110 Highway 51, Wilsonville, AL 35186For SaleMLS ID #21456247, Marcia Thompson, ARC Realty 280. GALMLS
- $1,799,9005 bd5 ba6.8k sqftCharter, Att, Hoover, AL 35226For SaleMLS ID #21461847, Jay Benoit, Decas Group, Inc.. GALMLS
- $2,000,0004 bd5 ba6.3k sqftAt&t, Birmingham, AL 35244For SaleMLS ID #21443015, Thomas Gamble, Embridge Realty, LLC. GALMLS
