Welcome to an extraordinary private estate nestled on 21 acres. Built in 2021, this expansive 6-bedroom, 6.5-bath residence offers the rare combination of luxury, privacy, space, and amenities—all surrounded by beautiful natural scenery and mountain views. With approximately 6,100 sq ft of finished living space, the home was designed for both everyday living and impressive entertaining. Multiple living areas, dedicated home theater, office, two kitchens, multiple primary-suite options provide exceptional flexibility for a large family and multigenerational living. A chef's kitchen, custom salt water pool, outdoor stone kitchen, four fireplaces, soaring ceilings, extensive floor to ceiling windows and thoughtful architectural throughout are details adding unmatched character.This is more than a home—it is a private estate offering space to live, entertain, relax, and make the property entirely your own, all while remaining minutes to the Hoover/Birmingham area. A rare opportunity awaits
For sale
$1,750,000
8287 Bluff Ridge Rd, Bessemer, AL 35022
6beds
6,164sqft
Single Family Residence
Built in 2021
21 Acres Lot
$-- Zestimate®
$284/sqft
$-- HOA
What's special
- 6 days
- 406
- 24
Likely to sell faster than
Zillow last checked:
Listing updated:
Listed by:
Julie McDonnell 205-587-5853,
Keller Williams Metro South
Source: GALMLS,MLS#: 21464839
Facts & features
Interior
Bedrooms & bathrooms
- Bedrooms: 6
- Bathrooms: 7
- Full bathrooms: 6
- 1/2 bathrooms: 1
Rooms
- Room types: 2nd Kitchen (ROOM), 2nd Master (ROOM), Bedroom, Bathroom, Kitchen, Master Bathroom, Master Bedroom, Media Room, Office/Study (ROOM)
Primary bedroom
- Level: First
Bedroom
- Level: Second
Bedroom 1
- Level: First
Bedroom 2
- Level: First
Bedroom 3
- Level: Basement
Bedroom 4
- Level: Basement
Primary bathroom
- Level: First
Bathroom 1
- Level: First
Kitchen
- Features: Stone Counters, Breakfast Bar, Eat-in Kitchen, Kitchen Island, Pantry
- Level: First
Living room
- Level: First
Basement
- Area: 3483
Office
- Level: Basement
Heating
- Central
Cooling
- Central Air, Ceiling Fan(s)
Appliances
- Included: Convection Oven, Gas Cooktop, Dishwasher, Microwave, Electric Oven, Self Cleaning Oven, Double Oven, Stainless Steel Appliance(s), 2+ Water Heaters, Gas Water Heater, Tankless Water Heater
- Laundry: Electric Dryer Hookup, Washer Hookup, Main Level, Laundry Room, Yes
Features
- Recessed Lighting, High Ceilings, Cathedral/Vaulted, Crown Molding, Smooth Ceilings, Tray Ceiling(s), Double Shower, Dressing Room, Linen Closet, Double Vanity, Tub/Shower Combo, Walk-In Closet(s)
- Flooring: Concrete, Hardwood, Tile
- Windows: Double Pane Windows
- Basement: Full,Partially Finished,Daylight,Bath/Stubbed,Concrete
- Attic: Pull Down Stairs,Walk-In,Yes
- Number of fireplaces: 4
- Fireplace features: Brick (FIREPL), Gas Log, Gas Starter, Masonry, Stone, Ventless, Den, Hearth/Keeping (FIREPL), Living Room, Outdoors, Gas, Outside
Interior area
- Total interior livable area: 6,164 sqft
- Finished area above ground: 3,483
- Finished area below ground: 2,681
Video & virtual tour
Property
Parking
- Total spaces: 3
- Parking features: Basement, Circular Driveway, Driveway, Lower Level, Parking (MLVL), Garage Faces Side
- Attached garage spaces: 3
- Has uncovered spaces: Yes
Features
- Levels: One and One Half
- Stories: 1.5
- Patio & porch: Covered, Open (PATIO), Patio, Porch, Covered (DECK), Open (DECK), Screened (DECK), Deck
- Exterior features: Sprinkler System
- Has private pool: Yes
- Pool features: In Ground, Salt Water, Private
- Has view: Yes
- View description: Mountain(s)
- Waterfront features: No
Lot
- Size: 21 Acres
- Features: Acreage, Many Trees
Details
- Additional structures: Storm Shelter-Private, Workshop
- Parcel number: 4200304000001.023
- Special conditions: As Is
- Other equipment: Home Theater
Construction
Type & style
- Home type: SingleFamily
- Property subtype: Single Family Residence
Materials
- Brick
- Foundation: Basement
Condition
- Year built: 2021
Utilities & green energy
- Sewer: Septic Tank
- Water: Well
- Utilities for property: Underground Utilities
Green energy
- Energy efficient items: Thermostat, Ridge Vent
Community & HOA
Community
- Security: Safe Room/Storm Cellar
- Subdivision: None
Location
- Region: Bessemer
Financial & listing details
- Price per square foot: $284/sqft
- Tax assessed value: $1,121,300
- Annual tax amount: $4,918
- Price range: $1.8M - $1.8M
- Date on market: 9/12/2026
Estimated market value
Not available
Estimated sales range
Not available
Not available
Price history
| Date | Event | Price |
|---|---|---|
| 9/17/2026 | Listed for sale | $1,750,000+1159%$284/sqft |
Source:  GALMLS #21464839 Report a problem GALMLS #21464839 Report a problem | ||
| 10/30/2015 | Sold | $139,000$23/sqft |
Source: GALMLS #721723 Report a problem | ||
Public tax history
| Year | Property taxes | Tax assessment |
|---|---|---|
| 2025 | $4,918 +7% | $98,160 +7% |
| 2024 | $4,596 +16.7% | $91,740 +16.7% |
| 2023 | $3,938 +1.7% | $78,600 +1% |
| 2022 | $3,874 +19.5% | $77,820 +20.3% |
| 2021 | $3,240 +648.6% | $64,680 +648.6% |
| 2020 | $433 | $8,640 |
| 2019 | $433 | $8,640 |
| 2018 | $433 | $8,640 |
| 2017 | $433 +953.7% | $8,640 |
| 2016 | $41 -90.5% | $8,640 |
| 2015 | $433 +1181.8% | $8,640 +980% |
| 2014 | $34 | $800 |
| 2013 | $34 | $800 |
Find assessor info on the county website
Monthly payment
Est. payment
Payment breakdown
Explore the cost of this home by adjusting the details. Changes won't be saved.Climate risks
Neighborhood: 35022
Nearby schools
Schools provided by the listing agent
- Elementary: Mccalla Elementary
- Middle: Mcadory
- High: Mcadory
Source: GALMLS. This data may not be complete. We recommend contacting the local school district to confirm school assignments for this home.
Similar homes
- $1,590,0005 bd6 ba7.4k sqft4550 Newbold Rd, Bessemer, AL 35022For Sale
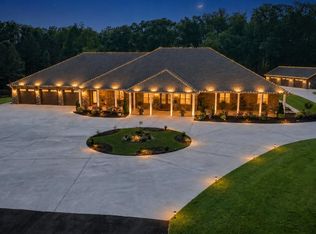
 MLS ID #21451509, Richard Smith, Alpha Smith Realty Group LLC. GALMLS
 - $999,9994 bd3 ba3.7k sqftAt&t, Helena, AL 35022For Sale
 MLS ID #21449677, Rhena' Maharrey, Five Star Real Estate, LLC. GALMLS
 - $1,799,0005 bd5 ba4.6k sqftAt&t Fiber, Hoover, AL 35244For Sale
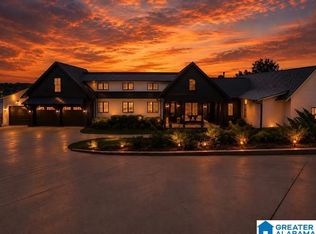 MLS ID #21463465, Steven Jacks, Real Broker LLC. GALMLS
 - $999,0005 bd7 ba6.2k sqft2127 Highway 93, Helena, AL 35080For Sale
 MLS ID #21459396, Gene Darden, Real Broker LLC. GALMLS
 - $1,774,9005 bd5 ba6.8k sqftCharter, Att, Hoover, AL 35226For SaleMLS ID #21461847, Jay Benoit, Decas Group, Inc.. GALMLS
- $939,9003 bd4 ba3.4k sqft368 Whispering Pines Ln, Helena, AL 35080For SaleMLS ID #21432407, Kim Evans, eXp Realty, LLC Central. GALMLS
- $1,995,0006 bd8 ba7.4k sqftSpectrum, Vestavia, AL 35243For SaleMLS ID #21464692, Brenda Weaver, ARC Realty Vestavia. GALMLS
- $1,700,0005 bd5 ba5k sqftAt&t, Birmingham, AL 35216For SaleMLS ID #21457210, Kennedy Kelly, Keller Williams Realty Hoover. GALMLS
- $1,995,0006 bd6 ba6.8k sqftAt&t, Birmingham, AL 35226For SaleMLS ID #21458592, Sherri Williams, RealtySouth-OTM-Acton Rd. GALMLS
- $995,9995 bd5 ba6k sqft9595 Highway 17, Maylene, AL 35114For SaleMLS ID #21449273, Margie Beth Shaw, Keller Williams Realty Vestavia. GALMLS
- $1,955,0006 bd7 ba8k sqftTbd, Birmingham, AL 35216For SaleMLS ID #21447848, Katherine Allison, RealtySouth-MB-Cahaba Rd. GALMLS
- $1,549,0005 bd5 ba5.4k sqft321 Vesclub Dr, Vestavia Hills, AL 35216For SaleMLS ID #21462101, Taylor Harry, Silver Real Estate Group LLC. GALMLS
- $1,150,0005 bd4 ba4.1k sqftSpectrum, Att, Montevallo, AL 35115For SaleMLS ID #21458287, Nadia Wallace, Real Broker LLC. GALMLS
- $1,275,0005 bd7 ba6.4k sqftSpectrum, Hoover, AL 35226For SaleMLS ID #21455882, Brenda Weaver, ARC Realty Vestavia. GALMLS
- $1,950,0005 bd4 ba3.5k sqft1758 Huntington Rd, Homewood, AL 35209For SaleMLS ID #21464753, Helen Drennen, RealtySouth-MB-Cahaba Rd. GALMLS
- $952,3006 bd5 ba5.6k sqftAtt, Maylene, AL 35114For SaleMLS ID #21462560, Dorothy Taylor, Kelly Right Real Estate of Ala. GALMLS
- $1,650,0005 bd5 ba4.4k sqft1741 Murray Hill Rd, Birmingham, AL 35216For SaleMLS ID #21464204, Kelly Kirby, Keller Williams Homewood. GALMLS
- $875,0005 bd4 ba3.8k sqftAtt Fiber, Hoover, AL 35244For SaleMLS ID #21465249, Kathryn Norton, ARC Realty Vestavia. GALMLS
- $944,9005 bd6 ba4.8k sqftSpectrum - Att - Spire, Alabaster, AL 35007For SaleMLS ID #21451151, Tim Mitchell, eXp Realty, LLC Central. GALMLS
- $899,7504 bd5 ba3.2k sqft2314 Salem Rd, Montevallo, AL 35115For SaleMLS ID #21461462, Lyn Berry, Keller Williams Realty Hoover. GALMLS
