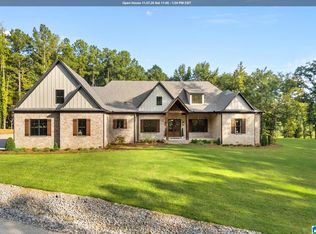
Luxury living with exceptional craftsmanship in Bridlewood Farms! This beautiful home offers spacious living areas, quality finishes, and thoughtful details throughout. The open living area features soaring vaulted wood ceilings, exposed cedar beams, a floor-to-ceiling stone fireplace, and rich hickory hardwood floors. The kitchen offers custom cabinetry, high-end appliances, and generous counter space. The primary suite includes a spacious bath and walk-in closets. Step outside to a private backyard featuring a large swimming pool with tanning ledge, travertine patio, covered outdoor kitchen, screened porch, and cedar pergola. A beautifully designed home offering comfort, style, and outstanding indoor and outdoor living!
For sale
$1,590,000
365 County Road 1053, Montevallo, AL 35115
4beds
4,958sqft
Single Family Residence
Built in 2017
21.4 Acres Lot
$-- Zestimate®
$321/sqft
$50/mo HOA
What's special
Floor-to-ceiling stone fireplaceTravertine patioExposed cedar beamsGenerous counter spaceWalk-in closetsQuality finishesCovered outdoor kitchen
- 12 days
- 553
- 40
Likely to sell faster than
Zillow last checked:
Listing updated:
Listed by:
Connie Derryberry 205-515-3747,
Keller Williams Metro South
Source: GALMLS,MLS#: 21468330
Facts & features
Interior
Bedrooms & bathrooms
- Bedrooms: 4
- Bathrooms: 4
- Full bathrooms: 3
- 1/2 bathrooms: 1
Rooms
- Room types: Bedroom, Dining Room, Bathroom, Half Bath (ROOM), Keeping Room (ROOM), Kitchen, Master Bathroom, Master Bedroom, Office/Study (ROOM)
Primary bedroom
- Level: First
Bedroom 1
- Level: First
Bedroom 2
- Level: First
Bedroom 3
- Level: First
Primary bathroom
- Level: First
Bathroom 1
- Level: First
Bathroom 3
- Level: First
Dining room
- Level: First
Kitchen
- Features: Stone Counters
- Level: First
Living room
- Level: First
Basement
- Area: 1427
Office
- Level: First
Heating
- 3+ Systems (HEAT), Dual Systems (HEAT), Electric, Natural Gas, Humidity Control, Propane
Cooling
- 3+ Systems (COOL), Dual, Electric, Heat Pump
Appliances
- Included: Gas Cooktop, Dishwasher, Ice Maker, Microwave, Gas Oven, Self Cleaning Oven, Double Oven, Refrigerator, Stove-Gas, Warming Drawer, Tankless Water Heater
- Laundry: Electric Dryer Hookup, Sink, Washer Hookup, Main Level, Laundry Room, Laundry (ROOM), Yes
Features
- Central Vacuum, Recessed Lighting, Sound System, High Ceilings, Cathedral/Vaulted, Crown Molding, Smooth Ceilings, Tray Ceiling(s), Double Shower, Soaking Tub, Linen Closet, Separate Shower, Double Vanity, Shared Bath, Sitting Area in Master, Tub/Shower Combo, Walk-In Closet(s)
- Flooring: Hardwood, Tile
- Doors: French Doors
- Windows: Window Treatments
- Basement: Partial,Unfinished,Concrete
- Attic: Pull Down Stairs,Yes
- Number of fireplaces: 1
- Fireplace features: Gas Starter, Living Room, Wood Burning
Interior area
- Total interior livable area: 4,958 sqft
- Finished area above ground: 4,958
- Finished area below ground: 0
Video & virtual tour
Property
Parking
- Total spaces: 3
- Parking features: Basement, Driveway, Garage Faces Side
- Attached garage spaces: 3
- Has uncovered spaces: Yes
Features
- Levels: One
- Stories: 1
- Patio & porch: Covered, Open (PATIO), Screened, Patio, Porch Screened, Open (DECK), Deck
- Exterior features: Outdoor Grill, Sprinkler System
- Has private pool: Yes
- Pool features: Cleaning System, In Ground, Salt Water, Private
- View description: None
- Waterfront features: No
Lot
- Size: 21.4 Acres
Details
- Parcel number: 354200000001.004
- Special conditions: As Is
Construction
Type & style
- Home type: SingleFamily
- Property subtype: Single Family Residence
Materials
- HardiPlank Type, Stone
- Foundation: Basement
Condition
- Year built: 2017
Utilities & green energy
- Sewer: Septic Tank
- Water: Public
- Utilities for property: Underground Utilities
Community & HOA
Community
- Security: Security System
- Subdivision: Bridlewood Farms
HOA
- Has HOA: Yes
- Services included: Maintenance Grounds
- HOA fee: $600 annually
Location
- Region: Montevallo
Financial & listing details
- Price per square foot: $321/sqft
- Price range: $1.6M - $1.6M
- Date on market: 10/22/2026
Estimated market value
Not available
Estimated sales range
Not available
Not available
Price history
| Date | Event | Price |
|---|---|---|
| 10/22/2026 | Listed for sale | $1,590,000$321/sqft |
Source:  GALMLS #21468330 Report a problem | ||
Public tax history
Tax history is unavailable.
Monthly payment
Est. payment
Payment breakdown
Explore the cost of this home by adjusting the details. Changes won't be saved.Climate risks
Neighborhood: 35115
Nearby schools
Schools provided by the listing agent
- Elementary: Montevallo
- Middle: Montevallo
- High: Montevallo
Source: GALMLS. This data may not be complete. We recommend contacting the local school district to confirm school assignments for this home.
- $111,940-- bd-- ba-- sqft94 Bridlepath Trl, Montevallo, AL 35115Off Market
- $1,046,200-- bd-- ba5k sqft94 Bridlepath Trl, Montevallo, AL 35115Off Market
- $200,4004 bd2 ba1.3k sqft397 County Road 104, Montevallo, AL 35115Off Market
- $238,100-- bd-- ba-- sqft127 Bridlepath Trl, Montevallo, AL 35115Off Market
Similar homes
- $849,0005 bd4 ba6.2k sqft11123 County Road 73, Montevallo, AL 35115For Sale

 MLS ID #21467289, Chandra Green, RealtySouth - Chilton II. GALMLS
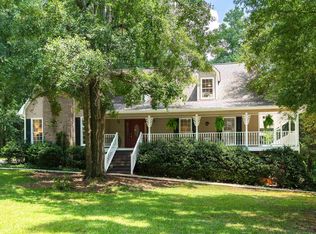
- $1,449,0005 bd5 ba4.7k sqftVerizon ; Starlink, Montevallo, AL 35115For Sale
 MLS ID #21465066, Bryant Turner, ARC Realty 280. GALMLS
- $899,7504 bd5 ba3.2k sqft2314 Salem Rd, Montevallo, AL 35115For Sale
 MLS ID #21461462, Lyn Berry, Keller Williams Realty Hoover. GALMLS
- $1,400,0004 bd4 ba4.1k sqft624 Deer Run Dr, Centreville, AL 35042AuctionMLS ID #12034879, Chip Pearce, Alabama Auctioneering DBA Pearce & Associates. My State MLS
- $1,499,9004 bd6 ba5.1k sqftAt&t, Helena, AL 35080For SaleMLS ID #21450731, Desiree Miller, Keller Williams Metro South. GALMLS
- $999,0005 bd4 ba4.1k sqftSpectrum, Att, Montevallo, AL 35115For SaleMLS ID #21458287, Nadia Wallace, Real Broker LLC. GALMLS
- $1,200,0005 bd5 ba2.9k sqft840 Highway 24, Montevallo, AL 35115For SaleMLS ID #21459759, Amy Spinks, Realty Pros, LLC. GALMLS
- $1,625,0006 bd7 ba6.1k sqft8287 Bluff Ridge Rd, Bessemer, AL 35022For SaleMLS ID #21464839, Julie McDonnell, Keller Williams Metro South. GALMLS
- $1,285,0004 bd4 ba3.6k sqft6312 Highway 17, Helena, AL 35080For SaleMLS ID #21466899, Brian Thomas, RE/MAX Advantage. GALMLS
- $899,0005 bd5 ba6k sqft9595 Highway 17, Maylene, AL 35114For SaleMLS ID #21468818, Margie Beth Shaw, Keller Williams Realty Vestavia. GALMLS
- $1,265,0003 bd3 ba2.9k sqftStarlink, Helena, AL 35080For SaleMLS ID #21466886, Brad Adair, Adair Land Company. GALMLS
- $1,099,0005 bd4 ba4.9k sqftSpectrum, Calera, AL 35040For SaleMLS ID #21443497, Kim Scherer, Keller Williams Metro South. GALMLS
- $1,895,0005 bd5 ba4.6k sqft2116 Blackridge Rd, Hoover, AL 35244For SaleMLS ID #21468069, Julie Kim, RealtySouth-Inverness Office. GALMLS
- $999,0005 bd7 ba6.2k sqft2127 Highway 93, Helena, AL 35080For SaleMLS ID #21459396, Gene Darden, Real Broker LLC. GALMLS
- $984,5004 bd5 ba3.6k sqftAt&t, Birmingham, AL 35244For SaleMLS ID #21465555, Brittany Aldridge, ARC Realty - Hoover. GALMLS
- $925,0005 bd6 ba5.4k sqftAtt, Helena, AL 35080For SaleMLS ID #21464199, Jana Woodruff, RealtySouth-Inverness Office. GALMLS
- $919,9005 bd6 ba4.8k sqftSpectrum - Att - Spire, Alabaster, AL 35007For SaleMLS ID #21451151, Tim Mitchell, eXp Realty, LLC Central. GALMLS
- $925,0006 bd5 ba5.6k sqftAtt, Maylene, AL 35114For SaleMLS ID #21462560, Dorothy Taylor, Kelly Right Real Estate of Ala. GALMLS
- $939,9003 bd4 ba3.4k sqft368 Whispering Pines Ln, Helena, AL 35080For SaleMLS ID #21432407, Kim Evans, eXp Realty, LLC Central. GALMLS
