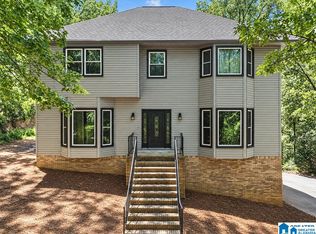
Opportunity knocks! Back on the market, through no fault of seller!! Property has a certified appraisal at $925,000. Home boasts six bedrooms and 4.5 exquisite bathrooms, providing ample space for family living and entertaining. Upon entering through the distinctive, castle-inspired front door, you are immediately enveloped by an atmosphere of sophistication. Elegant crown molding, custom plantation shutters, and tasteful ceiling fans are featured throughout, contributing to the home's refined aesthetic. The heart of the home, a gourmet kitchen, is a chef's delight, equipped with top-of-the-line double ovens, expansive granite countertops, a practical pot filler, and a stylish tile backsplash. The primary suite offers a private sanctuary, complete with an elegant tray ceiling and a luxurious en-suite bathroom w/deep soaking tub for ultimate relaxation. Outdoor living is equally impressive, highlighted by a pristine fiberglass saltwater pool and peace of mind with 4 car Garages.
For sale
Price cut: $27.3K (10/2)
$925,000
1216 Grande View Ln, Maylene, AL 35114
6beds
5,682sqft
Single Family Residence
Built in 2020
0.74 Acres Lot
$905,200 Zestimate®
$163/sqft
$21/mo HOA
What's special
- 47 days
- 563
- 38
Zillow last checked:
Listing updated:
Listed by:
Dorothy Taylor CELL:205-585-4026,
Kelly Right Real Estate of Ala
Source: GALMLS,MLS#: 21462560
Facts & features
Interior
Bedrooms & bathrooms
- Bedrooms: 6
- Bathrooms: 5
- Full bathrooms: 4
- 1/2 bathrooms: 1
Rooms
- Room types: Bedroom, Breakfast Room (ROOM), Dining Room, Bathroom, Half Bath (ROOM), Kitchen, Media Room
Bedroom 1
- Level: Second
Bedroom 2
- Level: Second
Bedroom 3
- Level: Second
Bedroom 4
- Level: Basement
Bathroom 1
- Level: First
Bathroom 3
- Level: First
Bathroom 4
- Level: First
Dining room
- Level: First
Kitchen
- Features: Stone Counters, Eat-in Kitchen, Kitchen Island, Pantry
- Level: First
Living room
- Level: First
Basement
- Area: 2827
Heating
- 3+ Systems (HEAT), Natural Gas, Furnace-90% Eff
Cooling
- 3+ Systems (COOL), Central Air, Electric, Ceiling Fan(s)
Appliances
- Included: Convection Oven, Gas Cooktop, Dishwasher, Disposal, Freezer, Ice Maker, Microwave, Electric Oven, Self Cleaning Oven, Double Oven, Refrigerator, Stainless Steel Appliance(s), Tankless Water Heater
- Laundry: Electric Dryer Hookup, Sink, Washer Hookup, Main Level, Laundry Room, Yes
Features
- Recessed Lighting, Cathedral/Vaulted, Crown Molding, Tray Ceiling(s), Soaking Tub, Linen Closet, Separate Shower, Double Vanity, Shared Bath, Sitting Area in Master, Split Bedrooms, Tub/Shower Combo, Walk-In Closet(s), Dressing Room
- Flooring: Hardwood, Tile
- Doors: French Doors, Insulated Door
- Windows: Window Treatments, Double Pane Windows, Storm Window(s)
- Basement: Full,Finished,Daylight
- Attic: Other,Pull Down Stairs,Walk-In,Yes
- Number of fireplaces: 1
- Fireplace features: Gas Log, Great Room, Gas
Interior area
- Total interior livable area: 5,682 sqft
- Finished area above ground: 3,872
- Finished area below ground: 1,810
Video & virtual tour
Property
Parking
- Total spaces: 4
- Parking features: Basement, Driveway, Lower Level, On Street, Open, Garage Faces Side
- Attached garage spaces: 4
- Has uncovered spaces: Yes
Features
- Levels: 2+ story,Tri-Level
- Patio & porch: Covered, Open (PATIO), Screened, Patio, Porch, Porch Screened, Covered (DECK), Open (DECK), Screened (DECK), Deck
- Exterior features: Balcony, Lighting, Sprinkler System
- Has private pool: Yes
- Pool features: In Ground, Salt Water, Private
- Fencing: Fenced
- View description: None
- Waterfront features: No
Lot
- Size: 0.74 Acres
- Features: Cul-De-Sac, Few Trees, Subdivision
Details
- Parcel number: 235210007012.000
- Special conditions: N/A
- Other equipment: Home Theater
Construction
Type & style
- Home type: SingleFamily
- Property subtype: Single Family Residence
Materials
- Brick, Shingle Siding
- Foundation: Basement
Condition
- Year built: 2020
Utilities & green energy
- Water: Public
- Utilities for property: Sewer Connected, Underground Utilities
Green energy
- Energy efficient items: Lighting, Thermostat
Community & HOA
Community
- Features: Clubhouse, Gated, Sidewalks, Street Lights, Swimming Allowed, Walking Paths, Water Access
- Security: Safe Room/Storm Cellar, Security System
- Subdivision: Grande View Estates
HOA
- Has HOA: Yes
- Amenities included: Management, Recreation Facilities
- Services included: Utilities for Comm Areas
- HOA fee: $250 annually
Location
- Region: Maylene
Financial & listing details
- Price per square foot: $163/sqft
- Tax assessed value: $901,460
- Annual tax amount: $4,268
- Price range: $925K - $925K
- Date on market: 8/19/2026
- Road surface type: Paved
Estimated market value
$905,200
$860,000 - $950,000
$4,786/mo
Price history
| Date | Event | Price |
|---|---|---|
| 10/2/2026 | Listed for sale | $925,000-2.9%$163/sqft |
Source:  GALMLS #21462560 Report a problem GALMLS #21462560 Report a problem | ||
| 9/20/2026 | Contingent | $952,300$168/sqft |
Source: GALMLS #21462560 Report a problem | ||
| 9/20/2026 | Pending sale | $952,300$168/sqft |
Source: GALMLS #21462560 Report a problem | ||
| 8/24/2026 | Listed for sale | $952,300+82.1%$168/sqft |
Source: GALMLS #21462560 Report a problem | ||
| 7/17/2020 | Sold | $522,850+964.9%$92/sqft |
Source: GALMLS #890051 Report a problem | ||
| 1/18/2019 | Sold | $49,100$9/sqft |
Source: Public Record Report a problem | ||
Public tax history
| Year | Property taxes | Tax assessment |
|---|---|---|
| 2025 | $4,268 +7.3% | $90,160 +7.2% |
| 2024 | $3,979 +3.5% | $84,080 +3.5% |
| 2023 | $3,845 +17.3% | $81,260 +17.2% |
| 2022 | $3,278 +8.9% | $69,320 +8.8% |
| 2021 | $3,011 -5.4% | $63,700 +8.1% |
| 2020 | $3,183 +1224.6% | $58,940 +1127.9% |
| 2019 | $240 +5.4% | $4,800 -50% |
| 2017 | $228 -56% | $9,600 |
| 2015 | $518 -20% | $9,600 -20% |
| 2014 | $648 | $12,000 |
Find assessor info on the county website
Monthly payment
Est. payment
Payment breakdown
Explore the cost of this home by adjusting the details. Changes won't be saved.Climate risks
Neighborhood: 35114
Nearby schools
Schools provided by the listing agent
- Elementary: Creek View
- Middle: Thompson
- High: Thompson
Source: GALMLS. This data may not be complete. We recommend contacting the local school district to confirm school assignments for this home.
- $563,600-- bd3 ba3k sqft1212 Grande View Ln, Alabaster, AL 35114Off Market
- $580,100-- bd3 ba3.7k sqft1220 Grande View Ln, Maylene, AL 35114Off Market
- $468,000-- bd-- ba-- sqft1224 Grand View Ln, Maylene, Al 35114, AL 35114Off Market
- $498,900-- bd3 ba3k sqft1300 W Grande View Ln, Maylene, AL 35114Off Market

Similar homes
- $995,9995 bd5 ba6k sqft9595 Highway 17, Maylene, AL 35114For Sale

 MLS ID #21449273, Margie Beth Shaw, Keller Williams Realty Vestavia. GALMLS
 - $929,9005 bd6 ba4.8k sqftSpectrum - Att - Spire, Alabaster, AL 35007For Sale
 MLS ID #21451151, Tim Mitchell, eXp Realty, LLC Central. GALMLS
 - $515,0006 bd5 ba4.3k sqft117 Big Oak Dr, Maylene, AL 35114For Sale
 EXIT Realty broker feed
 - $515,0004 bd3 ba3.3k sqftAt&t, Maylene, AL 35114For Sale
 MLS ID #21466670, Cindy Hilbrich, Keller Williams Metro South. GALMLS
 - $925,0005 bd6 ba5.4k sqftAtt, Helena, AL 35080For SaleMLS ID #21464199, Jana Woodruff, RealtySouth-Inverness Office. GALMLS
- $869,0004 bd6 ba5k sqftSpectrum, Birmingham, AL 35244For SaleMLS ID #21466750, Jackie Jones, ARC Realty - Homewood. GALMLS
- $560,0004 bd3 ba2.9k sqft103 Washington Ln, Alabaster, AL 35007For SaleMLS ID #21453456, Amy Spinks, Realty Pros, LLC. GALMLS
- $999,0005 bd7 ba6.2k sqft2127 Highway 93, Helena, AL 35080For SaleMLS ID #21459396, Gene Darden, Real Broker LLC. GALMLS
- $829,9006 bd4 ba4.5k sqftAt&t, T - Mobile, Wilsonville, AL 35186For SaleMLS ID #21456734, Horace Peters, Grace Realty Group, LLC. GALMLS
- $589,9005 bd5 ba3.5k sqft220 Sterling Gate Ln, Alabaster, AL 35007For SaleMLS ID #21455068, Molly Giddens, Keller Williams Realty Hoover. GALMLS
- $799,9005 bd3 ba3.5k sqft737 Highway 42, Calera, AL 35040For SaleMLS ID #21464873, Debbie Horton, RealtySouth-Inverness Office. GALMLS
- $1,150,0005 bd4 ba4.1k sqftSpectrum, Att, Montevallo, AL 35115For SaleMLS ID #21458287, Nadia Wallace, Real Broker LLC. GALMLS
- $999,9956 bd6 ba5.6k sqftAtt, Birmingham, AL 35242For SaleMLS ID #21458312, Tracy Coyne, ARC Realty - Hoover. GALMLS
- $639,9005 bd5 ba2.9k sqftAt&t And Spectrum, Maylene, AL 35114New ConstructionGALMLS
- $1,175,0005 bd6 ba5.1k sqftAtt, Hoover, AL 35226For SaleMLS ID #21465147, Jordan Hosey, Real Broker LLC. GALMLS
- $550,0004 bd4 ba3.3k sqft275 Cedar Grove Pkwy, Alabaster, AL 35007For SaleMLS ID #21461840, Mike Brown, Keller Williams Realty Vestavia. GALMLS
- $524,9004 bd3 ba2.8k sqftUnknown, Helena, AL 35080For SaleMLS ID #21461013, William Mallinson, AW Realty. GALMLS
- $1,200,0005 bd5 ba2.9k sqft840 Highway 24, Montevallo, AL 35115For SaleMLS ID #21459759, Amy Spinks, Realty Pros, LLC. GALMLS
- $725,0005 bd4 ba4.3k sqftSpectrum, Birmingham, AL 35244For SaleMLS ID #21460577, Shannon Pernell, Keller Williams Metro South. GALMLS
