Rare XL 5BR/5.5BA Brick home w/ 4-car garage, Huge bsmt RV/SUV doors, on 1Acre private cul-de-sac lot Over 4850+ sqft! XL Kitchen w/ Granite, XL island, 2 sinks, 2 DWs, 2 convection ovens, JennAir 6 Burner gas cooktop & grill, pot filler, under cab lights & walk-in pantry. XL dining/keep room. 2 offices on main, drop zone, walk-in laundry. Primary BR w/ private bath, his/her sinks, rain shower, his/her walk-in closets. BR2 on main w/ full bath--use as Teen/In-law Suite. Greatroom w/ gas FP. BR3-4-5 up each w/ private bath & walk-in closets. Plus XL Play/rec room w/ bunk areas. Plantation shutters. XL walk-in attic. Lots storage/game closets. XL Covered & open decks & patio. 1 acre w/ fenced lot. 4CAR-- 2-car main level, 2 car bsmt w/ SUV/RV doors w/ room for workshop, parking 2-4 cars. 3-Tankless H20 heaters. XL walkout daylight bsmt, room for trucks, RV, boat & man caves. Sidewalks, Swim/tennis optional, playground. Walk to THS. NEW Roof. Tons of custom upgrades in/out! Call Today!!
For sale
Price cut: $10K (8/9)
$949,900
428 Sterling Park Cir, Alabaster, AL 35007
5beds
4,865sqft
Single Family Residence
Built in 2007
1 Acres Lot
$-- Zestimate®
$195/sqft
$29/mo HOA
What's special
- 124 days
- 415
- 12
Zillow last checked:
Listing updated:
Listed by:
Tim Mitchell CELL:2053058756,
eXp Realty, LLC Central
Source: GALMLS,MLS#: 21451151
Facts & features
Interior
Bedrooms & bathrooms
- Bedrooms: 5
- Bathrooms: 6
- Full bathrooms: 5
- 1/2 bathrooms: 1
Rooms
- Room types: Bedroom, Dining Room, Bathroom, Great Room, Half Bath (ROOM), Kitchen, Master Bathroom, Master Bedroom, Office/Study (ROOM), Play/Rec (ROOM)
Primary bedroom
- Level: First
Bedroom 1
- Level: Second
Bedroom 2
- Level: Second
Bedroom 3
- Level: Second
Primary bathroom
- Level: First
Bathroom 1
- Level: First
Bathroom 3
- Level: Second
Bathroom 4
- Level: Second
Dining room
- Level: First
Kitchen
- Features: Stone Counters, Breakfast Bar, Eat-in Kitchen, Pantry
- Level: First
Basement
- Area: 0
Office
- Level: First
Heating
- 3+ Systems (HEAT), Electric, Natural Gas
Cooling
- 3+ Systems (COOL), Electric, Ceiling Fan(s)
Appliances
- Included: Convection Oven, Gas Cooktop, Dishwasher, Disposal, Microwave, Self Cleaning Oven, Double Oven, Gas Water Heater, Tankless Water Heater
- Laundry: Electric Dryer Hookup, Washer Hookup, Main Level, Laundry Room, Laundry (ROOM), Yes
Features
- Recessed Lighting, Split Bedroom, High Ceilings, Crown Molding, Smooth Ceilings, Tray Ceiling(s), Linen Closet, Separate Shower, Double Vanity, Split Bedrooms, Tub/Shower Combo, Walk-In Closet(s)
- Flooring: Carpet, Hardwood, Tile
- Windows: Double Pane Windows
- Basement: Full,Unfinished,Daylight,Bath/Stubbed,Concrete
- Attic: Walk-In,Yes
- Number of fireplaces: 1
- Fireplace features: Stone, Great Room, Gas, Outside
Interior area
- Total interior livable area: 4,865 sqft
- Finished area above ground: 4,865
- Finished area below ground: 0
Video & virtual tour
Property
Parking
- Total spaces: 8
- Parking features: Basement, Boat, Lower Level, Parking (MLVL), Garage Faces Side
- Attached garage spaces: 4
- Carport spaces: 4
- Covered spaces: 8
Features
- Levels: One and One Half
- Stories: 1.5
- Patio & porch: Covered, Patio, Covered (DECK), Open (DECK), Deck
- Pool features: In Ground, Fenced, Community
- Fencing: Fenced
- Has view: Yes
- View description: None
- Waterfront features: No
Lot
- Size: 1 Acres
- Features: Acreage, Cul-De-Sac, Few Trees, Subdivision
Details
- Parcel number: 232102002015.000
- Special conditions: N/A
- Other equipment: Intercom
Construction
Type & style
- Home type: SingleFamily
- Property subtype: Single Family Residence
Materials
- Brick
- Foundation: Basement
Condition
- Year built: 2007
Utilities & green energy
- Sewer: Septic Tank
- Water: Public
- Utilities for property: Underground Utilities
Community & HOA
Community
- Features: BBQ Area, Clubhouse, Park, Sidewalks, Street Lights
- Subdivision: Sterling Gate
HOA
- Has HOA: Yes
- Services included: Maintenance Grounds
- HOA fee: $350 annually
Location
- Region: Alabaster
Financial & listing details
- Price per square foot: $195/sqft
- Tax assessed value: $783,800
- Annual tax amount: $4,192
- Price range: $949.9K - $949.9K
- Date on market: 4/27/2026
- Road surface type: Paved
Estimated market value
Not available
Estimated sales range
Not available
Not available
Price history
| Date | Event | Price |
|---|---|---|
| 8/9/2026 | Price change | $949,900-1%$195/sqft |
Source:  GALMLS #21451151 Report a problem GALMLS #21451151 Report a problem | ||
| 7/28/2026 | Price change | $959,900-1%$197/sqft |
Source: GALMLS #21451151 Report a problem | ||
| 7/17/2026 | Price change | $969,900-1%$199/sqft |
Source: GALMLS #21451151 Report a problem | ||
| 6/30/2026 | Price change | $979,900-1%$201/sqft |
Source: GALMLS #21451151 Report a problem | ||
| 6/23/2026 | Price change | $989,900-1%$203/sqft |
Source: GALMLS #21451151 Report a problem | ||
| 4/27/2026 | Listed for sale | $999,900+455.5%$206/sqft |
Source: eXp Realty #21451151 Report a problem | ||
| 1/9/2007 | Sold | $180,000$37/sqft |
Source: Public Record Report a problem | ||
Public tax history
| Year | Property taxes | Tax assessment |
|---|---|---|
| 2025 | $4,192 +0.2% | $78,380 +0.2% |
| 2024 | $4,184 +8.6% | $78,240 +8.5% |
| 2023 | $3,853 +8.9% | $72,120 +8.8% |
| 2022 | $3,538 +7.3% | $66,280 +7.2% |
| 2021 | $3,296 +4.8% | $61,800 +4.8% |
| 2020 | $3,144 +1.1% | $58,980 +1.1% |
| 2019 | $3,109 | $58,340 +1.5% |
| 2017 | $3,109 +4.9% | $57,500 +4.2% |
| 2015 | $2,964 +3.5% | $55,180 +2.6% |
| 2014 | $2,863 +13.9% | $53,780 +13.7% |
| 2013 | $2,513 | $47,300 |
| 2012 | $2,513 -20.3% | $47,300 -20% |
| 2011 | $3,154 +3.6% | $59,160 +3.6% |
| 2010 | $3,043 -4.3% | $57,120 -4.2% |
| 2009 | $3,180 | $59,640 |
Find assessor info on the county website
Monthly payment
Est. payment
Payment breakdown
Explore the cost of this home by adjusting the details. Changes won't be saved.Climate risks
Neighborhood: 35007
Nearby schools
Schools provided by the listing agent
- Elementary: Meadow View
- Middle: Thompson
- High: Thompson
Source: GALMLS. This data may not be complete. We recommend contacting the local school district to confirm school assignments for this home.
- $832,3005 bd5 ba6.9k sqft424 Sterling Park Cir, Alabaster, AL 35007Off Market
- $681,000-- bd3 ba4.4k sqft432 Sterling Park Cir, Alabaster, AL 35007Off Market
- $857,700-- bd4 ba5.9k sqft422 Sterling Park Cir, Alabaster, AL 35007Off Market
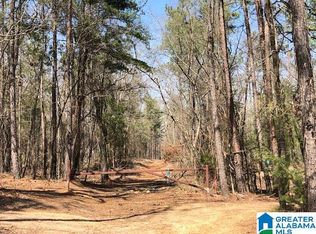
- $--21 acresHighway 17 Burnt Pine Dr #1-36, Alabaster, AL 35007Off Market
Similar homes
- $574,9004 bd3 ba2.9k sqft103 Washington Ln, Alabaster, AL 35007For Sale
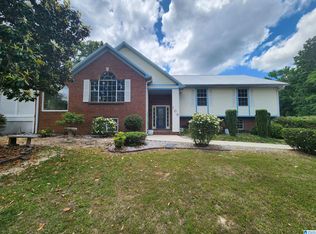
 MLS ID #21453456, Amy Spinks, Realty Pros, LLC. GALMLS
 - $550,0004 bd4 ba3.3k sqft275 Cedar Grove Pkwy, Alabaster, AL 35007For Sale
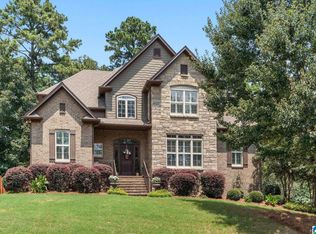 MLS ID #21461840, Mike Brown, Keller Williams Realty Vestavia. GALMLS
 - $500,0004 bd3 ba2.9k sqft132 Newgate Rd, Alabaster, AL 35007For Sale
 MLS ID #21462052, Ashlee Springer, Keller Williams Metro South. GALMLS
 - $925,0004 bd5 ba3.2k sqft2314 Salem Rd, Montevallo, AL 35115For Sale
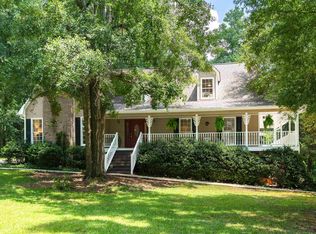 MLS ID #21461462, Lyn Berry, Keller Williams Realty Hoover. GALMLS
 - $975,0004 bd4 ba5.4k sqftSpectrum, Birmingham, AL 35226For SaleMLS ID #21455865, Trevor Releford, McCarron Real Estate. GALMLS
- $950,0005 bd5 ba4.5k sqft2348 Countryridge Dr, Birmingham, AL 35243For SaleMLS ID #21462703, Hayden Wald, RealtySouth-OTM-Acton Rd. GALMLS
- $849,0005 bd6 ba6.8k sqft5607 Lake Trace Dr, Hoover, AL 35244For SaleMLS ID #21457449, Luma Hammoudi, Keller Williams Realty Hoover. GALMLS
- $950,0004 bd3 ba3.7k sqftAt&t, Spectrum, Hoover, AL 35226For SaleMLS ID #21450651, Jeff Davis, ARC Realty - Hoover. GALMLS
- $1,150,0005 bd7 ba6.2k sqft2127 Highway 93, Helena, AL 35080For SaleMLS ID #21459396, Gene Darden, Real Broker LLC. GALMLS
- $999,9005 bd5 ba4.4k sqftAt&t, Calera, AL 35040For SaleMLS ID #21395251, Randall Williams, Canterbury Realty Group, LLC. GALMLS
- $1,060,0005 bd5 ba4.6k sqft880 Indian Crest Dr, Indian Springs, AL 35124For SaleMLS ID #21454645, Amy Lawson, RealtySouth-MB-Cahaba Rd. GALMLS
- $999,0006 bd5 ba3.1k sqftUnknown, Montevallo, AL 35115For SaleMLS ID #21441483, Rick Knotts, Keller Williams Realty Vestavia. GALMLS
- $879,0006 bd5 ba5.8k sqftTbd, Chelsea, AL 35043For SaleMLS ID #21461434, Payton Chesser, Ridgeline Realty. GALMLS
- $899,0004 bd5 ba6.5k sqftSpectrum And At&t, Hoover, AL 35244For SaleMLS ID #21451482, Daniel Friday, Keller Williams Realty Vestavia. GALMLS
- $1,150,0005 bd4 ba4.1k sqftSpectrum, Att, Montevallo, AL 35115For SaleMLS ID #21458287, Nadia Wallace, Real Broker LLC. GALMLS
- $650,0005 bd5 ba3.9k sqft113 Southview Ter, Birmingham, AL 35244For SaleMLS ID #21457850, Robb Williams, eXp Realty, LLC Central. GALMLS
- $825,0004 bd4 ba3.2k sqftAt&t, Pelham, AL 35124For SaleMLS ID #21447925, Kyle Lubsen, EXP Realty LLC. GALMLS
- $824,9006 bd6 ba4.6k sqft3957 Haddon Cir, Hoover, AL 35226For SaleMLS ID #21456628, Allison Burleson, Keller Williams Realty Hoover. GALMLS
- $850,0005 bd4 ba4.5k sqft3213 Brook Highland Trce, Birmingham, AL 35242For SaleMLS ID #21457064, Elizabeth Stockli, Keller Williams Realty Vestavia. GALMLS
- $798,8005 bd4 ba3.5k sqftAt&t, Columbiana, AL 35051For SaleMLS ID #21460434, Candis Keesee, RealtySouth Chelsea Branch. GALMLS
