HORSE LOVERS!! CHECK THIS OUT! EQUESTRIAN ESTATE & HOME situated on 15+ private acres. This remarkable property offers unmatched privacy, tranquility, and luxury. Equestrian amenities include a lighted RIDING ARENA & 2 BARNS with 4 stalls & 6 indoor stalls & 3 covered outdoor stalls, HORSE-SAFE FENCING, and scenic acreage. Gorgeous home with Exquisite craftsmanship throughout... custom hardwood flooring, accent lighting, designer fixtures, a sunken living room with gas fireplace, integrated sound throughout the home & pool area. The kitchen features custom cabinetry, granite island & is open to dining area. The luxurious primary suite includes a spa-inspired bath & steam shower, built-in heaters and fans. 3BR/2BA upstairs. The swimming pool, pool bath house & patio area are ideal for entertaining. Plus expansive 6-car garage with APARTMENT FOR GUESTS or FAMILY and a separate Manufactured 4BR/2BA GUEST HOME ideal for caretaker or multi-generational possibilities. PARADISE!!!!
For sale
$1,725,000
624 Deer Run Dr, Centreville, AL 35042
4beds
4,120sqft
:
Get pre-qualified$9,295/mo
Single Family Residence
Built in 1986
15 Acres Lot
$-- Zestimate®
$419/sqft
$-- HOA
What's special
Swimming poolHorse-safe fencingDesigner fixturesBuilt-in heaters and fansLighted riding arenaLuxurious primary suiteGranite island
- 85 days |
- 407 |
- 14 |
Zillow last checked:
Listing updated:
Listed by:
Freda Williams 205-966-0570,
RE/MAX Advantage,
Jaime Williams 205-807-7049,
RE/MAX Advantage
Source: GALMLS,MLS#: 21453583
Facts & features
Interior
Bedrooms & bathrooms
- Bedrooms: 4
- Bathrooms: 4
- Full bathrooms: 3
- 1/2 bathrooms: 1
Rooms
- Room types: Bedroom, Dining Room, Bathroom, Great Room, Half Bath (ROOM), Keeping Room (ROOM), Master Bathroom, Master Bedroom
Primary bedroom
- Level: First
Bedroom 1
- Level: Second
Bedroom 2
- Level: Second
Bedroom 3
- Level: Second
Primary bathroom
- Level: First
Bathroom 1
- Level: First
Bathroom 3
- Level: Second
Dining room
- Level: First
Kitchen
- Features: Laminate Counters, Stone Counters, Eat-in Kitchen, Kitchen Island, Pantry
Basement
- Area: 0
Heating
- 3+ Systems (HEAT), Central, Electric
Cooling
- 3+ Systems (COOL), Central Air, Electric, Ceiling Fan(s)
Appliances
- Included: ENERGY STAR Qualified Appliances, Dishwasher, Disposal, Microwave, Self Cleaning Oven, Refrigerator, Electric Water Heater
- Laundry: Electric Dryer Hookup, Washer Hookup, Main Level, Laundry Room, Laundry (ROOM), Yes
Features
- Recessed Lighting, Sauna/Spa (INT), Sound System, Textured Walls, High Ceilings, Cathedral/Vaulted, Crown Molding, Smooth Ceilings, Separate Shower, Double Vanity, Sitting Area in Master, Walk-In Closet(s)
- Flooring: Hardwood, Marble, Tile
- Doors: French Doors, Insulated Door
- Windows: Bay Window(s), Double Pane Windows
- Basement: Crawl Space
- Attic: Walk-In,Walk-up,Yes
- Number of fireplaces: 1
- Fireplace features: Gas Starter, Great Room, Gas
Interior area
- Total interior livable area: 4,120 sqft
- Finished area above ground: 4,120
- Finished area below ground: 0
Video & virtual tour
Property
Parking
- Total spaces: 8
- Parking features: Attached, Circular Driveway, Detached, Parking (MLVL), Garage Faces Front
- Attached garage spaces: 6
- Carport spaces: 2
- Covered spaces: 8
- Has uncovered spaces: Yes
Features
- Levels: 2+ story
- Patio & porch: Covered, Open (PATIO), Patio, Porch, Covered (DECK), Deck
- Exterior features: Balcony, Sprinkler System
- Has private pool: Yes
- Pool features: In Ground, Private
- Has spa: Yes
- Spa features: Bath
- Fencing: Fenced
- Has view: Yes
- View description: Mountain(s)
- Waterfront features: No
Lot
- Size: 15 Acres
- Features: Acreage, Horses Permitted, Pasture, Few Trees
Details
- Additional structures: Barn(s), Guest House, Storage, Workshop
- Parcel number: 16011100000090010
- Special conditions: N/A
- Horses can be raised: Yes
Construction
Type & style
- Home type: SingleFamily
- Property subtype: Single Family Residence
Materials
- Brick
Condition
- Year built: 1986
Utilities & green energy
- Sewer: Septic Tank
- Water: Public
Community & HOA
Community
- Subdivision: None
Location
- Region: Centreville
Financial & listing details
- Price per square foot: $419/sqft
- Price range: $1.7M - $1.7M
- Date on market: 5/20/2026
- Road surface type: Paved
Estimated market value
Not available
Estimated sales range
Not available
Not available
Price history
| Date | Event | Price |
|---|---|---|
| 5/20/2026 | Listed for sale | $1,725,000+214.2%$419/sqft |
Source:  GALMLS #21453583 Report a problem GALMLS #21453583 Report a problem | ||
| 10/30/2015 | Listing removed | $549,000$133/sqft |
Source: Keller Williams - Birmingham - Hoover #625380 Report a problem | ||
| 9/28/2015 | Price change | $549,000-8.5%$133/sqft |
Source: Keller Williams - Birmingham - Hoover #625380 Report a problem | ||
| 3/19/2015 | Listed for sale | $600,000$146/sqft |
Source: Keller Williams Realty - Hoover #625380 Report a problem | ||
Public tax history
Tax history is unavailable.
Monthly payment
Est. payment
Payment breakdown
Explore the cost of this home by adjusting the details. Changes won't be saved.Climate risks
Neighborhood: 35042
Nearby schools
GreatSchools rating
- 8/10Centreville Middle SchoolGrades: 5-8Distance: 5.1 mi
- 3/10Bibb Co High SchoolGrades: 9-12Distance: 6.3 mi
- 4/10Centreville Elementary SchoolGrades: PK-4Distance: 7.4 mi
Schools provided by the listing agent
- Elementary: Brent
- Middle: Centreville
- High: Bibb County
Source: GALMLS. This data may not be complete. We recommend contacting the local school district to confirm school assignments for this home.
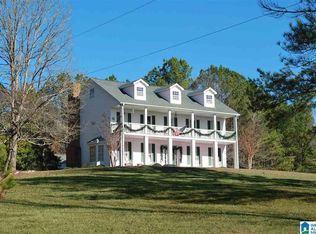
- $483,2004 bd4 ba3.2k sqft296A Deer Run Dr, Centreville, AL 35042Off Market
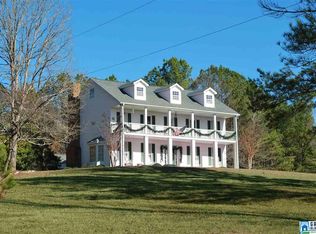
- $588,8004 bd4 ba3.5k sqft296 Deer Run Dr, Centreville, AL 35042Off Market
- $47,900-- bd-- ba2.1k sqft6952 Montevallo Rd, Centreville, AL 35042Off Market
- $141,700-- bd0 ba1.4k sqft7112 Montevallo Rd, Centreville, AL 35042Off Market
- $135,300-- bd-- ba2k sqft7136 Montevallo Rd, Centreville, AL 35042Off Market
- $250,9003 bd2 ba1.5k sqft6868 Montevallo Rd, Centreville, AL 35042Off Market
- $448,1003 bd3 ba2.2k sqft6872 Montevallo Rd, Centreville, AL 35042Off Market
- $256,0003 bd2 ba1.7k sqft7174 Montevallo Rd, Centreville, AL 35042Off Market
A local agent can set up tours, give advice and negotiate with sellers.
Similar homes
- $925,0004 bd5 ba3.2k sqft2314 Salem Rd, Montevallo, AL 35115For Sale
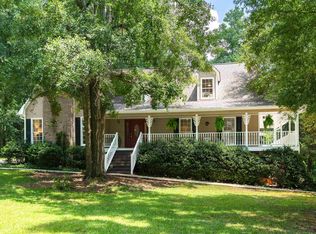
 MLS ID #21461462, Lyn Berry, Keller Williams Realty Hoover. GALMLS
 - $939,9003 bd4 ba2.4k sqft2541 16th St, Calera, AL 35040For Sale
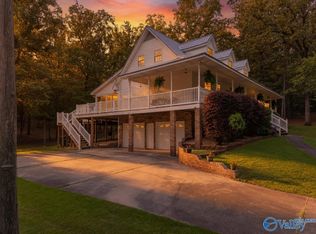 MLS ID #21922229, Randy Smith. ValleyMLS
 - $999,9994 bd3 ba3.7k sqftAt&t, Helena, AL 35022For Sale
 MLS ID #21449677, Rhena' Maharrey, Five Star Real Estate, LLC. GALMLS
 - $2,273,0005 bd5 ba6k sqft11123 County Road 73, Montevallo, AL 35115For Sale
 MLS ID #21439701, Chandra Green, RealtySouth - Chilton II. GALMLS
 - $2,500,0003 bd4 ba4k sqft181 County Road 6, Calera, AL 35040For SaleThe Southern Land Brokers
- $999,0006 bd5 ba3.1k sqftUnknown, Montevallo, AL 35115For SaleMLS ID #21441483, Rick Knotts, Keller Williams Realty Vestavia. GALMLS
- $999,9005 bd5 ba6k sqft9595 Highway 17, Maylene, AL 35114For SaleMLS ID #21449273, Margie Beth Shaw, Keller Williams Realty Vestavia. GALMLS
- $1,200,0005 bd5 ba2.9k sqft840 Highway 24, Montevallo, AL 35115For SaleMLS ID #21459759, Amy Spinks, Realty Pros, LLC. GALMLS
- $2,500,0003 bd4 ba3.5k sqft181 County Rd, Calera, AL 35040For SaleMLS ID #11267386, Tip Edwards, The Southern Land Brokers. My State MLS
