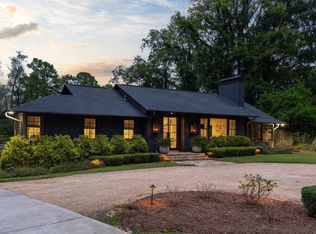
OPEN HOUSE ; 10-25, 4pm to 6pm,Breathtaking lakefront masterpiece in prestigious Blackridge! Discover an extraordinary opportunity to own a magnificent custom-built residence on one of the largest & most desirable lakefront lots with 191 feet of waterfront. This exceptional 5-bedroom, 4.5-bath estate offers a rare combination of timeless elegance, luxurious living, and breathtaking waterfront surroundings. Designed to embrace the beauty of its spectacular setting, this remarkable property provides an idyllic retreat for both gracious entertaining and everyday enjoyment. Imagine peaceful mornings overlooking the shimmering lake, spectacular sunsets, & unforgettable gatherings with family and friends. With its expansive lakefront setting, exceptional privacy, and coveted location, this is more than a home—it is a lifestyle and a rare opportunity to experience lakefront luxury at its finest! Rare jewel on the water, breathtaking view meets an extraordinary lakefront luxury home!
For sale
$1,895,000
2116 Blackridge Rd, Hoover, AL 35244
5beds
4,690sqft
Single Family Residence
Built in 2022
0.73 Acres Lot
$-- Zestimate®
$404/sqft
$233/mo HOA
What's special
- 4 days
- 655
- 39
Zillow last checked:
Listing updated:
Listed by:
Julie Kim 205-222-9000,
RealtySouth-Inverness Office
Source: GALMLS,MLS#: 21468069
Facts & features
Interior
Bedrooms & bathrooms
- Bedrooms: 5
- Bathrooms: 5
- Full bathrooms: 4
- 1/2 bathrooms: 1
Rooms
- Room types: Bedroom, Den/Family (ROOM), Bathroom, Great Room, Half Bath (ROOM), Kitchen, Master Bathroom, Master Bedroom
Primary bedroom
- Level: First
Bedroom 1
- Level: First
Bedroom 2
- Level: Basement
Bedroom 3
- Level: Basement
Bedroom 4
- Level: Basement
Primary bathroom
- Level: First
Bathroom 1
- Level: First
Bathroom 3
- Level: First
Family room
- Level: Basement
Kitchen
- Features: Stone Counters, Kitchen Island
- Level: First
Basement
- Area: 928
Heating
- Central, Forced Air, Natural Gas
Cooling
- Central Air, Dual, Ceiling Fan(s)
Appliances
- Included: Convection Oven, Gas Cooktop, Dishwasher, Disposal, Microwave, Electric Oven, Self Cleaning Oven, Refrigerator, Stove-Gas, Gas Water Heater
- Laundry: Electric Dryer Hookup, Sink, Main Level, Laundry Room, Laundry (ROOM), Yes
Features
- Recessed Lighting, Split Bedroom, High Ceilings, Smooth Ceilings, Soaking Tub, Linen Closet, Separate Shower, Double Vanity, Shared Bath, Sitting Area in Master, Split Bedrooms, Tub/Shower Combo, Walk-In Closet(s)
- Flooring: Carpet, Hardwood, Stone, Tile
- Doors: French Doors, Insulated Door
- Windows: Window Treatments, Double Pane Windows
- Basement: Full,Partially Finished,Daylight
- Attic: Pull Down Stairs,Yes
- Number of fireplaces: 1
- Fireplace features: Tile (FIREPL), Great Room, Gas
Interior area
- Total interior livable area: 4,690 sqft
- Finished area above ground: 3,762
- Finished area below ground: 928
Property
Parking
- Total spaces: 2
- Parking features: Parking (MLVL), Garage Faces Front
- Garage spaces: 2
Features
- Levels: One
- Stories: 1
- Patio & porch: Covered, Patio, Covered (DECK), Open (DECK), Deck
- Exterior features: Balcony, Lighting, Sprinkler System
- Has private pool: Yes
- Pool features: Cleaning System, In Ground, Fenced, Salt Water, Private
- Fencing: Fenced
- Has water view: Yes
- Water view: Water
- On waterfront: Yes
- Waterfront features: Waterfront
- Body of water: Blackridge Lake
- Frontage length: 191
Lot
- Size: 0.73 Acres
- Features: Subdivision
Details
- Parcel number: 133082004012.000
- Special conditions: N/A
Construction
Type & style
- Home type: SingleFamily
- Property subtype: Single Family Residence
Materials
- Brick
- Foundation: Basement
Condition
- Year built: 2022
Utilities & green energy
- Water: Public
- Utilities for property: Sewer Connected, Underground Utilities
Green energy
- Energy efficient items: Ridge Vent
Community & HOA
Community
- Features: Clubhouse, Fishing, Lake, Street Lights, Walking Paths
- Subdivision: Blackridge
HOA
- Has HOA: Yes
- Services included: Maintenance Grounds
- HOA fee: $2,800 annually
Location
- Region: Hoover
Financial & listing details
- Price per square foot: $404/sqft
- Tax assessed value: $1,104,960
- Annual tax amount: $7,307
- Price range: $1.9M - $1.9M
- Date on market: 10/19/2026
- Road surface type: Paved
Estimated market value
Not available
Estimated sales range
Not available
Not available
Price history
| Date | Event | Price |
|---|---|---|
| 10/23/2026 | Listed for sale | $1,895,000+5.3%$404/sqft |
Source:  GALMLS #21468069 Report a problem GALMLS #21468069 Report a problem | ||
| 10/3/2026 | Listing removed | $1,799,000$384/sqft |
Source: GALMLS #21465860 Report a problem | ||
| 8/28/2026 | Listed for sale | $1,799,000+90.7%$384/sqft |
Source: GALMLS #21463465 Report a problem | ||
| 8/6/2021 | Sold | $943,594$201/sqft |
Source: GALMLS #1294265 Report a problem | ||
Public tax history
| Year | Property taxes | Tax assessment |
|---|---|---|
| 2025 | $7,307 +1.2% | $110,500 +1.2% |
| 2024 | $7,221 +7.8% | $109,200 +7.7% |
| 2023 | $6,701 +13.6% | $101,380 +13.7% |
| 2022 | $5,898 +67.5% | $89,160 +68.9% |
| 2021 | $3,521 +0.3% | $52,800 |
| 2020 | $3,511 -20% | $52,800 -20% |
| 2019 | $4,389 | $66,000 |
Find assessor info on the county website
Monthly payment
Est. payment
Payment breakdown
Explore the cost of this home by adjusting the details. Changes won't be saved.Climate risks
Neighborhood: 35244
Nearby schools
Schools provided by the listing agent
- Elementary: South Shades Crest
- Middle: Bumpus, Robert F
- High: Hoover
Source: GALMLS. This data may not be complete. We recommend contacting the local school district to confirm school assignments for this home.
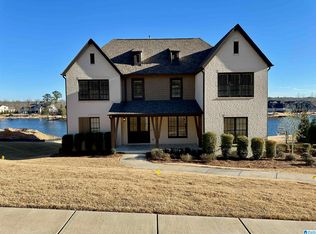
Similar homes
- $2,250,0006 bd6 ba4.9k sqftAtt, Hoover, AL 35244For Sale
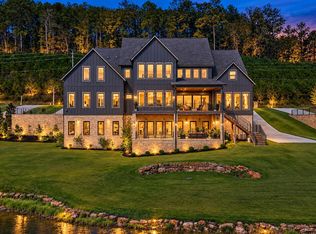
 MLS ID #21467655, Jordan Hosey, Real Broker LLC. GALMLS
 - $994,5004 bd5 ba3.6k sqftAt&t, Birmingham, AL 35244For Sale
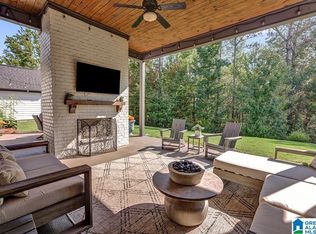 MLS ID #21465555, Brittany Aldridge, ARC Realty - Hoover. GALMLS
 - $995,0004 bd4 ba3.9k sqftFiber And Att, Hoover, AL 35244For Sale
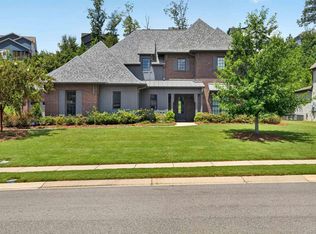 MLS ID #21462410, Jordan Hosey, Real Broker LLC. GALMLS
 - $2,199,0005 bd6 ba4.7k sqft2840 Pump House Rd, Mountain Brook, AL 35243For Sale
 MLS ID #21468003, Porter Mason, ARC Realty Alabama. GALMLS
 - $1,029,9005 bd5 ba4k sqftAt&t Fiber, Spectrum, Starlink, Birmingham, AL 35244New ConstructionMLS ID #21458629, Michelle Wagley, Ray & Poynor Properties. GALMLS
- $1,774,9005 bd5 ba6.8k sqftCharter, Att, Hoover, AL 35226For SaleMLS ID #21461847, Jay Benoit, Decas Group, Inc.. GALMLS
- $1,175,0004 bd4 ba4k sqft5651 Brocks Cv, Hoover, AL 35244New ConstructionMLS ID #21462901, CONNOR HURST, RealtySouth Chelsea Branch. GALMLS
- $1,285,0004 bd4 ba3.6k sqft6312 Highway 17, Helena, AL 35080For SaleMLS ID #21466899, Brian Thomas, RE/MAX Advantage. GALMLS
- $1,625,0006 bd7 ba6.1k sqft8287 Bluff Ridge Rd, Bessemer, AL 35022For SaleMLS ID #21464839, Julie McDonnell, Keller Williams Metro South. GALMLS
- $1,650,0005 bd5 ba5k sqftAt&t, Birmingham, AL 35216For SaleMLS ID #21457210, Kennedy Kelly, Keller Williams Realty Hoover. GALMLS
- $950,0006 bd7 ba4.6k sqft1141 Clifton Rd, Birmingham, AL 35244For SaleMLS ID #21457923, Jordan Hosey, Real Broker LLC. GALMLS
- $1,650,0005 bd5 ba4.4k sqft543 Durham Dr, Homewood, AL 35209For SaleMLS ID #21468052, Guy Bradley, LAH Sotheby's International Realty Homewood. GALMLS
- $1,499,9005 bd5 ba5.4k sqft321 Vesclub Dr, Vestavia Hills, AL 35216For SaleMLS ID #21467038, Connie Alexander Jacks, Real Broker LLC. GALMLS
- $1,630,0005 bd8 ba6.8k sqftAt&t, Birmingham, AL 35242For SaleMLS ID #21466531, Terry Marlowe, Keller Williams Realty Vestavia. GALMLS
- $975,0004 bd4 ba5.4k sqftSpectrum, Birmingham, AL 35226For SaleMLS ID #21455865, Trevor Releford, McCarron Real Estate. GALMLS
- $1,575,0006 bd6 ba6.2k sqftAtt Or Spectrum, Indian Springs, AL 35124For SaleMLS ID #21465265, Shelley Watkins, ARC Realty - Homewood. GALMLS
- $1,275,0005 bd7 ba6.4k sqftSpectrum, Hoover, AL 35226For SaleMLS ID #21455882, Brenda Weaver, ARC Realty Vestavia. GALMLS
- $1,899,9006 bd5 ba4.5k sqftSpectrum, Birmingham, AL 35243For SaleMLS ID #21455476, Jessica Armstrong, CRE Residential LLC. GALMLS
- $1,849,0007 bd6 ba7k sqft1319 Legacy Dr, Birmingham, AL 35242For SaleMLS ID #21463827, Jennifer Gilbert, Keller Williams Realty Hoover. GALMLS
- $1,395,0946 bd5 ba4.4k sqft461 Preserve Pkwy, Birmingham, AL 35226For SaleMLS ID #21467880, Merry Leach, RealtySouth-OTM-Acton Rd. GALMLS
