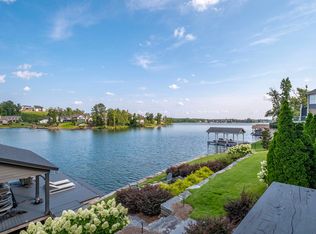
An architectural masterpiece with 150 feet of waterfront in gated Blackridge! This extraordinary custom estate built by Centennial is a rare expression of sophistication, craftsmanship, & lakefront luxury. Soaring 24-foot ceilings, dramatic walls of windows, exquisite custom tray ceilings, & bespoke finishes create an unforgettable experience. Every bedroom enjoys a private en-suite bath, with no carpet throughout. Grand living spaces flow effortlessly to expansive covered terraces overlooking manicured grounds and breathtaking waterfront views. Beyond the residence, discover Blackridge's resort-inspired lifestyle featuring a private lake, infinity pool, clubhouse, fitness center, pickleball courts, & walking trails. Perfectly positioned near Stadium Trace Village, the Hoover Met, premier dining, shopping, recreation, & convenient interstate access. An exceptional opportunity to experience the very finest of Hoover living, where privacy, luxury, & location converge. Open this weekend!
For sale
$2,250,000
2044 Blackridge Rd, Hoover, AL 35244
6beds
4,953sqft
Single Family Residence
Built in 2024
0.5 Acres Lot
$2,142,500 Zestimate®
$454/sqft
$225/mo HOA
What's special
- 1 day
- 710
- 63
Zillow last checked:
Listing updated:
Listed by:
Jordan Hosey 205-213-2633,
Real Broker LLC,
Fleur Robinson 205-645-3443,
Real Broker LLC
Source: GALMLS,MLS#: 21467655
Facts & features
Interior
Bedrooms & bathrooms
- Bedrooms: 6
- Bathrooms: 6
- Full bathrooms: 5
- 1/2 bathrooms: 1
Rooms
- Room types: Bedroom, Dining Room, Bathroom, Half Bath (ROOM), Kitchen, Master Bathroom, Master Bedroom
Primary bedroom
- Level: First
Bedroom 1
- Level: First
Bedroom 2
- Level: First
Bedroom 3
- Level: Second
Primary bathroom
- Level: First
Bathroom 1
- Level: First
Bathroom 3
- Level: Second
Dining room
- Level: First
Kitchen
- Features: Stone Counters
- Level: First
Living room
- Level: First
Basement
- Area: 822
Heating
- Central
Cooling
- Central Air
Appliances
- Included: Gas Cooktop, Gas Water Heater
- Laundry: Electric Dryer Hookup, Sink, Washer Hookup, Main Level, Laundry Room, Laundry (ROOM), Yes
Features
- Cathedral/Vaulted, High Ceilings, Crown Molding, Tray Ceiling(s), Soaking Tub, Double Vanity, Split Bedrooms, Walk-In Closet(s)
- Flooring: Hardwood
- Windows: Bay Window(s)
- Basement: Full,Partially Finished,Daylight,Bath/Stubbed,Concrete
- Attic: Walk-In,Yes
- Number of fireplaces: 1
- Fireplace features: Gas Starter, Living Room, Gas
Interior area
- Total interior livable area: 4,953 sqft
- Finished area above ground: 4,953
- Finished area below ground: 0
Video & virtual tour
Property
Parking
- Total spaces: 4
- Parking features: Attached, Lower Level, Parking (MLVL), Garage Faces Side
- Attached garage spaces: 4
Features
- Levels: One and One Half
- Stories: 1.5
- Patio & porch: Covered, Patio, Covered (DECK), Deck
- Exterior features: Balcony
- Pool features: In Ground, Community
- Has water view: Yes
- Water view: Water
- On waterfront: Yes
- Waterfront features: Waterfront
- Body of water: Blackridge Lake
- Frontage length: 150
Lot
- Size: 0.5 Acres
Details
- Parcel number: 133054004012.000
- Special conditions: N/A
Construction
Type & style
- Home type: SingleFamily
- Property subtype: Single Family Residence
Materials
- Brick, Block, HardiPlank Type
- Foundation: Basement
Condition
- Year built: 2024
Utilities & green energy
- Water: Public
- Utilities for property: Sewer Connected, Underground Utilities
Community & HOA
Community
- Subdivision: Blackridge
HOA
- Has HOA: Yes
- Amenities included: Management, Recreation Facilities
- Services included: Trash, Maintenance Grounds, Utilities for Comm Areas
- HOA fee: $2,700 annually
Location
- Region: Hoover
Financial & listing details
- Price per square foot: $454/sqft
- Price range: $2.3M - $2.3M
- Date on market: 10/14/2026
Estimated market value
$2,142,500
$2.04M - $2.25M
$5,075/mo
Price history
| Date | Event | Price |
|---|---|---|
| 10/15/2026 | Listed for sale | $2,250,000+80.3%$454/sqft |
Source:  GALMLS #21467655 Report a problem GALMLS #21467655 Report a problem | ||
| 8/31/2024 | Sold | $1,248,000+2.7%$252/sqft |
Source: GALMLS #21372915 Report a problem | ||
| 12/19/2023 | Pending sale | $1,215,000+42.9%$245/sqft |
Source: GALMLS #21372915 Report a problem | ||
| 10/24/2019 | Listing removed | $850,000$172/sqft |
Source: SB Dev Corp #849253 Report a problem | ||
| 6/14/2019 | Price change | $850,000+1.8%$172/sqft |
Source: Signature Homes Report a problem | ||
| 5/16/2019 | Price change | $835,000+0.5%$169/sqft |
Source: Signature Homes Report a problem | ||
| 5/14/2019 | Price change | $831,000+5.9%$168/sqft |
Source: Signature Homes Report a problem | ||
| 4/5/2019 | Listed for sale | $785,000$158/sqft |
Source: Signature Homes Report a problem | ||
Public tax history
Tax history is unavailable.
Monthly payment
Est. payment
Payment breakdown
Explore the cost of this home by adjusting the details. Changes won't be saved.Climate risks
Neighborhood: 35244
Nearby schools
Schools provided by the listing agent
- Elementary: South Shades Crest
- Middle: Bumpus, Robert F
- High: Hoover
Source: GALMLS. This data may not be complete. We recommend contacting the local school district to confirm school assignments for this home.
Similar homes
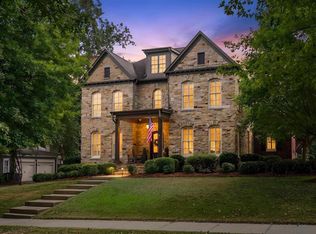
- $1,175,0005 bd6 ba5.1k sqftAtt, Hoover, AL 35226For Sale

 MLS ID #21465147, Jordan Hosey, Real Broker LLC. GALMLS
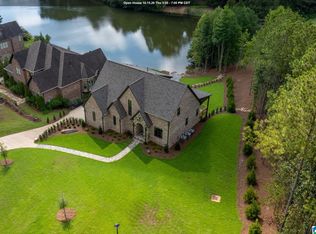
 - $1,774,9005 bd5 ba6.8k sqftCharter, Att, Hoover, AL 35226For Sale
 MLS ID #21461847, Jay Benoit, Decas Group, Inc.. GALMLS
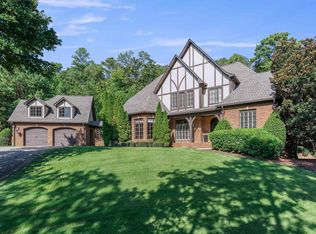
 - $1,275,0004 bd4 ba4k sqft5651 Brocks Cv, Hoover, AL 35244New Construction
 MLS ID #21462901, CONNOR HURST, RealtySouth Chelsea Branch. GALMLS
 - $1,575,0006 bd6 ba6.2k sqftAtt Or Spectrum, Indian Springs, AL 35124For Sale
 MLS ID #21465265, Shelley Watkins, ARC Realty - Homewood. GALMLS
 - $1,999,0004 bd7 ba5.3k sqftAt&t, Birmingham, AL 35242For SaleMLS ID #21466736, Carrie Lusk, Keller Williams Realty Vestavia. GALMLS
- $2,200,0005 bd6 ba7.2k sqftAtt Or Spectrum, Birmingham, AL 35216New ConstructionMLS ID #21460834, Shelley Watkins, ARC Realty - Homewood. GALMLS
- $2,150,0007 bd6 ba6.5k sqftAt&t, Birmingham, AL 35242For SaleMLS ID #21450267, Connie Alexander Jacks, Real Broker LLC. GALMLS
- $1,285,0004 bd4 ba3.6k sqft6312 Highway 17, Helena, AL 35080For SaleMLS ID #21466899, Brian Thomas, RE/MAX Advantage. GALMLS
- $1,625,0006 bd7 ba6.1k sqft8287 Bluff Ridge Rd, Bessemer, AL 35022For SaleMLS ID #21464839, Julie McDonnell, Keller Williams Metro South. GALMLS
- $1,275,0005 bd7 ba6.4k sqftSpectrum, Hoover, AL 35226For SaleMLS ID #21455882, Brenda Weaver, ARC Realty Vestavia. GALMLS
- $2,100,0004 bd4 ba4.4k sqft9 Richmar Dr, Birmingham, AL 35213For SaleMLS ID #21464539, Brian Boehm, RealtySouth-MB-Cahaba Rd. GALMLS
- $1,549,0005 bd5 ba5.4k sqft321 Vesclub Dr, Vestavia Hills, AL 35216For SaleMLS ID #21467038, Connie Alexander Jacks, Real Broker LLC. GALMLS
- $1,850,0006 bd5 ba6.7k sqftAtt, Vestavia, AL 35216For SaleMLS ID #21466614, Steve Parker, Keller Williams Realty Hoover. GALMLS
- $1,395,0946 bd5 ba4.4k sqft461 Preserve Pkwy, Birmingham, AL 35226For SaleMLS ID #21466719, Merry Leach, RealtySouth-OTM-Acton Rd. GALMLS
- $1,650,0005 bd5 ba5k sqftAt&t, Birmingham, AL 35216For SaleMLS ID #21457210, Kennedy Kelly, Keller Williams Realty Hoover. GALMLS
- $1,950,0004 bd6 ba7.3k sqft7713 Kenmore Pl, Vestavia, AL 35242For SaleMLS ID #21463531, Michelle Creamer, ARC Realty Vestavia-Liberty Pk. GALMLS
- $1,299,9005 bd6 ba5.8k sqftCharter, Birmingham, AL 35243For SaleMLS ID #21466463, Manda Luccasen, ARC Realty Vestavia. GALMLS
- $2,350,0004 bd5 ba6.8k sqftStarlink, Chelsea, AL 35051For SaleMLS ID #21458356, Julie Kim, RealtySouth-Inverness Office. GALMLS
- $1,849,0007 bd6 ba7k sqft1319 Legacy Dr, Birmingham, AL 35242For SaleMLS ID #21463827, Jennifer Gilbert, Keller Williams Realty Hoover. GALMLS
- $2,285,0004 bd5 ba4.5k sqftA T & T, Birmingham, AL 35242For SaleMLS ID #21436662, Pam Grant, ARC Realty 280. GALMLS
