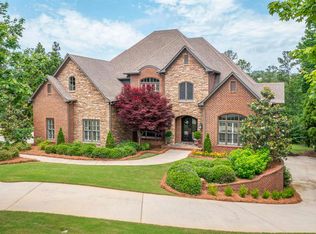
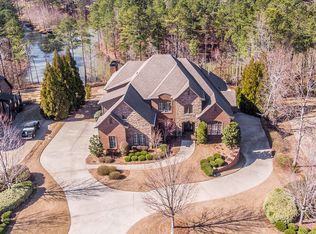
Experience one of Glasscott's finest homes, perfectly positioned with beautiful lake and golf course views. This meticulously maintained, move-in-ready home offers exceptional space, comfort, and functionality for every stage of life. The stunning 2-story living room serves as the heart of the home, complimented by gorgeous hardwoods, multiple custom built-ins, a large screened in porch, and thoughtfully designed gathering spaces throughout. The spacious main-level primary suite features dual walk-in closets, while the upper level offers 3 additional bedrooms and 3 full baths. Convenience abounds with garages on both the main and basement lvls, plus 2 laundry rooms. The finished daylight basement is a true retreat, complete with a 2nd kitchen, family room, bedroom, full bath, private covered patio, abundant storage, and flexible living space ideal for guests or multigenerational living. All of this, plus the incredible amenities and community atmosphere that make Ross Bridge so special
For sale
Price cut: $70K (9/9)
$1,275,000
2420 Glasscott Pt, Hoover, AL 35226
5beds
6,456sqft
Single Family Residence
Built in 2007
0.74 Acres Lot
$-- Zestimate®
$197/sqft
$98/mo HOA
What's special
- 133 days
- 1,006
- 61
Zillow last checked:
Listing updated:
Listed by:
Brenda Weaver 205-790-5155,
ARC Realty Vestavia,
Katherine Sims 205-246-7481,
ARC Realty Vestavia
Source: GALMLS,MLS#: 21455882
Facts & features
Interior
Bedrooms & bathrooms
- Bedrooms: 5
- Bathrooms: 7
- Full bathrooms: 5
- 1/2 bathrooms: 2
Rooms
- Room types: 2nd Kitchen (ROOM), Bedroom, Den/Family (ROOM), Dining Room, Bathroom, Keeping Room (ROOM), Kitchen, Master Bathroom, Master Bedroom
Primary bedroom
- Level: First
Bedroom 1
- Level: Second
Bedroom 2
- Level: Second
Bedroom 3
- Level: Second
Bedroom 4
- Level: Basement
Primary bathroom
- Level: First
Bathroom 1
- Level: Second
Bathroom 3
- Level: Second
Dining room
- Level: First
Family room
- Level: Basement
Kitchen
- Features: Stone Counters, Eat-in Kitchen, Kitchen Island, Pantry
- Level: First
Living room
- Level: First
Basement
- Area: 2085
Heating
- 3+ Systems (HEAT), Central
Cooling
- 3+ Systems (COOL), Central Air, Electric, Ceiling Fan(s)
Appliances
- Included: ENERGY STAR Qualified Appliances, Gas Cooktop, Dishwasher, Microwave, Electric Oven, Double Oven, Refrigerator, Stainless Steel Appliance(s), Gas Water Heater
- Laundry: Electric Dryer Hookup, Washer Hookup, In Basement, Main Level, Laundry Room, Yes
Features
- Central Vacuum, Recessed Lighting, High Ceilings, Cathedral/Vaulted, Crown Molding, Smooth Ceilings, Tray Ceiling(s), Linen Closet, Separate Shower, Double Vanity, Sitting Area in Master, Walk-In Closet(s)
- Flooring: Carpet, Hardwood, Tile
- Doors: French Doors, Insulated Door
- Windows: Bay Window(s), Double Pane Windows
- Basement: Full,Finished,Daylight,Concrete
- Attic: Walk-up,Yes
- Number of fireplaces: 3
- Fireplace features: Gas Starter, Ventless, Family Room, Hearth/Keeping (FIREPL), Living Room, Gas
Interior area
- Total interior livable area: 6,456 sqft
- Finished area above ground: 4,371
- Finished area below ground: 2,085
Video & virtual tour
Property
Parking
- Total spaces: 4
- Parking features: Attached, Basement, Driveway, Garage Faces Side
- Attached garage spaces: 4
- Has uncovered spaces: Yes
Features
- Levels: 2+ story
- Patio & porch: Covered, Open (PATIO), Patio, Porch Screened, Covered (DECK), Open (DECK), Deck
- Exterior features: Sprinkler System
- Pool features: None
- Has spa: Yes
- Spa features: Bath
- Has view: Yes
- View description: Golf Course
- Has water view: Yes
- Water view: Water
- Waterfront features: No
Lot
- Size: 0.74 Acres
- Features: Interior Lot, Subdivision
Details
- Additional structures: Gazebo
- Parcel number: 3900181001001.017
- Special conditions: N/A
Construction
Type & style
- Home type: SingleFamily
- Property subtype: Single Family Residence
Materials
- Brick
- Foundation: Basement
Condition
- Year built: 2007
Utilities & green energy
- Water: Public
- Utilities for property: Sewer Connected, Underground Utilities
Green energy
- Energy efficient items: Thermostat, Ridge Vent
Community & HOA
Community
- Features: Clubhouse, Fishing, Golf Cart Path, Sidewalks, Street Lights, Tennis Court(s), Walking Paths, Golf, Curbs
- Subdivision: Ross Bridge Glasscott
HOA
- Has HOA: Yes
- Amenities included: Management, Recreation Facilities
- Services included: Maintenance Grounds, Utilities for Comm Areas
- HOA fee: $1,180 annually
Location
- Region: Hoover
Financial & listing details
- Price per square foot: $197/sqft
- Tax assessed value: $972,600
- Annual tax amount: $6,922
- Price range: $1.3M - $1.3M
- Date on market: 6/12/2026
- Road surface type: Paved
Estimated market value
Not available
Estimated sales range
Not available
Not available
Price history
| Date | Event | Price |
|---|---|---|
| 9/9/2026 | Price change | $1,275,000-5.2%$197/sqft |
Source:  GALMLS #21455882 Report a problem GALMLS #21455882 Report a problem | ||
| 8/3/2026 | Price change | $1,345,000-3.6%$208/sqft |
Source: GALMLS #21455882 Report a problem | ||
| 6/12/2026 | Listed for sale | $1,395,000+44.6%$216/sqft |
Source: GALMLS #21455882 Report a problem | ||
| 4/7/2021 | Sold | $965,000-6.8%$149/sqft |
Source: Agent Provided Report a problem | ||
| 1/15/2021 | Pending sale | $1,035,000$160/sqft |
Source:  Keller Williams #897191 Report a problem Keller Williams #897191 Report a problem | ||
| 12/29/2020 | Contingent | $1,035,000$160/sqft |
Source:  Keller Williams via MLS #897191 Report a problem Keller Williams via MLS #897191 Report a problem | ||
| 11/29/2020 | Pending sale | $1,035,000$160/sqft |
Source: Keller Williams Realty Trussville #897191 Report a problem | ||
| 11/9/2020 | Price change | $1,035,000-3.7%$160/sqft |
Source: Keller Williams Realty Trussville #897191 Report a problem | ||
| 9/30/2020 | Listed for sale | $1,075,000+15.6%$167/sqft |
Source: Keller Williams Realty Trussville #897191 Report a problem | ||
| 3/19/2019 | Price change | $929,900-3.6%$144/sqft |
Source: RE/MAX Advantage Central #830652 Report a problem | ||
| 10/5/2018 | Price change | $965,000-0.7%$149/sqft |
Source: CENTURY 21 Advantage #808082 Report a problem | ||
| 8/16/2018 | Price change | $972,000-1%$151/sqft |
Source: CENTURY 21 Advantage #808082 Report a problem | ||
| 4/10/2018 | Price change | $982,000-0.5%$152/sqft |
Source: CENTURY 21 Advantage #808082 Report a problem | ||
| 2/24/2018 | Listed for sale | $987,000+0.6%$153/sqft |
Source: Century 21 Advantage #808082 Report a problem | ||
| 11/29/2017 | Listing removed | $980,950$152/sqft |
Source: Ingram & Associates, LLC #768236 Report a problem | ||
| 4/19/2017 | Listed for sale | $980,950-2.9%$152/sqft |
Source: Ingram & Associates, LLC #768236 Report a problem | ||
| 2/15/2017 | Listing removed | $1,009,980$156/sqft |
Source: Daniel Homes, LLC #768236 Report a problem | ||
| 11/29/2016 | Listed for sale | $1,009,980$156/sqft |
Source: Daniel Homes, LLC #768236 Report a problem | ||
Public tax history
| Year | Property taxes | Tax assessment |
|---|---|---|
| 2015 | $6,922 | $97,260 -2.1% |
| 2014 | $6,922 | $99,300 +3.4% |
| 2013 | $6,922 +0% | $96,000 +0% |
| 2012 | $6,921 -5% | $95,990 -1.3% |
| 2011 | $7,285 | $97,260 -3.7% |
| 2010 | $7,285 -49.8% | $101,010 |
| 2009 | $14,523 | $101,010 -49.5% |
| 2008 | $14,523 | $199,840 |
Find assessor info on the county website
Monthly payment
Est. payment
Payment breakdown
Explore the cost of this home by adjusting the details. Changes won't be saved.Climate risks
Neighborhood: 35226
Nearby schools
Schools provided by the listing agent
- Elementary: Deer Valley
- Middle: Bumpus, Robert F
- High: Hoover
Source: GALMLS. This data may not be complete. We recommend contacting the local school district to confirm school assignments for this home.
Similar homes
- $745,0005 bd5 ba4.4k sqftAtt Or Spectrum, Hoover, AL 35226For Sale

 MLS ID #21468234, Shelley Watkins, ARC Realty - Homewood. GALMLS
 - $849,9005 bd5 ba4.1k sqft3904 Butler Springs Way, Hoover, AL 35226For Sale
 MLS ID #21456592, Kate Giffin, Keller Williams Realty Vestavia. GALMLS
 - $749,0005 bd5 ba3.5k sqftSpectrum. At&t, Birmingham, AL 35226For Sale
 MLS ID #21465215, Susette Clark-Walker, RealtySouth-OTM-Acton Rd. GALMLS
 - $785,0004 bd4 ba3.7k sqftSpectrum, At&t, Hoover, AL 35226For Sale
 MLS ID #21464640, Brittany Hammock, Keller Williams Homewood. GALMLS
 - $1,299,9005 bd6 ba5.8k sqftCharter, Birmingham, AL 35243For SaleMLS ID #21466463, Manda Luccasen, ARC Realty Vestavia. GALMLS
- $999,9005 bd5 ba3.4k sqft540 Preserve Way, Birmingham, AL 35226For SaleMLS ID #21468509, Merry Leach, RealtySouth-OTM-Acton Rd. GALMLS
- $649,0004 bd5 ba3.7k sqft768 Lake Crest Dr, Hoover, AL 35226For SaleMLS ID #21460708, Mike Kim, LAH Sotheby's International Realty Hoover. GALMLS
- $1,149,9005 bd6 ba7k sqftSpectrum, Birmingham, AL 35242For SaleMLS ID #21458601, Brad Clement, ARC Realty Vestavia-Liberty Pk. GALMLS
- $750,0005 bd5 ba5.8k sqft300 E Stone Brook Pl, Birmingham, AL 35226For SaleMLS ID #21463444, Blake Shultz, ARC Realty - Hoover. GALMLS
- $1,299,9006 bd7 ba6.4k sqftTba, Vestavia, AL 35243For SaleMLS ID #21463413, Megan Twitty Kincaid, ARC Realty Vestavia. GALMLS
- $869,0004 bd6 ba5k sqftSpectrum, Birmingham, AL 35244For SaleMLS ID #21466750, Jackie Jones, ARC Realty - Homewood. GALMLS
- $1,299,9995 bd5 ba6.8k sqftMultiple, Birmingham, AL 35242For SaleMLS ID #21458492, Kimbo Rutledge, Keller Williams Realty Vestavia. GALMLS
- $1,285,0004 bd4 ba3.6k sqft6312 Highway 17, Helena, AL 35080For SaleMLS ID #21466899, Brian Thomas, RE/MAX Advantage. GALMLS
- $1,095,0006 bd5 ba6.2k sqftAtt, Indian Springs, AL 35124For SaleMLS ID #21456173, Drew Taylor, Keller Williams Realty Vestavia. GALMLS
- $999,0005 bd7 ba6.2k sqft2127 Highway 93, Helena, AL 35080For SaleMLS ID #21459396, Gene Darden, Real Broker LLC. GALMLS
- $1,325,0005 bd5 ba5.7k sqft3526 Bethune Dr, Birmingham, AL 35223For SaleMLS ID #21457039, Eric Morrison, Keller Williams Realty Vestavia. GALMLS
- $1,175,0004 bd4 ba4k sqft5651 Brocks Cv, Hoover, AL 35244New ConstructionMLS ID #21462901, CONNOR HURST, RealtySouth Chelsea Branch. GALMLS
- $1,197,5008 bd7 ba6.6k sqft219 Highgate Hill Rd, Pelham, AL 35124For SaleMLS ID #21436646, Brandon Cobia, Keller Williams Realty Hoover. GALMLS
- $1,250,0005 bd5 ba4.7k sqftSpectrum & At&t, Birmingham, AL 35242For SaleMLS ID #21464471, Susan Peeples, RE/MAX Advantage. GALMLS
- $925,0005 bd6 ba5.4k sqftAtt, Helena, AL 35080For SaleMLS ID #21464199, Jana Woodruff, RealtySouth-Inverness Office. GALMLS
