Behind the gates of Liberty Park, this beautifully renovated home is designed for everyday moments & memorable gatherings. Start mornings around the oversized kitchen island, surrounded by custom cabinetry, marble countertops & backsplash, a high-end range & panel-ready appliances. Gather by the limestone fireplace, host dinner w/ friends or relax in the inviting keeping room. Fresh exterior paint, copper gutters & refinished main-level hardwoods add timeless appeal, while the renovated primary bath offers a freestanding soaking tub & marble finishes. Step outside to an extraordinary, expansive LEVEL backyard—ideal for games, celebrations & quiet evenings on the covered deck w/ tongue-and-groove ceilings, fan, & 2-car ML garage. Upstairs offers 3 BD, 3 full BA, & a den/playroom. The finished basement adds a media room, bar, gym, study, new LVT, & a full bath. A main-level laundry room with a sink & cabinets, a two-car garage, a parking pad & spacious basement garage complete the home.
For sale
$1,890,000
7541 Kings Mountain Rd, Birmingham, AL 35242
4beds
6,616sqft
Single Family Residence
Built in 2002
1.82 Acres Lot
$-- Zestimate®
$286/sqft
$259/mo HOA
What's special
- 20 days
- 1,407
- 95
Likely to sell faster than
Zillow last checked:
Listing updated:
Listed by:
Rosalie Pribbenow Baxter CELL:2057771282,
ARC Realty Vestavia-Liberty Pk
Source: GALMLS,MLS#: 21468528
Facts & features
Interior
Bedrooms & bathrooms
- Bedrooms: 4
- Bathrooms: 6
- Full bathrooms: 5
- 1/2 bathrooms: 1
Rooms
- Room types: Bedroom, Breakfast Room (ROOM), Den/Family (ROOM), Dining Room, Half Bath (ROOM), Keeping Room (ROOM), Kitchen, Master Bathroom, Master Bedroom, Office/Study (ROOM), Play/Rec (ROOM)
Primary bedroom
- Level: First
Bedroom 1
- Level: Second
Bedroom 2
- Level: Second
Bedroom 3
- Level: Second
Primary bathroom
- Level: First
Bathroom 1
- Level: First
Dining room
- Level: First
Family room
- Level: Second
Kitchen
- Features: Stone Counters, Breakfast Bar, Kitchen Island, Pantry
- Level: First
Living room
- Level: First
Basement
- Area: 2928
Office
- Level: First
Heating
- Central
Cooling
- Central Air, Ceiling Fan(s)
Appliances
- Included: Dishwasher, Disposal, Microwave, Self Cleaning Oven, Double Oven, Refrigerator, Stainless Steel Appliance(s), Gas Water Heater
- Laundry: Electric Dryer Hookup, Sink, Washer Hookup, Main Level, Laundry Room, Yes
Features
- Recessed Lighting, High Ceilings, Cathedral/Vaulted, Crown Molding, Smooth Ceilings, Double Shower, Separate Shower, Double Vanity, Sitting Area in Master, Walk-In Closet(s)
- Flooring: Carpet, Hardwood, Tile
- Windows: Double Pane Windows
- Basement: Full,Partially Finished,Concrete
- Attic: Pull Down Stairs,Yes
- Number of fireplaces: 2
- Fireplace features: Brick (FIREPL), Gas Starter, Stone, Gas Log, Hearth/Keeping (FIREPL), Living Room, Gas, Wood Burning
Interior area
- Total interior livable area: 6,616 sqft
- Finished area above ground: 5,070
- Finished area below ground: 1,546
Video & virtual tour
Property
Parking
- Total spaces: 5
- Parking features: Basement, Driveway, Parking (MLVL), Garage Faces Side
- Attached garage spaces: 5
- Has uncovered spaces: Yes
Features
- Levels: 2+ story
- Patio & porch: Open (PATIO), Patio, Covered (DECK), Deck
- Exterior features: Lighting
- Pool features: None
- View description: None
- Waterfront features: No
Lot
- Size: 1.82 Acres
- Features: Cul-De-Sac, Few Trees, Subdivision
Details
- Parcel number: 2700054000006.000
- Special conditions: N/A
Construction
Type & style
- Home type: SingleFamily
- Property subtype: Single Family Residence
Materials
- Brick
- Foundation: Basement
Condition
- Year built: 2002
Utilities & green energy
- Water: Public
- Utilities for property: Sewer Connected, Underground Utilities
Community & HOA
Community
- Features: BBQ Area, Boats-Motorized Allowed, Fishing, Gated, Golf Cart Path, Park, Pond, Lake, Sidewalks, Street Lights, Swimming Not Allowed, Tennis Court(s), Walking Paths, Golf, Curbs
- Security: Gated with Guard
- Subdivision: Liberty Park
HOA
- Has HOA: Yes
- Services included: Maintenance Grounds, Utilities for Comm Areas
- HOA fee: $3,104 annually
Location
- Region: Birmingham
Financial & listing details
- Price per square foot: $286/sqft
- Price range: $1.9M - $1.9M
- Date on market: 10/23/2026
Estimated market value
Not available
Estimated sales range
Not available
Not available
Price history
| Date | Event | Price |
|---|---|---|
| 10/29/2026 | Listed for sale | $1,890,000+71.8%$286/sqft |
Source:  GALMLS #21468528 Report a problem | ||
| 4/22/2026 | Sold | $1,100,000$166/sqft |
Source: GALMLS #21450687 Report a problem | ||
Public tax history
Tax history is unavailable.
Monthly payment
Est. payment
Payment breakdown
Explore the cost of this home by adjusting the details. Changes won't be saved.Climate risks
Neighborhood: 35242
Nearby schools
Schools provided by the listing agent
- Elementary: Vestavia - Liberty Park
- Middle: Liberty Park
- High: Vestavia Hills
Source: GALMLS. This data may not be complete. We recommend contacting the local school district to confirm school assignments for this home.
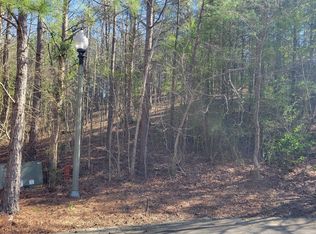
- $220,0001.44 acres7546 Kings Mountain Rd LOT 6-A, Birmingham, AL 35242Sold
- $1,100,0005 bd5 ba6.8k sqft7546 Kings Mountain Rd, Birmingham, AL 35242Sold
- $1,176,1006 bd6 ba4.7k sqft7537 Kings Mountain Rd, Birmingham, AL 35242Off Market
- $1,106,6005 bd4 ba5.1k sqft7542 Kings Mountain Rd, Vestavia, AL 35242Off Market

Similar homes
- $1,899,9004 bd6 ba7.3k sqft7713 Kenmore Pl, Vestavia, AL 35242For Sale

 MLS ID #21463531, Michelle Creamer, ARC Realty Vestavia-Liberty Pk. GALMLS
- $1,849,0007 bd6 ba7k sqft1319 Legacy Dr, Birmingham, AL 35242For Sale
 MLS ID #21463827, Jennifer Gilbert, Keller Williams Realty Hoover. GALMLS
- $2,495,0004 bd6 ba5.7k sqftA T & T, Spectrum, Vestavia, AL 35242For Sale
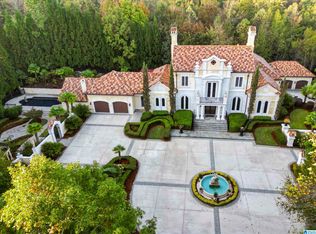 MLS ID #21469074, Pam Grant, ARC Realty 280. GALMLS
- $--5 bd5 ba6.4k sqft3516 Branch Mill Rd, Birmingham, AL 35223Auction
 Auction.com 2
- $1,630,0005 bd8 ba6.8k sqftAt&t, Birmingham, AL 35242For SaleMLS ID #21466531, Terry Marlowe, Keller Williams Realty Vestavia. GALMLS
- $1,750,0005 bd7 ba5.5k sqftAtt, Birmingham, AL 35213For SaleMLS ID #21469793, David Dutton, LAH Sotheby's International Realty Crestline. GALMLS
- $1,749,0005 bd6 ba6.1k sqftAtt & Spectrum, Birmingham, AL 35210For SaleMLS ID #21453522, Susan Peeples, RE/MAX Advantage. GALMLS
- $1,775,0007 bd7 ba8.9k sqft1724 Lake Hardwood Dr, Birmingham, AL 35242For SaleMLS ID #21461027, Christina James, Keller Williams Realty Hoover. GALMLS
- $2,150,0007 bd6 ba6.5k sqftAt&t, Birmingham, AL 35242For SaleMLS ID #21450267, Connie Alexander Jacks, Real Broker LLC. GALMLS
- $1,850,0006 bd8 ba7.4k sqftSpectrum, Vestavia, AL 35243For SaleMLS ID #21464692, Brenda Weaver, ARC Realty Vestavia. GALMLS
- $2,150,0006 bd7 ba8k sqft2022 Rosemont Pl, Vestavia, AL 35243For SaleMLS ID #21469257, Jennifer Hemstreet, Keller Williams Realty Vestavia. GALMLS
- $1,250,0006 bd6 ba6k sqftSpectrum / Att, Birmingham, AL 35242For SaleMLS ID #21469075, Conner Milam, RealtySouth-Inverness Office. GALMLS
- $1,399,0004 bd5 ba3.3k sqftAtt, Birmingham, AL 35242For SaleMLS ID #21469048, Kimbo Rutledge, Keller Williams Realty Vestavia. GALMLS
- $999,5006 bd6 ba5.6k sqftAtt, Birmingham, AL 35242For SaleMLS ID #21469242, Tracy Coyne, ARC Realty - Hoover. GALMLS
- $1,450,0006 bd5 ba7.5k sqftAt&t, Spectrum, Birmingham, AL 35242For SaleMLS ID #21454964, Susan Peeples, RE/MAX Advantage. GALMLS
- $1,274,9005 bd5 ba6.8k sqftMultiple, Birmingham, AL 35242For SaleMLS ID #21458492, Kimbo Rutledge, Keller Williams Realty Vestavia. GALMLS
- $1,479,0005 bd6 ba7k sqftSpectrum, At&t, Birmingham, AL 35242For SaleMLS ID #21462050, Courtney Turner, ARC Realty 280. GALMLS
- $950,0005 bd5 ba5.6k sqft6006 Rosemont Rd, Birmingham, AL 35242For SaleMLS ID #21467141, Connie Alexander Jacks, Real Broker LLC. GALMLS
- $1,250,0005 bd5 ba4.7k sqftSpectrum & At&t, Birmingham, AL 35242For SaleMLS ID #21464471, Susan Peeples, RE/MAX Advantage. GALMLS
- $1,750,0006 bd5 ba6.7k sqftAtt, Vestavia, AL 35216For SaleMLS ID #21466614, Steve Parker, Keller Williams Realty Hoover. GALMLS
