Skip main navigation
Sold for $1,175,000
  • $1,175,000

    1055 Legacy Dr, Birmingham, AL 35242

    5beds
    6,582sqft
    Single Family Residence
    Built in 2005
    -- sqft lot
    $1,257,000 Zestimate®
    $179/sqft
    $6,162 Estimated rent

    Home value

    $1,257,000

    $1.14M - $1.38M

    $6,162/mo

    Zestimate® history
    Loading
    Loading...

    Owner options

    List your home for rent

    $6,162/mo

    Rent Zestimate®

    Find your next renter with Zillow Rental Manager. Plus, with online applications, you can quickly screen prospective tenants – for free.

    Learn more

    $6,162/mo

    Rent Zestimate®

    Refinance and save

    $7,397/mo

    Est. payment

    Refinancing to a lower rate could help reduce your monthly payments and save thousands over the life of the loan.

    See today's rates

    $7,397/mo

    Est. payment

    Explore your selling options

    Work with a Zillow partner agent

    Leverage their expertise and Zillow's premium Showcase listings to get your home seen by more buyers.

    Get started

    List with your own agent

    Get your home in front of millions of buyers by listing it on Zillow.

    Learn how to do it

    Sell it yourself

    Take full control of how buyers see your home on Zillow by listing For Sale by Owner (FSBO).

    List your home

    What's special

    Huge roomsProfessional window treatmentsWooden shuttersHigh ceilings
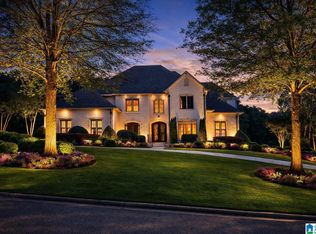
    Prestigious gated community – prime location near Legacy front gate! Stunning brick estate on a beautifully landscaped 0.66-acre lot. Mahogany front door w/diamond-cut glass. Grand 2-story foyer opens to both formal dining rm & spacious home office. Living rm features gas log fireplace, custom built-ins, coffered ceiling & transoms. Keeping rm, complete w/textured walls, a second gas fireplace & shiplap TV area. Breakfast rm/kitchen boasts deep octagonal tray ceiling to incl granite countertops, center island w/gas cooktop & double ovens (incl convection), sub-zero style refrigerator & walk-in pantry. Main-level laundry rm includes a sink & built-in cabinetry, while the powder rm showcases a furniture-style vanity. Main-level primary suite w/hardwood floors & his/her custom walk-in closets. Updated spa-like master bath. Upstairs offers four addtl bedrms, three full bathrms, & a second laundry. Full daylight basement incl media rm, full bath, & endless possibilities for customization

    Zillow last checked:

    Listing updated:

    Listed by:

    Ross Carpri 205-601-0123,

    Keller Williams Metro South,

    Vince Carpri 205-601-8218,

    Keller Williams Metro South

    Bought with:

    Connie Alexander Jacks

    Real Broker LLC

    Source: GALMLS,MLS#: 21416756MLS Logo

    Facts & features

    Interior

    Bedrooms & bathrooms
    • Bedrooms: 5
    • Bathrooms: 6
    • Full bathrooms: 5
    • 1/2 bathrooms: 1
    Primary bedroom
    • Level: First
    Bedroom 1
    • Level: Second
    Bedroom 2
    • Level: Second
    Bedroom 3
    • Level: Second
    Primary bathroom
    • Level: First
    Dining room
    • Level: First
    Family room
    • Level: First
    Living room
    • Level: First
    Basement
    • Area: 3415
    Heating
    • Central, Forced Air, Natural Gas
    Cooling
    • Central Air, Electric
    Appliances
    • Included: Convection Oven, Gas Cooktop, Dishwasher, Disposal, Microwave, Electric Oven, Self Cleaning Oven, Double Oven, Refrigerator, Stainless Steel Appliance(s), Stove-Gas, 2+ Water Heaters, Gas Water Heater
    • Laundry: Electric Dryer Hookup, Floor Drain, Sink, Washer Hookup, Main Level, Upper Level, Laundry Room, Laundry (ROOM), Yes
    Features
    • Central Vacuum, Multiple Staircases, Recessed Lighting, Textured Walls, High Ceilings, Cathedral/Vaulted, Crown Molding, Smooth Ceilings, Tray Ceiling(s), Linen Closet, Separate Shower, Double Vanity, Tub/Shower Combo, Walk-In Closet(s)
    • Flooring: Carpet, Hardwood, Tile
    • Windows: Bay Window(s)
    • Basement: Full,Partially Finished,Block,Daylight,Concrete
    • Attic: Walk-up,Yes
    • Number of fireplaces: 2
    • Fireplace features: Gas Log, Gas Starter, Marble (FIREPL), Masonry, Den, Living Room, Gas
    Interior area
    • Total interior livable area: 6,582 sqft
    • Finished area above ground: 4,667
    • Finished area below ground: 1,915

    Property

    Parking
    • Total spaces: 4
    • Parking features: Basement, Driveway, Lower Level, Parking (MLVL), Garage Faces Side
    • Attached garage spaces: 4
    • Has uncovered spaces: Yes
    Features
    • Levels: One and One Half
    • Stories: 1
    • Patio & porch: Open (PATIO), Patio, Porch Screened, Open (DECK), Screened (DECK), Deck
    • Exterior features: Sprinkler System
    • Pool features: None
    • Has spa: Yes
    • Spa features: Bath
    • Has view: Yes
    • View description: None
    • Waterfront features: No
    Details
    • Parcel number: 035223002019.000
    • Special conditions: N/A

    Construction

    Type & style
    • Home type: SingleFamily
    • Property subtype: Single Family Residence
    Materials
    • Brick, HardiPlank Type
    • Foundation: Basement
    Condition
    • Year built: 2005

    Utilities & green energy

    • Water: Public
    • Utilities for property: Sewer Connected, Underground Utilities

    Community & neighborhood

    Security
    • Security features: Security System
    Location
    • Region: Birmingham
    • Subdivision: Greystone Legacy

    HOA & financial

    HOA
    • Has HOA: Yes
    • HOA fee: $1,950 annually
    • Services included: Maintenance Grounds, Reserve for Improvements, Utilities for Comm Areas

    Other

    Other facts
    • Price range: $1.2M - $1.2M

    Price history

    DateEventPrice
    8/7/2025Sold$1,175,000-8.6%$179/sqft
    Source: GALMLS #21416756 Report a problem
    7/15/2025Contingent$1,285,000$195/sqft
    Source: GALMLS #21416756 Report a problem
    6/26/2025Listed for sale$1,285,000$195/sqft
    Source: GALMLS #21416756 Report a problem
    6/4/2025Contingent$1,285,000$195/sqft
    Source: GALMLS #21416756 Report a problem
    5/2/2025Listed for sale$1,285,000$195/sqft
    Source: GALMLS #21416756 Report a problem
    4/26/2025Contingent$1,285,000$195/sqft
    Source: GALMLS #21416756 Report a problem
    4/23/2025Listed for sale$1,285,000+81.2%$195/sqft
    Source: GALMLS #21416756 Report a problem
    7/31/2019Sold$709,000-5.5%$108/sqft
    Source: GALMLS #841769 Report a problem
    7/31/2019Listed for sale$749,900$114/sqft
    Source: RE/MAX Southern Homes-280 #841769 Report a problem
    7/8/2019Pending sale$749,900$114/sqft
    Source: RE/MAX Southern Homes-280 #841769 Report a problem
    5/9/2019Price change$749,900-2.6%$114/sqft
    Source: RE/MAX Southern Homes-280 #841769 Report a problem
    2/28/2019Listed for sale$769,900-3.8%$117/sqft
    Source: RE/MAX Southern Homes-280 #841769 Report a problem
    10/18/2016Listing removed$799,900$122/sqft
    Source: RE/MAX Southern Homes 280 #750379 Report a problem
    5/17/2016Listed for sale$799,900$122/sqft
    Source: RE/MAX Southern Homes 280 #750379 Report a problem
    11/21/2015Listing removed$799,900$122/sqft
    Source: RE/MAX Southern Homes 280 #630387 Report a problem
    4/29/2015Listed for sale$799,900+0.1%$122/sqft
    Source: RE/MAX Southern Homes 280 #630387 Report a problem
    11/4/2014Listing removed$799,000$121/sqft
    Source: RE/MAX Southern Homes 280 #590531 Report a problem
    3/16/2014Listed for sale$799,000-0.1%$121/sqft
    Source: RE/MAX Southern Homes #590531 Report a problem
    10/16/2012Listing removed$799,900$122/sqft
    Source: RE/MAX Southern Homes 280 #532280 Report a problem
    5/19/2012Listed for sale$799,900-0.8%$122/sqft
    Source: RE/MAX Southern Homes #532280 Report a problem
    10/21/2004Sold$806,000+571.7%$122/sqft
    Source: Public Record Report a problem
    10/2/2003Sold$120,000+26.3%$18/sqft
    Source: Public Record Report a problem
    10/13/2000Sold$95,000+12.4%$14/sqft
    Source: Public Record Report a problem
    2/22/2000Sold$84,550$13/sqft
    Source: Public Record Report a problem

    Public tax history

    YearProperty taxesTax assessment
    2025$6,723 +1.2%$101,720 +1.2%
    2024$6,641 -1.9%$100,480 -1.9%
    2023$6,770 +17.5%$102,420 +17.6%
    2022$5,761 +9.4%$87,100 +9.3%
    2021$5,266 +4.3%$79,660 +4.3%
    2020$5,047 +11.8%$76,360 +1.1%
    2019$4,515 $75,500 -1.9%
    2017$4,515 +1.2%$76,940 +3.9%
    2015$4,462 -52.4%$74,080 -47.4%
    2014$9,370 +122.4%$140,900 +100%
    2013$4,213 $70,460
    2012$4,213 -21.3%$70,460 -13.1%
    2011$5,351 -1.7%$81,080 -1.6%
    2010$5,441 -7.4%$82,440 -7.4%
    2009$5,879 +8.6%$89,020 +8.5%
    2007$5,415 +297.6%$82,040
    2001$1,362 --

    Find assessor info on the county website

    Neighborhood: 35242

    Nearby schools

    GreatSchools rating
    Schools provided by the listing agent
    • Elementary: Greystone
    • Middle: Berry
    • High: Spain Park

    Source: GALMLS. This data may not be complete. We recommend contacting the local school district to confirm school assignments for this home.

    Get a cash offer in 3 minutes
    Find out how much your home could sell for in as little as 3 minutes with a no-obligation cash offer.
    Estimated market value
    $1,257,000
    Get a cash offer in 3 minutes
    Find out how much your home could sell for in as little as 3 minutes with a no-obligation cash offer.
    Estimated market value
    $1,257,000