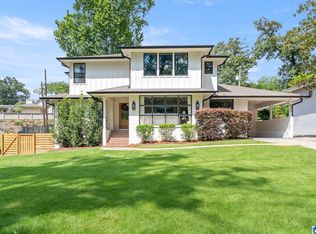
Brand new, move-in ready and zoned for Mountain Brook Schools! Don't miss this 4BR/3.5BA, two story home that checks all the boxes with its convenient location! The main level has a home office, master suite with huge walk-in closet, spacious dining room, and open floor plan in the kitchen and living room. The kitchen has a large island with bar seating, stainless steel appliances, and tons of cabinet space. Also on the main level, a convenient half bath and a big laundry room with great workspace and access to the 2-car garage. Upstairs, the bonus room is great for a second living space or playroom, one bedroom has an ensuite full bath, and two bedrooms share a jack & jill bathroom. Second laundry upstairs too! Off the living room, French doors lead to a beautiful back deck, where you'll love entertaining or sipping on morning coffee. The fenced in yard is great for kids and pets to play, and a close walk to shops or Overton Park!
For sale
Price cut: $10K (7/22)
$1,289,000
3799 Glass Dr, Mountain Brook, AL 35223
4beds
3,870sqft
:
Get pre-qualified$7,406/mo
Single Family Residence
Built in 2025
0.36 Acres Lot
$-- Zestimate®
$333/sqft
$-- HOA
What's special
Jack and jill bathroomSpacious dining roomTons of cabinet spaceConvenient half bathHome officeSecond laundry upstairsStainless steel appliances
- 39 days |
- 2,012 |
- 81 |
Likely to sell faster than
Zillow last checked:
Listing updated:
Listed by:
David Tanner 205-821-8455,
LAH Sotheby's International Realty Crestline
Source: GALMLS,MLS#: 21456508
Facts & features
Interior
Bedrooms & bathrooms
- Bedrooms: 4
- Bathrooms: 4
- Full bathrooms: 3
- 1/2 bathrooms: 1
Rooms
- Room types: Bedroom, Bonus Room, Dining Room, Bathroom, Half Bath (ROOM), Kitchen, Master Bathroom, Master Bedroom, Office/Study (ROOM)
Primary bedroom
- Level: First
Bedroom 1
- Level: Second
Bedroom 2
- Level: Second
Bedroom 3
- Level: Second
Primary bathroom
- Level: First
Bathroom 1
- Level: First
Bathroom 3
- Level: Second
Dining room
- Level: First
Kitchen
- Features: Stone Counters, Kitchen Island, Pantry
- Level: First
Living room
- Level: First
Basement
- Area: 0
Office
- Level: First
Heating
- Central, Natural Gas
Cooling
- Central Air, Electric, Ceiling Fan(s)
Appliances
- Included: Dishwasher, Disposal, Electric Oven, Refrigerator, Stainless Steel Appliance(s), Stove-Gas, Gas Water Heater
- Laundry: Electric Dryer Hookup, Sink, Washer Hookup, Main Level, Upper Level, Laundry Room, Laundry (ROOM), Yes
Features
- Recessed Lighting, High Ceilings, Crown Molding, Smooth Ceilings, Soaking Tub, Linen Closet, Separate Shower, Double Vanity, Tub/Shower Combo, Walk-In Closet(s)
- Flooring: Hardwood, Tile
- Doors: French Doors
- Basement: Crawl Space
- Attic: Walk-In,Yes
- Number of fireplaces: 1
- Fireplace features: Gas Log, Living Room, Gas
Interior area
- Total interior livable area: 3,870 sqft
- Finished area above ground: 3,870
- Finished area below ground: 0
Video & virtual tour
Property
Parking
- Total spaces: 2
- Parking features: Driveway, Garage Faces Side
- Garage spaces: 2
- Has uncovered spaces: Yes
Features
- Levels: 2+ story
- Patio & porch: Porch, Covered (DECK), Deck
- Pool features: None
- Fencing: Fenced
- Has view: Yes
- View description: None
- Waterfront features: No
Lot
- Size: 0.36 Acres
- Features: Corner Lot
Details
- Parcel number: 2800154005002.000
- Special conditions: N/A
Construction
Type & style
- Home type: SingleFamily
- Property subtype: Single Family Residence
Materials
- Brick
Condition
- Year built: 2025
Utilities & green energy
- Water: Public
- Utilities for property: Sewer Connected
Green energy
- Energy efficient items: Thermostat
Community & HOA
Community
- Features: Curbs
- Subdivision: Brookwood Forest
Location
- Region: Mountain Brook
Financial & listing details
- Price per square foot: $333/sqft
- Price range: $1.3M - $1.3M
- Date on market: 6/18/2026
- Road surface type: Paved
Estimated market value
Not available
Estimated sales range
Not available
Not available
Price history
| Date | Event | Price |
|---|---|---|
| 7/22/2026 | Price change | $1,289,000-0.8%$333/sqft |
Source:  GALMLS #21456508 Report a problem GALMLS #21456508 Report a problem | ||
| 6/18/2026 | Listed for sale | $1,299,000-3.8%$336/sqft |
Source: GALMLS #21456508 Report a problem | ||
| 6/3/2026 | Listing removed | $1,350,000$349/sqft |
Source:  RealtySouth #21446793 Report a problem RealtySouth #21446793 Report a problem | ||
| 5/15/2026 | Price change | $1,350,000-3.5%$349/sqft |
Source: GALMLS #21446793 Report a problem | ||
| 3/17/2026 | Listed for sale | $1,399,000$361/sqft |
Source: GALMLS #21446793 Report a problem | ||
Public tax history
Tax history is unavailable.
Monthly payment
Est. payment
Payment breakdown
Explore the cost of this home by adjusting the details. Changes won't be saved.Climate risks
Neighborhood: 35223
Nearby schools
GreatSchools rating
- 10/10Brookwood Forest Elementary SchoolGrades: PK-6Distance: 1.3 mi
- 10/10Mt Brook Jr High SchoolGrades: 7-9Distance: 2.2 mi
- 10/10Mt Brook High SchoolGrades: 10-12Distance: 2.1 mi
Schools provided by the listing agent
- Elementary: Brookwood
- Middle: Mountain Brook
- High: Mountain Brook
Source: GALMLS. This data may not be complete. We recommend contacting the local school district to confirm school assignments for this home.
- $491,5003 bd2 ba1.4k sqft3795 Glass Dr, Birmingham, AL 35223Off Market
- $701,6004 bd4 ba-- sqft3140 Overton Rd, Mountain Brook, AL 35223Off Market
- $460,0003 bd2 ba1.2k sqft3793 Glass Dr, Birmingham, AL 35223Sold
- $503,2003 bd2 ba1.1k sqft3798 Glass Dr, Birmingham, AL 35223Off Market
- $654,8004 bd3 ba2.8k sqft3794 Poe Dr, Birmingham, AL 35223Off Market
- $485,4003 bd2 ba1.2k sqft3794 Glass Dr, Birmingham, AL 35223Off Market
- $476,6003 bd2 ba1.2k sqft3791 Glass Dr, Birmingham, AL 35223Off Market
- $512,5003 bd3 ba1.7k sqft3792 Glass Dr, Birmingham, AL 35223Off Market
A local agent can set up tours, give advice and negotiate with sellers.
Similar homes
- $1,400,0005 bd5 ba5.3k sqft3526 Bethune Dr, Birmingham, AL 35223For Sale

 MLS ID #21457039, Eric Morrison, Keller Williams Realty Vestavia. GALMLS
 - $999,0005 bd6 ba4.4k sqftCharter, Birmingham, AL 35223For Sale
 MLS ID #21457806, Jane Huston Crommelin, Ray & Poynor Properties. GALMLS
 - $1,195,0005 bd4 ba2.8k sqftSpectrum, Homewood, AL 35209For Sale
 MLS ID #21458324, Barbara Wheeler, ARC Realty - Homewood. GALMLS
 - $1,100,0006 bd6 ba5.6k sqftAtt, Birmingham, AL 35242For Sale
 MLS ID #21458312, Tracy Coyne, ARC Realty - Hoover. GALMLS
 - $1,150,0004 bd4 ba3.6k sqft3332 Southbend Cir, Birmingham, AL 35216For SaleMLS ID #21458130, Jana Hanna, RealtySouth-OTM-Acton Rd. GALMLS
- $1,299,0005 bd5 ba3.4k sqftAtt, Spectrum, Birmingham, AL 35216For SaleMLS ID #21450644, Gwen Brannum, RealtySouth-OTM-Acton Rd. GALMLS
- $940,0005 bd4 ba4k sqftAtt, Vestavia, AL 35243For SaleMLS ID #21456176, Zoe Langner, Keller Williams Realty Vestavia. GALMLS
- $1,200,0004 bd5 ba4.5k sqftMultiple, Birmingham, AL 35242For SaleMLS ID #21457757, Keith McCullers, Keller Williams Realty Vestavia. GALMLS
- $1,135,0005 bd5 ba4.6k sqft880 Indian Crest Dr, Indian Springs, AL 35124For SaleMLS ID #21454645, Amy Lawson, RealtySouth-MB-Cahaba Rd. GALMLS
- $1,175,0005 bd5 ba4k sqft3390 Chandler Way, Birmingham, AL 35226New ConstructionMLS ID #21457590, Emily Ness, ARC Realty - Hoover. GALMLS
- $1,250,0004 bd5 ba4.9k sqft150 Weatherton Trl, Harpersville, AL 35078For SaleMLS ID #21455511, Tammy Mularski, RealtySouth-Inverness Office. GALMLS
- $725,0004 bd4 ba3.8k sqftSpectrum, Birmingham, AL 35243For SaleMLS ID #21456502, Margaret Hess, Keller Williams Realty Vestavia. GALMLS
- $1,199,0005 bd5 ba5.4k sqftAt&t And Spectrum, Hoover, AL 35226For SaleMLS ID #21453668, Jenn Saliba, Keller Williams Realty Hoover. GALMLS
- $1,395,0004 bd4 ba3.2k sqft3304 Southbend Cir, Birmingham, AL 35216For SaleMLS ID #21451004, Lauren Preston, Keller Williams Realty Vestavia. GALMLS
- $874,9004 bd5 ba4.5k sqftAtt Fiber, Birmingham, AL 35242For SaleMLS ID #21458348, Dina Hendrix, ARC Realty - Homewood. GALMLS
- $1,269,9994 bd4 ba3.2k sqftAtt, Spectrum, Birmingham, AL 35243New ConstructionMLS ID #21405156, Scott Perry, RealtySouth-MB-Cahaba Rd. GALMLS
- $959,9004 bd4 ba4.3k sqftAt&t, Birmingham, AL 35242For SaleMLS ID #21454342, John Palieschesky, Flat Fee Real Estate Birmingha. GALMLS
- $750,0004 bd3 ba3.1k sqftAtt Spectrum, Vestavia Hills, AL 35216For SaleMLS ID #21458487, Shelley Watkins, ARC Realty - Homewood. GALMLS
- $1,849,0004 bd5 ba4.8k sqftTba, Birmingham, AL 35216For SaleMLS ID #21455146, Megan Twitty Kincaid, ARC Realty Vestavia. GALMLS
- $1,125,0006 bd6 ba5.1k sqftUnknown, Birmingham, AL 35242For SaleMLS ID #21445388, Allison Burleson, Keller Williams Realty Hoover. GALMLS
