Built in 2022, this Edgewood home has everything you're looking for - modern amenities, luxurious finishes & fabulous outdoor living! The main level has has a beautiful front living & dining room with a stone fireplace & wet bar with wine fridge & ice maker. The kitchen has stunning marble countertops, custom cabinetry, a large island, gas range & pantry. Open to the kitchen, the den has a vaulted ceiling and incredible sliding glass doors to the screened-in porch - truly bringing the outside in! The main level master suite has a gorgeous ensuite bath with marble accents, a garden tub, separate shower, separate vanities & walk-in closet connected to the laundry room. Upstairs, you'll find a large bonus room, three bedrooms and two full baths. At the back of the house, the guest suite has a private staircase, full bath & sitting room - perfect for a home office as well. The fenced in backyard has new landscaping & a new irrigation system. 2 car garage in rear.
For sale
$1,799,900
305 Morris Blvd, Homewood, AL 35209
5beds
4,174sqft
Single Family Residence
Built in 2022
8,712 Square Feet Lot
$-- Zestimate®
$431/sqft
$-- HOA
What's special
- 4 days
- 1,595
- 130
Zillow last checked:
Listing updated:
Listed by:
Brian Boehm bboehm@realtysouth.com,
RealtySouth-MB-Cahaba Rd,
Mimi Nolen 205-908-8767,
RealtySouth-MB-Cahaba Rd
Source: GALMLS,MLS#: 21466753
Facts & features
Interior
Bedrooms & bathrooms
- Bedrooms: 5
- Bathrooms: 5
- Full bathrooms: 4
- 1/2 bathrooms: 1
Rooms
- Room types: Bedroom, Bonus Room, Den/Family (ROOM), Dining Room, Bathroom, Half Bath (ROOM), Kitchen, Master Bathroom, Master Bedroom
Primary bedroom
- Level: First
Bedroom 1
- Level: Second
Bedroom 2
- Level: Second
Bedroom 3
- Level: Second
Bedroom 4
- Level: Second
Primary bathroom
- Level: First
Bathroom 1
- Level: First
Bathroom 3
- Level: Second
Dining room
- Level: First
Family room
- Level: First
Kitchen
- Features: Stone Counters, Kitchen Island, Pantry
- Level: First
Living room
- Level: First
Basement
- Area: 0
Heating
- Central, Natural Gas
Cooling
- Central Air, Zoned, Ceiling Fan(s)
Appliances
- Included: Dishwasher, Disposal, Ice Maker, Microwave, Gas Oven, Refrigerator, Stainless Steel Appliance(s), Stove-Gas, Tankless Water Heater
- Laundry: Electric Dryer Hookup, Sink, Washer Hookup, Main Level, Laundry Room, Laundry (ROOM), Yes
Features
- Multiple Staircases, Recessed Lighting, Wet Bar, High Ceilings, Cathedral/Vaulted, Crown Molding, Smooth Ceilings, Soaking Tub, Linen Closet, Separate Shower, Double Vanity, Tub/Shower Combo, Walk-In Closet(s)
- Flooring: Carpet, Hardwood, Tile
- Windows: Double Pane Windows
- Attic: Pull Down Stairs,Yes
- Number of fireplaces: 2
- Fireplace features: Stone, Living Room, Outdoors, Gas, Wood Burning, Outside
Interior area
- Total interior livable area: 4,174 sqft
- Finished area above ground: 4,174
- Finished area below ground: 0
Video & virtual tour
Property
Parking
- Total spaces: 2
- Parking features: Parking (MLVL), Garage Faces Rear
- Garage spaces: 2
Features
- Levels: One and One Half
- Stories: 1.5
- Patio & porch: Open (PATIO), Patio, Porch Screened
- Exterior features: Sprinkler System
- Pool features: None
- Fencing: Fenced
- View description: None
- Waterfront features: No
Lot
- Size: 8,712 Square Feet
Details
- Parcel number: 2900144008006.000
- Special conditions: N/A
Construction
Type & style
- Home type: SingleFamily
- Property subtype: Single Family Residence
Materials
- Shingle Siding, HardiPlank Type, Stone
- Foundation: Slab
Condition
- Year built: 2022
Utilities & green energy
- Water: Public
- Utilities for property: Sewer Connected
Green energy
- Energy efficient items: Thermostat
Community & HOA
Community
- Features: Curbs
- Subdivision: Edgewood
Location
- Region: Homewood
Financial & listing details
- Price per square foot: $431/sqft
- Tax assessed value: $1,290,100
- Annual tax amount: $8,713
- Price range: $1.8M - $1.8M
- Date on market: 10/2/2026
- Road surface type: Paved
Estimated market value
Not available
Estimated sales range
Not available
Not available
Price history
| Date | Event | Price |
|---|---|---|
| 10/5/2026 | Listed for sale | $1,799,900+5.9%$431/sqft |
Source:  GALMLS #21466753 Report a problem GALMLS #21466753 Report a problem | ||
| 6/3/2024 | Sold | $1,700,000+3%$407/sqft |
Source: GALMLS #21383460 Report a problem | ||
| 4/28/2024 | Pending sale | $1,650,000$395/sqft |
Source: GALMLS #21383460 Report a problem | ||
| 4/26/2024 | Listed for sale | $1,650,000+19.4%$395/sqft |
Source: GALMLS #21383460 Report a problem | ||
| 5/30/2022 | Sold | $1,382,374+278.7%$331/sqft |
Source: GALMLS #1310129 Report a problem | ||
| 5/17/2021 | Sold | $365,000+51.5%$87/sqft |
Source: GALMLS #1285842 Report a problem | ||
| 11/8/2018 | Listing removed | $240,862+2.2%$58/sqft |
Source: Auction.com Report a problem | ||
| 10/17/2018 | Listed for sale | $235,764$56/sqft |
Source: Auction.com Report a problem | ||
| 5/16/2018 | Listing removed | $235,764+16%$56/sqft |
Source: Auction.com Report a problem | ||
| 4/27/2018 | Listed for sale | -- |
Source: Auction.com Report a problem | ||
| 11/8/2012 | Sold | $203,181$49/sqft |
Source: Public Record Report a problem | ||
Public tax history
| Year | Property taxes | Tax assessment |
|---|---|---|
| 2025 | $8,713 -2% | $127,860 +7% |
| 2024 | $8,892 | $119,500 |
| 2023 | $8,892 +18.5% | $119,500 +19.5% |
| 2022 | $7,503 | $100,040 +117.3% |
| 2021 | -- | $46,040 +3.1% |
| 2020 | -- | $44,640 +2.3% |
| 2019 | -- | $43,620 +6.5% |
| 2018 | -- | $40,960 +9.1% |
| 2017 | -- | $37,540 +10.5% |
| 2016 | $2,005 | $33,960 |
| 2015 | $2,005 | $33,960 +13.5% |
| 2014 | $2,005 -7.1% | $29,920 |
| 2013 | $2,157 | $29,920 +4% |
| 2012 | $2,157 +12.6% | $28,765 +12.6% |
| 2005 | $1,916 +11.7% | $25,550 -44.1% |
| 2004 | $1,715 +26.1% | $45,740 +26.1% |
| 2003 | $1,361 +47.5% | $36,280 +158.8% |
| 2002 | $923 | $14,020 |
| 2001 | $923 | $14,020 |
| 2000 | $923 | $14,020 |
Find assessor info on the county website
Monthly payment
Est. payment
Payment breakdown
Explore the cost of this home by adjusting the details. Changes won't be saved.Climate risks
Neighborhood: 35209
Nearby schools
Schools provided by the listing agent
- Elementary: Edgewood
- Middle: Homewood
- High: Homewood
Source: GALMLS. This data may not be complete. We recommend contacting the local school district to confirm school assignments for this home.
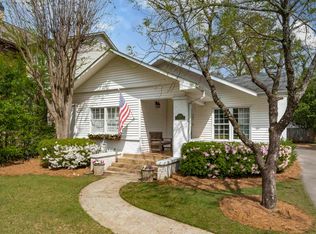
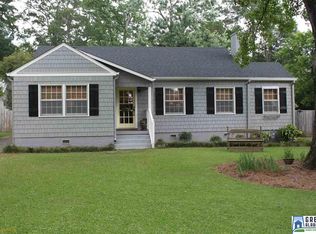
Similar homes
- $1,650,0005 bd5 ba4.4k sqft543 Durham Dr, Homewood, AL 35209For Sale

 MLS ID #21466455, Guy Bradley, LAH Sotheby's International Realty Homewood. GALMLS
 - $1,549,0005 bd5 ba5.4k sqft321 Vesclub Dr, Vestavia Hills, AL 35216For Sale
 MLS ID #21467038, Connie Alexander Jacks, Real Broker LLC. GALMLS
 - $1,700,0003 bd3 ba3.3k sqftAt&t Fiber, Birmingham, AL 35213For Sale
 MLS ID #21466744, Ally Hargett, RealtySouth-MB-Cahaba Rd. GALMLS
 - $1,295,0004 bd3 ba2.9k sqft1424 Ardsley Pl, Birmingham, AL 35209For Sale
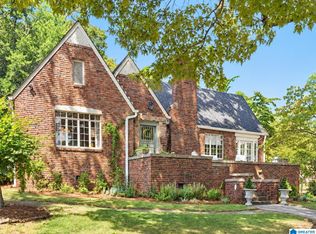 MLS ID #21465248, Scott Boudreaux, LAH Sotheby's International Realty Crestline. GALMLS
 - $1,197,0005 bd5 ba5.6k sqft1624 Ridge Rd, Birmingham, AL 35209For SaleMLS ID #21457706, Mike Lindsay, Keller Williams Realty Vestavia. GALMLS
- $1,875,0005 bd5 ba4k sqft211 Saint Charles St, Homewood, AL 35209For SaleMLS ID #21423266, Kelly Fair, RealtySouth-OTM-Acton Rd. GALMLS
- $1,299,0004 bd4 ba3.4k sqft504 Tamworth Ln, Homewood, AL 35209For SaleMLS ID #21465284, Martha Hiden, RealtySouth-MB-Cahaba Rd. GALMLS
- $1,700,0005 bd5 ba5k sqftAt&t, Birmingham, AL 35216For SaleMLS ID #21457210, Kennedy Kelly, Keller Williams Realty Hoover. GALMLS
- $1,500,0005 bd6 ba4.6k sqft4406 Briarglen Cir, Birmingham, AL 35243For SaleMLS ID #21464721, Ginger Busby, LAH Sotheby's International Realty Homewood. GALMLS
- $1,650,0004 bd4 ba3.7k sqftAt&t, Birmingham, AL 35213For SaleMLS ID #21463031, Rebecca Hardwick Palasota, LAH Sotheby's International Realty Mountain Brook. GALMLS
- $1,999,0004 bd7 ba5.3k sqftAt&t, Birmingham, AL 35242For SaleMLS ID #21466736, Carrie Lusk, Keller Williams Realty Vestavia. GALMLS
- $1,790,0005 bd6 ba6.1k sqftAtt & Spectrum, Birmingham, AL 35210For SaleMLS ID #21453522, Susan Peeples, RE/MAX Advantage. GALMLS
- $925,0005 bd5 ba4.5k sqft2348 Countryridge Dr, Birmingham, AL 35243For SaleMLS ID #21466481, Mike Wald, RealtySouth-OTM-Acton Rd. GALMLS
- $1,995,0004 bd4 ba2.9k sqft175 Saunders Bridge Rd, Sterrett, AL 35147For SaleMLS ID #21466910, Jane Huston Crommelin, Ray & Poynor Properties. GALMLS
- $1,599,9004 bd6 ba5.2k sqftSpectrum, Birmingham, AL 35223For SaleMLS ID #21446432, Betty Coe, RealtySouth-MB-Cahaba Rd. GALMLS
- $1,650,0005 bd5 ba4.4k sqft1741 Murray Hill Rd, Birmingham, AL 35216For SaleMLS ID #21464204, Kelly Kirby, Keller Williams Homewood. GALMLS
- $2,100,0004 bd4 ba4.4k sqft9 Richmar Dr, Birmingham, AL 35213For SaleMLS ID #21464539, Brian Boehm, RealtySouth-MB-Cahaba Rd. GALMLS
- $1,299,9005 bd6 ba5.8k sqftCharter, Birmingham, AL 35243For SaleMLS ID #21466463, Manda Luccasen, ARC Realty Vestavia. GALMLS
- $1,190,0005 bd4 ba3.9k sqft1514 Milner Cres, Birmingham, AL 35205For SaleMLS ID #21466479, Jeff Richardson, RealtySouth-MB-Crestline. GALMLS
- $1,300,0004 bd5 ba4k sqft4421 Kennesaw Dr, Birmingham, AL 35213For SaleMLS ID #21465954, Stephanie Robinson, RealtySouth-MB-Cahaba Rd. GALMLS
