What a great opportunity to live in a 1921 craftsman home with all the modern amenities & updates of a 2026 home! This newly renovated home offers a beautiful foyer, spacious living room w/fireplace, sunroom, den, 1/2 bath & dining room. The opportunity is yours to choose some of your finishes in your kitchen as cabinetry is being installed in late October. The brand new mainlevel primary suite has double French doors to a deck, gas fireplace plus, his & her’s closets a large primary bath with soaking tub & shower. There’s laundry just steps away. Upstairs are 4 large bedrooms with 2 adjoining baths, plus theres a beautiful office or playroom with private bath & 2nd laundry. 3rd floor features tons of space for attic storage. Wait till you see the cleanest basement on the street! Soaring ceilings, plumbed for a bath, space for a wine cellar or theatre & the real bonus a large 2 car garage off the alley. Amazing front porch for entertaining too. Schedule your private showing today!
For sale
$1,190,000
1514 Milner Cres, Birmingham, AL 35205
5beds
3,965sqft
Single Family Residence
Built in 1921
6,534 Square Feet Lot
$-- Zestimate®
$300/sqft
$-- HOA
What's special
- 19 days
- 1,961
- 142
Likely to sell faster than
Zillow last checked:
Listing updated:
Listed by:
Jeff Richardson 205-470-1307,
RealtySouth-MB-Crestline
Source: GALMLS,MLS#: 21466479
Facts & features
Interior
Bedrooms & bathrooms
- Bedrooms: 5
- Bathrooms: 4
- Full bathrooms: 3
- 1/2 bathrooms: 1
Rooms
- Room types: Bedroom, Den/Family (ROOM), Bathroom, Half Bath (ROOM), Kitchen, Master Bathroom, Master Bedroom, Office/Study (ROOM), Sunroom (ROOM)
Primary bedroom
- Level: First
Bedroom 1
- Level: Second
Bedroom 2
- Level: Second
Bedroom 3
- Level: Second
Bedroom 4
- Level: Second
Primary bathroom
- Level: First
Bathroom 1
- Level: First
Bathroom 3
- Level: Second
Family room
- Level: First
Kitchen
- Features: Stone Counters
- Level: First
Living room
- Level: First
Basement
- Area: 2378
Office
- Level: Second
Heating
- Central, Natural Gas
Cooling
- Central Air, Electric
Appliances
- Included: ENERGY STAR Qualified Appliances, Gas Cooktop, Dishwasher, Microwave, Electric Oven, Refrigerator, Stainless Steel Appliance(s), Gas Water Heater
- Laundry: Electric Dryer Hookup, Washer Hookup, Main Level, Upper Level, Laundry Closet, Yes
Features
- None, High Ceilings, Crown Molding, Smooth Ceilings, Soaking Tub, Separate Shower, Shared Bath, Tub/Shower Combo, Walk-In Closet(s)
- Flooring: Hardwood, Tile
- Windows: Double Pane Windows
- Basement: Full,Unfinished,Block,Daylight,Bath/Stubbed
- Attic: Walk-up,Yes
- Number of fireplaces: 2
- Fireplace features: Masonry, Tile (FIREPL), Bedroom, Living Room, Master Bedroom, Wood Burning
Interior area
- Total interior livable area: 3,965 sqft
- Finished area above ground: 3,965
- Finished area below ground: 0
Video & virtual tour
Property
Parking
- Total spaces: 2
- Parking features: Attached, Basement, Off Street, Garage Faces Rear
- Attached garage spaces: 2
Features
- Levels: 2+ story
- Patio & porch: Porch, Open (DECK), Deck
- Pool features: None
- View description: None
- Waterfront features: No
Lot
- Size: 6,534 Square Feet
Details
- Parcel number: 2800061020029.000
- Special conditions: N/A
Construction
Type & style
- Home type: SingleFamily
- Property subtype: Single Family Residence
Materials
- Brick
- Foundation: Basement
Condition
- Year built: 1921
Utilities & green energy
- Water: Public
- Utilities for property: Sewer Connected
Community & HOA
Community
- Features: Curbs
- Subdivision: Milner Land Co
Location
- Region: Birmingham
Financial & listing details
- Price per square foot: $300/sqft
- Tax assessed value: $683,600
- Price range: $1.2M - $1.2M
- Date on market: 9/30/2026
- Road surface type: Paved
Estimated market value
Not available
Estimated sales range
Not available
Not available
Price history
| Date | Event | Price |
|---|---|---|
| 10/5/2026 | Listed for sale | $1,190,000+209.1%$300/sqft |
Source:  GALMLS #21466479 Report a problem | ||
| 10/31/2025 | Sold | $385,000-3.5%$97/sqft |
Source: GALMLS #21431910 Report a problem | ||
| 10/1/2025 | Pending sale | $399,000$101/sqft |
Source: GALMLS #21431910 Report a problem | ||
| 9/21/2025 | Listed for sale | $399,000$101/sqft |
Source: GALMLS #21431910 Report a problem | ||
Public tax history
| Year | Property taxes | Tax assessment |
|---|---|---|
| 2025 | -- | $60,740 |
| 2024 | -- | $60,740 |
| 2023 | -- | $60,740 |
| 2022 | -- | $60,740 +10.5% |
| 2021 | -- | $54,980 +12.8% |
| 2020 | -- | $48,720 +2.7% |
| 2019 | -- | $47,460 +11% |
| 2018 | -- | $42,740 +5.3% |
| 2017 | -- | $40,600 -3.7% |
| 2016 | -- | $42,140 +12.9% |
| 2015 | -- | $37,320 -5.8% |
| 2014 | $2,256 | $39,600 |
| 2013 | $2,256 | $39,600 +22% |
| 2012 | $2,256 -12% | $32,465 -12% |
| 2011 | $2,563 | $36,880 |
| 2010 | $2,563 | $36,880 |
| 2009 | $2,563 -1.2% | $36,880 -1.2% |
| 2008 | $2,595 +0.4% | $37,340 +0.4% |
| 2007 | $2,584 +1.7% | $37,180 +1.7% |
| 2006 | $2,541 +2.4% | $36,560 +2.4% |
| 2005 | $2,481 +22.3% | $35,700 -38.8% |
| 2004 | $2,029 +2.6% | $58,380 +2.6% |
| 2003 | $1,977 +46.1% | $56,900 +192.1% |
| 2002 | $1,354 | $19,480 +100% |
| 2001 | $1,354 | $9,740 |
| 2000 | $1,354 | $9,740 |
Find assessor info on the county website
Monthly payment
Est. payment
Payment breakdown
Explore the cost of this home by adjusting the details. Changes won't be saved.Climate risks
Neighborhood: Highland Park
Nearby schools
Schools provided by the listing agent
- Elementary: Avondale
- Middle: Putnam, W E
- High: Woodlawn
Source: GALMLS. This data may not be complete. We recommend contacting the local school district to confirm school assignments for this home.
Similar homes
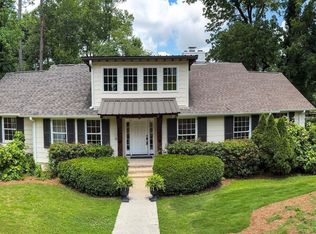
- $1,195,0005 bd5 ba5.6k sqft1624 Ridge Rd, Birmingham, AL 35209For Sale
 MLS ID #21457706, Mike Lindsay, Keller Williams Realty Vestavia. GALMLS
- $1,299,0004 bd4 ba3.4k sqft504 Tamworth Ln, Homewood, AL 35209For Sale
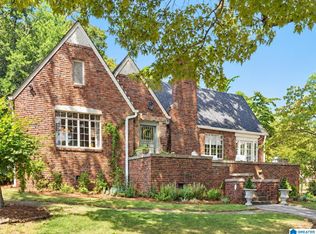
 MLS ID #21465284, Martha Hiden, RealtySouth-MB-Cahaba Rd. GALMLS
- $1,245,0004 bd3 ba2.9k sqft1424 Ardsley Pl, Birmingham, AL 35209For Sale
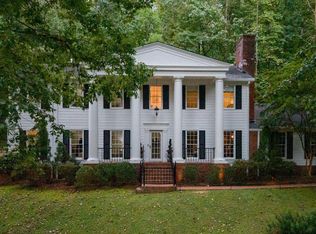
 MLS ID #21465248, Scott Boudreaux, LAH Sotheby's International Realty Crestline. GALMLS
- $1,300,0004 bd5 ba4k sqft4421 Kennesaw Dr, Birmingham, AL 35213For Sale
 MLS ID #21465954, Stephanie Robinson, RealtySouth-MB-Cahaba Rd. GALMLS
- $1,075,0004 bd4 ba4.2k sqft1724 Indian Creek Dr, Vestavia, AL 35243For SaleMLS ID #21455367, Patti Henderson, Smartway Real Estate LLC. GALMLS
- $1,195,0006 bd4 ba3.5k sqftVerizon, Trussville, AL 35173For SaleMLS ID #21466018, Chris Christian, RealtySouth-Trussville Office. GALMLS
- $1,325,0005 bd5 ba5.7k sqft3526 Bethune Dr, Birmingham, AL 35223For SaleMLS ID #21457039, Eric Morrison, Keller Williams Realty Vestavia. GALMLS
- $910,0005 bd5 ba4.3k sqft2805 Overton Rd, Mountain Brook, AL 35223For SaleMLS ID #21445502, John Bagby, ARC Realty Mountain Brook. GALMLS
- $775,0003 bd3 ba3k sqftTbd, Birmingham, AL 35205For SaleMLS ID #21392047, Billy Valekis, ARC Realty Vestavia. GALMLS
- $925,0005 bd5 ba4.5k sqft2348 Countryridge Dr, Birmingham, AL 35243For SaleMLS ID #21466481, Mike Wald, RealtySouth-OTM-Acton Rd. GALMLS
- $1,650,0005 bd5 ba4.4k sqft543 Durham Dr, Homewood, AL 35209For SaleMLS ID #21468052, Guy Bradley, LAH Sotheby's International Realty Homewood. GALMLS
- $1,549,0005 bd5 ba5.4k sqft321 Vesclub Dr, Vestavia Hills, AL 35216For SaleMLS ID #21467038, Connie Alexander Jacks, Real Broker LLC. GALMLS
- $625,0005 bd4 ba4.3k sqftSpectrum, Birmingham, AL 35222For SaleMLS ID #21453947, Susette Clark-Walker, RealtySouth-OTM-Acton Rd. GALMLS
- $900,0005 bd4 ba3.8k sqftTbd, Birmingham, AL 35243For SaleMLS ID #21467368, Billy Valekis, ARC Realty Vestavia. GALMLS
- $1,125,0005 bd4 ba5.3k sqft837 Aberlady Pl, Birmingham, AL 35242For SaleMLS ID #21457700, Janice Folmar, ARC Realty 280. GALMLS
- $874,9004 bd4 ba4k sqft2901 Smyer Rd, Vestavia Hills, AL 35216For SaleMLS ID #21459909, Heather Goss, Keller Williams Realty Vestavia. GALMLS
- $899,0004 bd4 ba3.7k sqft3665 Brookwood Rd, Birmingham, AL 35223For SaleMLS ID #21463130, Bert Siegel, RealtySouth-MB-Cahaba Rd. GALMLS
- $950,0005 bd5 ba5.6k sqft6006 Rosemont Rd, Birmingham, AL 35242For SaleMLS ID #21467141, Connie Alexander Jacks, Real Broker LLC. GALMLS
- $600,0005 bd3 ba3.2k sqft1575 Valley View Cir, Birmingham, AL 35209For SaleMLS ID #21460920, Heather Pierce, Keller Williams Homewood. GALMLS
- $709,9004 bd5 ba4.3k sqftTbd, Birmingham, AL 35216For SaleMLS ID #21467499, Janet Bourassa, ARC Realty 280. GALMLS
