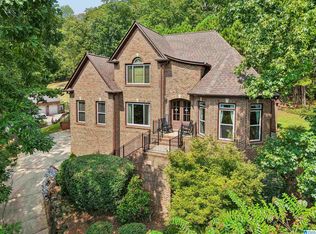
Enjoy lakefront living in the prestigious Wynwood Lakes Community! Zoned for Trussville City Schools and sitting on 1.16 acres with over 130 feet of private lake frontage, this 4BR/4.5BA home features oak hardwoods, 9-foot ceilings, exquisite millwork, and triple crown molding. Formal dining and a home office complement a light-filled living room with water views and a gas log fireplace. The kitchen offers stainless steel gas appliances, a breakfast bar, and pantry. The main-level primary bedroom overlooks the lake and includes a walk-in shower, garden tub, and walk-in closet. Upstairs has three bedrooms with an ensuite bath and a Jack-and-Jill bath. Suited for an in-law suite, the finished basement offers a second kitchen, living area, second gas log fireplace, full bath, and two potential additional bedrooms. Enjoy an open main-level back porch, a patio off the downstairs kitchen, and a flat backyard. Two-car garages on the main and basement levels offer four-car garage capacity.
For sale
$1,300,000
7911 Wynwood Rd, Trussville, AL 35173
4beds
4,588sqft
Single Family Residence
Built in 1996
1.16 Acres Lot
$890,200 Zestimate®
$283/sqft
$38/mo HOA
What's special
- 11 days
- 353
- 16
Likely to sell faster than
Zillow last checked:
Listing updated:
Listed by:
Billy Brodie CELL:2053329224,
Keller Williams
Source: GALMLS,MLS#: 21469642
Facts & features
Interior
Bedrooms & bathrooms
- Bedrooms: 4
- Bathrooms: 5
- Full bathrooms: 4
- 1/2 bathrooms: 1
Rooms
- Room types: 2nd Kitchen (ROOM), Bedroom, Dining Room, Bathroom, Half Bath (ROOM), Kitchen, Master Bathroom, Master Bedroom, Office/Study (ROOM)
Primary bedroom
- Level: First
Bedroom 1
- Level: Second
Bedroom 2
- Level: Second
Bedroom 3
- Level: Second
Primary bathroom
- Level: First
Bathroom 1
- Level: First
Bathroom 3
- Level: Second
Dining room
- Level: First
Kitchen
- Features: Breakfast Bar, Eat-in Kitchen, Kitchen Island, Pantry
- Level: First
Living room
- Level: First
Basement
- Area: 1000
Office
- Level: First
Heating
- Central
Cooling
- Central Air, Ceiling Fan(s)
Appliances
- Included: Microwave, Gas Oven, Self Cleaning Oven, Refrigerator, Stainless Steel Appliance(s), Stove-Gas, Gas Water Heater, Tankless Water Heater
- Laundry: Electric Dryer Hookup, Sink, Washer Hookup, Main Level, Laundry Room, Laundry (ROOM), Yes
Features
- Central Vacuum, Recessed Lighting, Split Bedroom, High Ceilings, Crown Molding, Smooth Ceilings, Soaking Tub, Linen Closet, Separate Shower, Double Vanity, Shared Bath, Split Bedrooms, Tub/Shower Combo, Walk-In Closet(s)
- Flooring: Carpet, Hardwood, Tile, Vinyl
- Basement: Full,Partially Finished,Concrete
- Attic: Walk-In,Yes
- Number of fireplaces: 1
- Fireplace features: Stone, Gas Log, Living Room, Gas
Interior area
- Total interior livable area: 4,588 sqft
- Finished area above ground: 3,588
- Finished area below ground: 1,000
Video & virtual tour
Property
Parking
- Total spaces: 4
- Parking features: Attached, Basement, Driveway, Lower Level, Parking (MLVL), Off Street, On Street, Unassigned, Open, Garage Faces Side
- Attached garage spaces: 4
- Has uncovered spaces: Yes
Features
- Levels: 2+ story
- Patio & porch: Open (PATIO), Patio, Open (DECK), Deck
- Exterior features: Balcony, Lighting, Sprinkler System
- Pool features: None
- View description: None
- Waterfront features: Waterfront
- Body of water: Wynwood Lake
- Frontage length: 149
Lot
- Size: 1.16 Acres
- Features: Subdivision
Details
- Parcel number: 1000323000011.000
- Special conditions: N/A
Construction
Type & style
- Home type: SingleFamily
- Property subtype: Single Family Residence
Materials
- Stone, Stucco
- Foundation: Basement
Condition
- Year built: 1996
Utilities & green energy
- Sewer: Septic Tank
- Water: Public
- Utilities for property: Underground Utilities
Community & HOA
Community
- Features: Boats-Non Motor Only, Fishing, Lake, Street Lights
- Subdivision: Wynwood Lake
HOA
- Has HOA: Yes
- Amenities included: Management
- Services included: Maintenance Grounds, Reserve for Improvements, Utilities for Comm Areas
- HOA fee: $450 annually
Location
- Region: Trussville
Financial & listing details
- Price per square foot: $283/sqft
- Tax assessed value: $654,100
- Price range: $1.3M - $1.3M
- Date on market: 11/7/2026
Estimated market value
$890,200
$792,000 - $997,000
$3,059/mo
Price history
| Date | Event | Price |
|---|---|---|
| 11/16/2026 | Listed for sale | $1,300,000+251.4%$283/sqft |
Source:  GALMLS #21469642 Report a problem | ||
| 11/5/1997 | Sold | $369,900$81/sqft |
Source: Public Record Report a problem | ||
Public tax history
| Year | Property taxes | Tax assessment |
|---|---|---|
| 2025 | -- | $54,800 |
| 2024 | -- | $54,800 |
| 2023 | -- | $54,800 |
| 2022 | $3,020 | $54,800 |
| 2021 | $3,020 | $54,800 |
| 2020 | $3,020 -22.4% | $54,800 -22.2% |
| 2019 | $3,891 +26.4% | $70,460 +39.8% |
| 2018 | $3,077 | $50,400 |
| 2017 | $3,077 | $50,400 |
| 2016 | $3,077 +7.4% | $50,400 +7.2% |
| 2015 | $2,866 +14.6% | $47,000 +1.6% |
| 2014 | $2,501 -1.9% | $46,260 |
| 2013 | $2,549 | $46,260 |
| 2012 | $2,549 -1.6% | $46,260 -1.6% |
| 2011 | $2,590 | $47,000 |
| 2010 | $2,590 | $47,000 |
| 2009 | $2,590 -5.6% | $47,000 -5.6% |
| 2008 | $2,744 +0.9% | $49,800 +0.9% |
| 2007 | $2,720 -0.1% | $49,370 -0.1% |
| 2006 | $2,724 +8.3% | $49,430 +8.3% |
| 2005 | $2,516 +10.3% | $45,660 -44.9% |
| 2004 | $2,282 -2.7% | $82,820 -2.7% |
| 2003 | $2,346 +15.5% | $85,140 +131% |
| 2002 | $2,031 | $36,860 |
| 2001 | $2,031 | $36,860 |
| 2000 | $2,031 | $36,860 |
Find assessor info on the county website
Monthly payment
Est. payment
Payment breakdown
Explore the cost of this home by adjusting the details. Changes won't be saved.Climate risks
Neighborhood: 35173
Nearby schools
Schools provided by the listing agent
- Elementary: Paine
- Middle: Hewitt - Trussville
- High: Hewitt - Trussville
Source: GALMLS. This data may not be complete. We recommend contacting the local school district to confirm school assignments for this home.
Similar homes
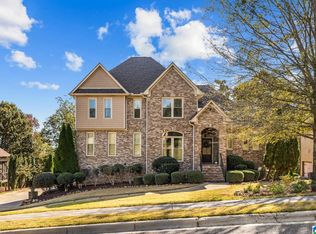
- $818,0004 bd5 ba3.5k sqftSpecturm, Trussville, AL 35173For Sale
 MLS ID #21466197, Clarence Graham, eXp Realty, LLC Central. GALMLS
- $669,0004 bd4 ba3.6k sqft8419 Ledge Cir, Trussville, AL 35173For Sale
 MLS ID #21469870, Mari Wohlfarth, RealtySouth-Inverness Office. GALMLS
- $985,0005 bd6 ba4.8k sqft5609 Ridge View Dr, Trussville, AL 35173For Sale
 MLS ID #21465803, Bret Rogers, Keller Williams. GALMLS
- $1,100,0004 bd4 ba3.5k sqft16 Mountain Top Ln, Trussville, AL 35173For Sale
 MLS ID #21445911, Laura Malchus, Elevate LLC. GALMLS
- $699,9005 bd4 ba4.6k sqftSpectrum, Trussville, AL 35173For SaleMLS ID #21464257, Billy Brodie, Keller Williams. GALMLS
- $699,9004 bd4 ba3.1k sqft5013 Andrew Ln, Trussville, AL 35173For SaleMLS ID #21463149, Bonnie Hicks, Keller Williams. GALMLS
- $749,9005 bd4 ba4.1k sqft5025 Trussville Clay Rd, Trussville, AL 35173For SaleMLS ID #21459479, Christina Kallaher, Expert Realty, Inc. GALMLS
- $1,295,0005 bd4 ba4.5k sqftTbd, Mountain Brook, AL 35223For SaleMLS ID #21467986, Jane Huston Crommelin, Ray & Poynor Properties. GALMLS
- $1,399,0004 bd5 ba3.3k sqftAtt, Birmingham, AL 35242For SaleMLS ID #21469048, Kimbo Rutledge, Keller Williams Realty Vestavia. GALMLS
- $1,250,0006 bd6 ba6k sqftSpectrum / Att, Birmingham, AL 35242For SaleMLS ID #21469075, Conner Milam, RealtySouth-Inverness Office. GALMLS
- $789,5006 bd4 ba4.9k sqft4561 Brexton St, Trussville, AL 35173For SaleMLS ID #21460238, Steven Koleno, Beycome Brokerage Realty. GALMLS
- $1,250,0005 bd5 ba4.7k sqftSpectrum & At&t, Birmingham, AL 35242For SaleMLS ID #21464471, Susan Peeples, RE/MAX Advantage. GALMLS
- $799,9006 bd2 ba3.8k sqft7410 Old Springville Rd, Pinson, AL 35126For SaleMLS ID #21466177, Ruwena Healy, Keller Williams Realty Vestavia. GALMLS
- $829,9004 bd4 ba3.2k sqftSpectrum, Trussville, AL 35173For SaleMLS ID #21445535, Susan Weber, Pro Home Team Realty. GALMLS
- $1,100,0004 bd3 ba4.2k sqft110 Vista Dr, Odenville, AL 35120For SaleMLS ID #21464251, Paul Golden, Signature Realty. GALMLS
- $1,220,0005 bd4 ba3.9k sqft7076 County Road 24, Springville, AL 35146For SaleMLS ID #21450832, Nancy Malcolm, EXP Realty LLC. GALMLS
- $770,0004 bd4 ba3.2k sqftCharter, Trussville, AL 35173For SaleMLS ID #21469127, Christy McDonald, RealtySouth-Homewood. GALMLS
- $1,274,9005 bd5 ba6.8k sqftMultiple, Birmingham, AL 35242For SaleMLS ID #21458492, Kimbo Rutledge, Keller Williams Realty Vestavia. GALMLS
