Proposed custom new construction located in the desirable Carrington community of Trussville, situated on a quiet cul-de-sac on a beautiful 1.3 acre lot with wooded privacy behind the home. This full brick home offers convenient one level living with a daylight walk-out basement. The main level features 3 bedrooms and 2.5 baths with high ceilings, hardwood floors, custom cabinetry and quartz countertops. The spacious great room with fireplace opens to the formal dining room and an eat-in kitchen with a large island. The private master suite is located on one side of the home while two additional bedrooms share a Jack and Jill bath with a nearby powder room. The daylight basement includes a bedroom, den, office, full bath and oversized garage. Outdoor living features include a covered screened deck, grilling deck and covered patio overlooking peaceful wooded surroundings.
For sale
$829,900
7701 Deer Trl, Trussville, AL 35173
4beds
3,250sqft
:
Get pre-qualified$4,910/mo
Single Family Residence
Built in 2026
1.31 Acres Lot
$825,400 Zestimate®
$255/sqft
$33/mo HOA
What's special
Oversized garageJack and jill bathDaylight walk-out basementConvenient one level livingCovered screened deckFormal dining roomPrivate master suite
- 147 days |
- 187 |
- 4 |
Zillow last checked:
Listing updated:
Listed by:
Susan Weber 205-427-7762,
Pro Home Team Realty,
Isaac Weber 205-587-4889,
Pro Home Team Realty
Source: GALMLS,MLS#: 21445535
Facts & features
Interior
Bedrooms & bathrooms
- Bedrooms: 4
- Bathrooms: 4
- Full bathrooms: 3
- 1/2 bathrooms: 1
Rooms
- Room types: Bedroom, Den/Family (ROOM), Dining Room, Bathroom, Great Room, Half Bath (ROOM), Kitchen, Master Bathroom, Master Bedroom, Office/Study (ROOM)
Primary bedroom
- Level: First
Bedroom 1
- Level: First
Bedroom 2
- Level: First
Bedroom 3
- Level: Basement
Primary bathroom
- Level: First
Bathroom 1
- Level: First
Bathroom 3
- Level: Basement
Dining room
- Level: First
Family room
- Level: Basement
Kitchen
- Features: Stone Counters, Breakfast Bar, Eat-in Kitchen, Kitchen Island, Pantry
- Level: First
Basement
- Area: 1000
Office
- Level: Basement
Heating
- Central, Natural Gas
Cooling
- Central Air
Appliances
- Included: Convection Oven, Dishwasher, Microwave, Self Cleaning Oven, Stainless Steel Appliance(s), Gas Water Heater
- Laundry: Electric Dryer Hookup, Washer Hookup, Main Level, Laundry Room, Laundry (ROOM), Yes
Features
- Recessed Lighting, Split Bedroom, High Ceilings, Crown Molding, Smooth Ceilings, Soaking Tub, Linen Closet, Separate Shower, Double Vanity, Shared Bath, Split Bedrooms, Tub/Shower Combo, Walk-In Closet(s)
- Flooring: Carpet, Hardwood, Laminate, Tile
- Basement: Full,Partially Finished,Daylight,Concrete
- Attic: Pull Down Stairs,Yes
- Number of fireplaces: 1
- Fireplace features: Insert, Great Room, Gas
Interior area
- Total interior livable area: 3,250 sqft
- Finished area above ground: 2,250
- Finished area below ground: 1,000
Property
Parking
- Total spaces: 2
- Parking features: Basement, Circular Driveway, Driveway, Garage Faces Side
- Attached garage spaces: 2
- Has uncovered spaces: Yes
Features
- Levels: One
- Stories: 1
- Patio & porch: Covered, Patio, Covered (DECK), Open (DECK), Screened (DECK), Deck
- Exterior features: Sprinkler System
- Pool features: None
- Has view: Yes
- View description: None
- Waterfront features: No
Lot
- Size: 1.31 Acres
- Features: Cul-De-Sac, Many Trees, Subdivision
Details
- Parcel number: 1100161000040.000
- Special conditions: N/A
Construction
Type & style
- Home type: SingleFamily
- Property subtype: Single Family Residence
Materials
- Brick, Vinyl Siding
- Foundation: Basement
Condition
- Year built: 2026
Utilities & green energy
- Sewer: Septic Tank
- Water: Public
- Utilities for property: Underground Utilities
Community & HOA
Community
- Subdivision: Carrington
HOA
- Has HOA: Yes
- Services included: Maintenance Grounds
- HOA fee: $400 annually
Location
- Region: Trussville
Financial & listing details
- Price per square foot: $255/sqft
- Price range: $829.9K - $829.9K
- Date on market: 3/5/2026
Estimated market value
$825,400
$784,000 - $867,000
$3,904/mo
Price history
| Date | Event | Price |
|---|---|---|
| 3/5/2026 | Listed for sale | $829,900-56.2%$255/sqft |
Source:  GALMLS #21445535 Report a problem GALMLS #21445535 Report a problem | ||
| 2/2/2026 | Listing removed | $1,895,000$583/sqft |
Source: GALMLS #21408950 Report a problem | ||
| 2/8/2025 | Listed for sale | $1,895,000+97.4%$583/sqft |
Source: GALMLS #21408950 Report a problem | ||
| 5/3/2024 | Listing removed | -- |
Source: GALMLS #1338495 Report a problem | ||
| 11/8/2022 | Listed for sale | $959,900+772.6%$295/sqft |
Source: GALMLS #1338495 Report a problem | ||
| 12/29/2015 | Listing removed | $110,000$34/sqft |
Source: RE/MAX MarketPlace #735102 Report a problem | ||
| 12/2/2015 | Listed for sale | $110,000$34/sqft |
Source: RE/MAX MarketPlace #735102 Report a problem | ||
Public tax history
Tax history is unavailable.
Monthly payment
Est. payment
Payment breakdown
Explore the cost of this home by adjusting the details. Changes won't be saved.Climate risks
Neighborhood: 35173
Getting around
0 / 100
Car-DependentNearby schools
GreatSchools rating
- 10/10Paine Intermediate SchoolGrades: PK-5Distance: 1.5 mi
- 10/10Hewitt-Trussville Middle SchoolGrades: 6-8Distance: 3.1 mi
- 10/10Hewitt-Trussville High SchoolGrades: 9-12Distance: 3.1 mi
Schools provided by the listing agent
- Elementary: Paine
- Middle: Hewitt - Trussville
- High: Hewitt - Trussville
Source: GALMLS. This data may not be complete. We recommend contacting the local school district to confirm school assignments for this home.
- $97,0001.31 Acres7703 Deer Trl #21, Trussville, AL 35173Lot/Land

- $712,9004 bd3 ba3.7k sqft7705 Deer Trl, Trussville, AL 35173Off Market
- $1,044,0004 bd-- ba6.5k sqft5110 Missy Ln, Trussville, AL 35173Off Market
- $658,0004 bd3 ba4.4k sqft5118 Missy Ln, Trussville, AL 35173Off Market
- $753,3004 bd5 ba4k sqft7710 Deer Trl, Trussville, AL 35173Off Market
- $830,2005 bd6 ba5k sqft7719 Deer Trl, Trussville, AL 35173Off Market
- $739,5004 bd-- ba3.9k sqft7714 Deer Trl, Trussville, AL 35173Off Market
- $160,0005.68 Acres5101 Missy Ln #2, Trussville, AL 35173Sold
A local agent can set up tours, give advice and negotiate with sellers.
A local lender can help you make sure your offer is ready when you are.
Similar homes
- $--3 bd3 ba3.3k sqft565 Lakeridge Dr, Trussville, AL 35173Auction
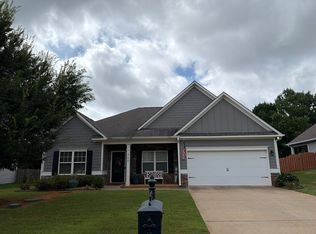 Auction.com 2
 - $825,0005 bd6 ba4.7k sqftSpectrum, Trussville, AL 35173For Sale

 MLS ID #21457558, Billy Brodie, Keller Williams. GALMLS
 - $714,9006 bd4 ba4.7k sqftSpectrum, Trussville, AL 35173For Sale
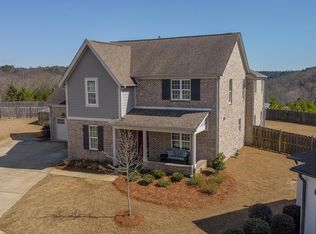 MLS ID #21445490, Kevin Sargent, RealtySouth-Homewood. GALMLS
 - $709,9005 bd4 ba4.6k sqftSpectrum, Trussville, AL 35173For Sale
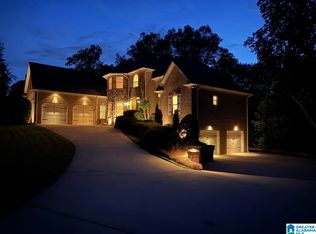 MLS ID #21452041, Billy Brodie, Keller Williams. GALMLS
 - $649,9004 bd2 ba2.5k sqft105 Lake St, Trussville, AL 35173For SaleMLS ID #21459796, Heidi Carter, ARC Realty 280. GALMLS
- $669,9005 bd5 ba3.7k sqftSpectrum / Brightspeed, Trussville, AL 35173For SaleMLS ID #21458479, Billy Brodie, Keller Williams. GALMLS
- $625,0005 bd4 ba3.2k sqft4965 Natalie Way, Trussville, AL 35173For SaleMLS ID #21454418, Chris Hicks, Hicks Realty LLC. GALMLS
- $699,0004 bd4 ba3.2k sqftSpectrum, Trussville, AL 35173For SaleMLS ID #21454431, Isaac Weber, Pro Home Team Realty. GALMLS
- $527,5004 bd3 ba2.9k sqftSpectrum / Spire, Trussville, AL 35173For SaleMLS ID #21454808, Billy Brodie, Keller Williams. GALMLS
- $549,0004 bd3 ba2.7k sqft6717 Clear Creek Cir, Trussville, AL 35173For SaleMLS ID #21457665, Stefan Dietrich, Merica Properties. GALMLS
- $580,0004 bd3 ba3k sqft4733 Bradley Cir, Trussville, AL 35173For SaleMLS ID #21451479, Carlie Scroggins, Keller Williams Homewood. GALMLS
- $699,0004 bd5 ba4.7k sqft130 Wimberly Dr, Trussville, AL 35173For SaleMLS ID #21459338, Ann Marie Cusimano, Ironwood Realty LLC. GALMLS
- $695,0004 bd4 ba3.2k sqftSpectrum, Trussville, AL 35173For SaleMLS ID #21428234, Susan Weber, Pro Home Team Realty. GALMLS
- $624,9004 bd3 ba2.8k sqftBrightspeed, Spectrum, At&t (all Fiber), Trussville, AL 35173For SaleMLS ID #21447481, Micah Martin, Keller Williams Pell City. GALMLS
- $455,0004 bd4 ba2.8k sqft6490 Winslow Parc Ln, Trussville, AL 35173For SaleMLS ID #21452871, Roxanne Corbett, Keller Williams. GALMLS
- $1,099,0005 bd5 ba4.5k sqft5726 Deercrest Ct, Trussville, AL 35173For SaleMLS ID #21453989, Christian Kelly, ARC Realty Vestavia. GALMLS
- from $483,7004 bd4 ba2.4k sqftBayside Plan, Hillbrook, Trussville, AL 35173New ConstructionTower Development
- $424,9003 bd3 ba1.9k sqftSpectrum, Cspire, Brightspeed, Trussville, AL 35173For SaleMLS ID #21456327, Joseph Heckel, RealtySouth-Inverness Office. GALMLS
- $479,0004 bd4 ba2.6k sqft5934 Limestone Ln, Trussville, AL 35173For SaleMLS ID #21457191, Missy Heard, RealtySouth-OTM-Acton Rd. GALMLS
- $529,0004 bd3 ba2.5k sqft4701 Boulder Dr, Trussville, AL 35173New ConstructionMLS ID #21451460, Nathan Wunderlich, Keller Williams Homewood. GALMLS
