If entertaining is at the top of your wish list, this home delivers like no other! This exceptional all-brick home was designed for hosting unforgettable gatherings, from summer pool parties to holiday celebrations. The backyard is a private oasis featuring a sparkling in-ground pool and a 560 sq. ft. pool/storage room. Inside, the incredible 984 sq ft great room steals the show with custom built-in bookcases, a full bath, and French doors opening directly to the pool. The main level also offers a spacious primary suite, private office, formal dining room, cozy family room with fireplace, and a well-appointed kitchen with an island and breakfast area. Upstairs you'll find a private guest suite, two additional bedrooms with a Jack-and-Jill bath, a large bonus room, and walk-in attic storage. A circular drive plus a separate driveway to the garage complete this one-of-a-kind Trussville home!
For sale
$699,000
130 Wimberly Dr, Trussville, AL 35173
4beds
4,733sqft
:
Get pre-qualified$4,163/mo
Single Family Residence
Built in 1994
0.48 Acres Lot
$-- Zestimate®
$148/sqft
$8/mo HOA
What's special
- 21 days |
- 1,010 |
- 46 |
Zillow last checked:
Listing updated:
Listed by:
Ann Marie Cusimano 205-478-3006,
Ironwood Realty LLC
Source: GALMLS,MLS#: 21459338
Facts & features
Interior
Bedrooms & bathrooms
- Bedrooms: 4
- Bathrooms: 5
- Full bathrooms: 4
- 1/2 bathrooms: 1
Rooms
- Room types: Bedroom, Dining Room, Bathroom, Great Room, Half Bath (ROOM), Kitchen, Master Bathroom, Master Bedroom, Office/Study (ROOM), Play/Rec (ROOM)
Primary bedroom
- Level: First
Bedroom 1
- Level: Second
Bedroom 2
- Level: Second
Bedroom 3
- Level: Second
Primary bathroom
- Level: First
Bathroom 1
- Level: First
Bathroom 3
- Level: Second
Bathroom 4
- Level: Second
Dining room
- Level: First
Kitchen
- Features: Stone Counters, Kitchen Island, Pantry
- Level: First
Living room
- Level: First
Basement
- Area: 595
Office
- Level: First
Heating
- Central
Cooling
- Central Air
Appliances
- Included: Gas Cooktop, Dishwasher, Microwave, Refrigerator, Tankless Water Heater, Electric Water Heater
- Laundry: Electric Dryer Hookup, Washer Hookup, Main Level, Laundry Room, Yes
Features
- None, High Ceilings, Crown Molding, Smooth Ceilings, Soaking Tub, Separate Shower, Double Vanity, Tub/Shower Combo
- Flooring: Carpet, Hardwood, Laminate, Tile
- Basement: Partial,Unfinished,Block
- Attic: Walk-In,Yes
- Number of fireplaces: 2
- Fireplace features: Gas Starter, Ventless, Great Room, Gas, Wood Burning
Interior area
- Total interior livable area: 4,733 sqft
- Finished area above ground: 4,733
- Finished area below ground: 0
Video & virtual tour
Property
Parking
- Total spaces: 2
- Parking features: Circular Driveway, Driveway, Garage Faces Side
- Garage spaces: 2
- Has uncovered spaces: Yes
Features
- Levels: 2+ story
- Patio & porch: Covered (DECK), Deck
- Has private pool: Yes
- Pool features: In Ground, Private
- Fencing: Fenced
- Has view: Yes
- View description: None
- Waterfront features: No
Lot
- Size: 0.48 Acres
Details
- Parcel number: 12272000034.00000
- Special conditions: N/A
Construction
Type & style
- Home type: SingleFamily
- Property subtype: Single Family Residence
Materials
- Brick
- Foundation: Basement
Condition
- Year built: 1994
Utilities & green energy
- Water: Public
- Utilities for property: Sewer Connected
Community & HOA
Community
- Subdivision: Tutwiler Farm
HOA
- Has HOA: Yes
- Services included: None
- HOA fee: $100 annually
Location
- Region: Trussville
Financial & listing details
- Price per square foot: $148/sqft
- Tax assessed value: $600,100
- Annual tax amount: $3,674
- Price range: $699K - $699K
- Date on market: 7/17/2026
Estimated market value
Not available
Estimated sales range
Not available
Not available
Price history
| Date | Event | Price |
|---|---|---|
| 7/31/2026 | Listed for sale | $699,000+55.3%$148/sqft |
Source:  GALMLS #21459338 Report a problem GALMLS #21459338 Report a problem | ||
| 5/22/2008 | Sold | $450,000+61.3%$95/sqft |
Source: Public Record Report a problem | ||
| 1/20/1999 | Sold | $279,000$59/sqft |
Source: Public Record Report a problem | ||
Public tax history
| Year | Property taxes | Tax assessment |
|---|---|---|
| 2025 | $3,674 +4.9% | $60,020 +4.9% |
| 2024 | $3,502 | $57,240 |
| 2023 | $3,502 +14% | $57,240 +13.8% |
| 2022 | $3,071 +19.3% | $50,300 +18.9% |
| 2021 | $2,574 | $42,300 |
| 2020 | $2,574 | $42,300 |
| 2019 | $2,574 +5.6% | $42,300 +5.4% |
| 2018 | $2,438 | $40,120 |
| 2017 | $2,438 -4.3% | $40,120 -4.2% |
| 2016 | $2,549 | $41,900 |
| 2015 | $2,549 +14.6% | $41,900 +1.6% |
| 2014 | $2,224 -2.1% | $41,240 |
| 2013 | $2,272 | $41,240 +0% |
| 2012 | $2,272 +1.7% | $41,230 +1.7% |
| 2011 | $2,234 -3.1% | $40,540 -3.1% |
| 2010 | $2,305 -3.1% | $41,840 -3.1% |
| 2009 | $2,380 -2.3% | $43,190 -2.3% |
| 2008 | $2,435 +22.7% | $44,190 +22.7% |
| 2007 | $1,984 +5.2% | $36,010 +5.2% |
| 2006 | $1,886 +4.5% | $34,220 +4.5% |
| 2005 | $1,805 +2.6% | $32,750 -48.7% |
| 2004 | $1,759 +4.1% | $63,840 +4.1% |
| 2003 | $1,689 +12.4% | $61,320 +124.8% |
| 2002 | $1,503 +0% | $27,280 |
| 2001 | $1,503 | $27,280 |
| 2000 | $1,503 | $27,280 |
Find assessor info on the county website
Monthly payment
Est. payment
Payment breakdown
Explore the cost of this home by adjusting the details. Changes won't be saved.Climate risks
Neighborhood: 35173
Nearby schools
GreatSchools rating
- 10/10Cahaba Elementary SchoolGrades: K-5Distance: 1.7 mi
- 10/10Hewitt-Trussville Middle SchoolGrades: 6-8Distance: 3.4 mi
- 10/10Hewitt-Trussville High SchoolGrades: 9-12Distance: 4.1 mi
Schools provided by the listing agent
- Elementary: Cahaba - Trussville
- Middle: Hewitt - Trussville
- High: Hewitt - Trussville
Source: GALMLS. This data may not be complete. We recommend contacting the local school district to confirm school assignments for this home.
- $569,6004 bd5 ba4k sqft128 Wimberly Dr, Trussville, AL 35173Off Market
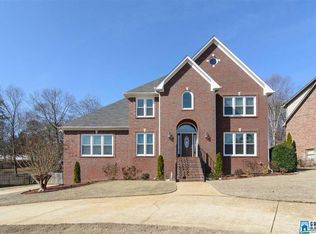
- $1,305,8004 bd5 ba8.5k sqft400 Woodward Rd, Trussville, AL 35173Off Market
- $555,2004 bd5 ba3.2k sqft127 Wimberly Dr, Trussville, AL 35173Off Market
- $679,2005 bd5 ba4k sqft406 Woodward Rd, Trussville, AL 35173Off Market
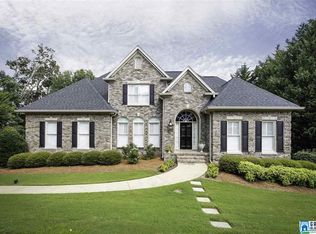
- $542,6004 bd3 ba3.7k sqft126 Wimberly Dr, Trussville, AL 35173Off Market
- $605,0004 bd3 ba3.8k sqft129 Wimberly Dr, Trussville, AL 35173Off Market
- $732,6004 bd4 ba4.3k sqft410 Woodward Rd, Trussville, AL 35173Off Market
- $638,8004 bd5 ba5.4k sqft125 Wimberly Dr, Trussville, AL 35173Off Market
A local agent can set up tours, give advice and negotiate with sellers.
A local lender can help you make sure your offer is ready when you are.
Similar homes
- $749,9004 bd4 ba3.8k sqft302 Palace Dr, Trussville, AL 35173For Sale

 MLS ID #21460239, James Savelle, Real Broker LLC. GALMLS
 - $710,0004 bd5 ba4.1k sqft5628 Ridge View Dr, Trussville, AL 35173For Sale
 MLS ID #21447987, Ruwena Healy, Keller Williams Realty Vestavia. GALMLS
 - $629,0006 bd4 ba4k sqft315 Roundabout Dr, Trussville, AL 35173For Sale
 MLS ID #21423223, Monica Thach, Keller Williams. GALMLS
 - $715,0005 bd5 ba4.3k sqft8442 Scott Dr, Trussville, AL 35173For Sale
 MLS ID #21457265, Michelle Dickey, Keller Williams. GALMLS
 - $499,9004 bd3 ba2.4k sqft3469 Hampton Ct, Trussville, AL 35173For SaleMLS ID #21460406, Jerry Sager, Keller Williams Realty Hoover. GALMLS
- $585,0004 bd4 ba3k sqft8440 Ledge Cir, Trussville, AL 35173For SaleMLS ID #21457322, Ruwena Healy, Keller Williams Realty Vestavia. GALMLS
- $739,9005 bd5 ba4.3k sqft394 Greystone Glen Cir, Birmingham, AL 35242For SaleMLS ID #21461415, Sandy Nguyen (Binh), Goal Realty LLC. GALMLS
- $695,0004 bd4 ba4.9k sqft7655 Barclay Ter, Trussville, AL 35173New ConstructionMLS ID #21415512, Jonathan Hyatt, Keller Williams. GALMLS
- $575,0004 bd3 ba2.7k sqftAtt, Trussville, AL 35173For SaleMLS ID #21461021, Hope Rhoades, Keller Williams. GALMLS
- $825,0004 bd4 ba3.2k sqftCharter, Trussville, AL 35173For SaleMLS ID #21458742, Christy McDonald, RealtySouth-Homewood. GALMLS
- $624,9004 bd3 ba2.8k sqftBrightspeed, Spectrum, At&t (all Fiber), Trussville, AL 35173For SaleMLS ID #21447481, Micah Martin, Keller Williams Pell City. GALMLS
- $719,0005 bd4 ba4.8k sqft5735 Lake Side Rd, Leeds, AL 35094For SaleMLS ID #21459510, Kimberley Sewell, 1st Choice Realty LLC. GALMLS
- $424,9004 bd3 ba3.1k sqftSpectrum, Trussville, AL 35173For SaleMLS ID #21460391, Kevin Sargent, RealtySouth-Homewood. GALMLS
- $759,9005 bd5 ba3.3k sqftBuyer Choice, Trussville, AL 35173For SaleMLS ID #21455990, Kellie Drozdowicz, Keller Williams Homewood. GALMLS
- $749,9004 bd4 ba3.5k sqft918 Chestnut St, Vestavia Hills, AL 35216For SaleMLS ID #21461118, Chase McCain, LIST Birmingham. GALMLS
- $580,0004 bd3 ba3k sqft4733 Bradley Cir, Trussville, AL 35173For SaleMLS ID #21451479, Carlie Scroggins, Keller Williams Homewood. GALMLS
- $429,9003 bd3 ba2.4k sqft3436 Queenstown Rd, Trussville, AL 35173For SaleMLS ID #21424693, Leesa Warren, Keller Williams Homewood. GALMLS
- $489,5004 bd3 ba3.4k sqftSpectrum, Trussville, AL 35173For SaleMLS ID #21457415, David Smith, Keller Williams Realty Hoover. GALMLS
- $699,9005 bd4 ba3.5k sqftSpectrum; At&t, Birmingham, AL 35242For SaleMLS ID #21458709, Melissa Wise, RealtySouth-Inverness Office. GALMLS
- $699,0005 bd5 ba3.5k sqftAt&t, Spectrum, Sterrett, AL 35147For SaleMLS ID #21456134, Sheila Pownall, Real Broker LLC. GALMLS
