Perched atop the highest lot in The Crossings at Deerfoot, this stunning 5BR/4.5BA home offers breathtaking valley views and luxury finishes throughout. The great room features soaring 18+ ft ceilings and a floor-to-ceiling hand-stacked stone fireplace. The chef’s kitchen includes granite countertops, oversized quartz island, GE Café appliances, custom hood, and shiplap ceilings. The main-level primary suite offers a ventless gas fireplace, oversized custom closet, soaking tub, luxury shower with rain head, and tankless water heater. A second bedroom with private bath is also on the main level. Upstairs includes a spacious loft, Jack & Jill bedrooms, and an additional suite-sized bedroom. The unfinished basement is pre-stubbed and ready for expansion. Additional features include a 3-car garage with EV plug-in, FEMA-rated tornado shelter, and whole-home generator-ready setup.
For sale
Price cut: $57K (7/15)
$1,099,000
5726 Deercrest Ct, Trussville, AL 35173
5beds
4,523sqft
:
Get pre-qualified$6,316/mo
Single Family Residence
Built in 2020
0.82 Acres Lot
$-- Zestimate®
$243/sqft
$71/mo HOA
What's special
Jack and jill bedroomsVentless gas fireplaceOversized custom closetMain-level primary suiteFloor-to-ceiling hand-stacked stone fireplaceSoaking tubBreathtaking valley views
- 70 days |
- 900 |
- 30 |
Zillow last checked:
Listing updated:
Listed by:
Christian Kelly 205-902-4320,
ARC Realty Vestavia
Source: GALMLS,MLS#: 21453989
Facts & features
Interior
Bedrooms & bathrooms
- Bedrooms: 5
- Bathrooms: 5
- Full bathrooms: 4
- 1/2 bathrooms: 1
Rooms
- Room types: Bedroom, Breakfast Room (ROOM), Dining Room, Bathroom, Great Room, Kitchen, Loft, Master Bathroom, Master Bedroom
Primary bedroom
- Level: First
Bedroom 1
- Level: First
Bedroom 2
- Level: Second
Bedroom 3
- Level: Second
Bedroom 4
- Level: Second
Primary bathroom
- Level: First
Bathroom 1
- Level: First
Bathroom 3
- Level: Second
Dining room
- Level: First
Kitchen
- Features: Stone Counters, Eat-in Kitchen, Kitchen Island, Pantry
- Level: First
Basement
- Area: 1445
Heating
- Natural Gas, Heat Pump
Cooling
- Central Air, Electric, Ceiling Fan(s)
Appliances
- Included: Gas Cooktop, Dishwasher, Disposal, Double Oven, Refrigerator, Gas Water Heater, Tankless Water Heater
- Laundry: Electric Dryer Hookup, Sink, Washer Hookup, Main Level, Laundry Room, Laundry (ROOM), Yes
Features
- Recessed Lighting, Split Bedroom, Cathedral/Vaulted, High Ceilings, Crown Molding, Smooth Ceilings, Soaking Tub, Linen Closet, Separate Shower, Double Vanity, Split Bedrooms, Tub/Shower Combo, Walk-In Closet(s)
- Flooring: Carpet, Hardwood, Tile
- Doors: French Doors, Insulated Door
- Windows: Double Pane Windows
- Basement: Full,Unfinished,Daylight,Bath/Stubbed,Concrete
- Attic: Pull Down Stairs,Walk-In,Yes
- Number of fireplaces: 3
- Fireplace features: Brick (FIREPL), Insert, Stone, Ventless, Gas Log, Great Room, Master Bedroom, Outdoors, Gas, Outside
Interior area
- Total interior livable area: 4,523 sqft
- Finished area above ground: 4,523
- Finished area below ground: 0
Video & virtual tour
Property
Parking
- Total spaces: 3
- Parking features: Basement, Garage Faces Side
- Attached garage spaces: 3
Features
- Levels: One and One Half
- Stories: 1.5
- Patio & porch: Covered, Patio, Porch, Covered (DECK), Open (DECK), Screened (DECK), Deck
- Exterior features: Sprinkler System
- Pool features: Fenced, Community
- Has view: Yes
- View description: None
- Waterfront features: No
Lot
- Size: 0.82 Acres
- Features: Cul-De-Sac, Irregular Lot, Subdivision
Details
- Parcel number: 1200011000001.049
- Special conditions: N/A
Construction
Type & style
- Home type: SingleFamily
- Property subtype: Single Family Residence
Materials
- Brick, HardiPlank Type, Wood Siding
- Foundation: Basement
Condition
- Year built: 2020
Utilities & green energy
- Sewer: Septic Tank
- Water: Public
- Utilities for property: Underground Utilities
Green energy
- Energy efficient items: Thermostat, Ridge Vent, Radiant Barrier Decking
Community & HOA
Community
- Features: Sidewalks, Street Lights, Walking Paths
- Subdivision: The Crossings At Deerfoot
HOA
- Has HOA: Yes
- Amenities included: Management, Recreation Facilities
- Services included: Maintenance Grounds
- HOA fee: $850 annually
Location
- Region: Trussville
Financial & listing details
- Price per square foot: $243/sqft
- Tax assessed value: $926,900
- Annual tax amount: $5,704
- Price range: $1.1M - $1.1M
- Date on market: 5/23/2026
Estimated market value
Not available
Estimated sales range
Not available
Not available
Price history
| Date | Event | Price |
|---|---|---|
| 7/15/2026 | Price change | $1,099,000-4.9%$243/sqft |
Source:  GALMLS #21453989 Report a problem GALMLS #21453989 Report a problem | ||
| 7/6/2026 | Price change | $1,156,000-1.6%$256/sqft |
Source: GALMLS #21453989 Report a problem | ||
| 6/25/2026 | Price change | $1,175,000-2.1%$260/sqft |
Source: GALMLS #21453989 Report a problem | ||
| 6/5/2026 | Listed for sale | $1,200,000+75.2%$265/sqft |
Source: GALMLS #21453989 Report a problem | ||
| 10/29/2020 | Sold | $685,006+696.5%$151/sqft |
Source: GALMLS #843150 Report a problem | ||
| 5/29/2019 | Sold | $86,000$19/sqft |
Source: Public Record Report a problem | ||
Public tax history
| Year | Property taxes | Tax assessment |
|---|---|---|
| 2025 | $5,704 -0.9% | $92,700 -0.9% |
| 2024 | $5,756 -0.9% | $93,540 -0.9% |
| 2023 | $5,808 +8.1% | $94,380 +8% |
| 2022 | $5,375 -36% | $87,400 -35.3% |
| 2021 | $8,392 +800.9% | $135,140 |
| 2020 | $932 +100% | $135,140 +1701.9% |
| 2019 | $466 | $7,500 |
Find assessor info on the county website
Monthly payment
Est. payment
Payment breakdown
Explore the cost of this home by adjusting the details. Changes won't be saved.Climate risks
Neighborhood: 35173
Getting around
2 / 100
Car-DependentNearby schools
GreatSchools rating
- 10/10Paine Intermediate SchoolGrades: PK-5Distance: 1.9 mi
- 10/10Hewitt-Trussville Middle SchoolGrades: 6-8Distance: 1.1 mi
- 10/10Hewitt-Trussville High SchoolGrades: 9-12Distance: 0.4 mi
Schools provided by the listing agent
- Elementary: Paine
- Middle: Hewitt - Trussville
- High: Hewitt - Trussville
Source: GALMLS. This data may not be complete. We recommend contacting the local school district to confirm school assignments for this home.
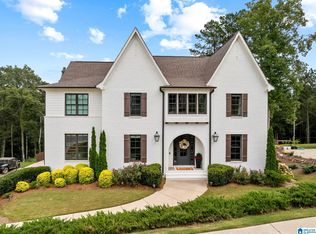
- $1,020,0006 bd6 ba5.4k sqft5735 Deercrest Ct, Trussville, AL 35173Sold
- $732,9005 bd4 ba3.5k sqft5723 Deercrest Ct, Trussville, AL 35173Off Market
- $983,1005 bd5 ba3.7k sqft5719 Deercrest Ct, Trussville, AL 35173Off Market
- $925,3004 bd4 ba3.7k sqft5811 Deerfoot Ct, Trussville, AL 35173Off Market
- $933,6004 bd4 ba3.6k sqft5740 Deercrest Ct, Trussville, AL 35173Off Market
- $929,1004 bd-- ba4.3k sqft5715 Deercrest Ct, Trussville, AL 35173Off Market
- $905,0004 bd4 ba3.7k sqft5739 Deercrest Ct, Trussville, AL 35173Sold
- $1,080,0005 bd4 ba4.1k sqft5731 Deercrest Ct, Trussville, AL 35173Sold
A local agent can set up tours, give advice and negotiate with sellers.
A local lender can help you make sure your offer is ready when you are.
Similar homes
- $--5 bd4 ba3k sqft415 Lyles Dr, Odenville, AL 35120Auction
 Xome
Xome - $789,5006 bd4 ba4.9k sqft4561 Brexton St, Trussville, AL 35173For Sale
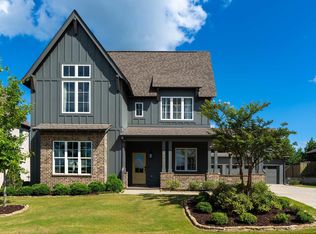
 MLS ID #21460238, Steven Koleno, Beycome Brokerage Realty. GALMLS
 - $825,0005 bd6 ba4.7k sqftSpectrum, Trussville, AL 35173For Sale
 MLS ID #21457558, Billy Brodie, Keller Williams. GALMLS
 - $710,0004 bd5 ba4.1k sqft5628 Ridge View Dr, Trussville, AL 35173For Sale
 MLS ID #21447987, Ruwena Healy, Keller Williams Realty Vestavia. GALMLS
 - $669,9005 bd5 ba3.7k sqftSpectrum / Brightspeed, Trussville, AL 35173For SaleMLS ID #21458479, Billy Brodie, Keller Williams. GALMLS
- $715,0005 bd5 ba4.3k sqft8442 Scott Dr, Trussville, AL 35173For SaleMLS ID #21457265, Michelle Dickey, Keller Williams. GALMLS
- $709,9005 bd4 ba4.6k sqftSpectrum, Trussville, AL 35173For SaleMLS ID #21452041, Billy Brodie, Keller Williams. GALMLS
- $710,0005 bd4 ba3.1k sqftSpectrum, Trussville, AL 35173For SaleMLS ID #21455051, Billy Brodie, Keller Williams. GALMLS
- $714,9006 bd4 ba4.7k sqftSpectrum, Trussville, AL 35173For SaleMLS ID #21445490, Kevin Sargent, RealtySouth-Homewood. GALMLS
- $625,0005 bd4 ba3.2k sqft4965 Natalie Way, Trussville, AL 35173For SaleMLS ID #21454418, Chris Hicks, Hicks Realty LLC. GALMLS
- $759,9005 bd5 ba3.3k sqftBuyer Choice, Trussville, AL 35173For SaleMLS ID #21455990, Kellie Drozdowicz, Keller Williams Homewood. GALMLS
- $595,0004 bd4 ba3.3k sqftT Mobile, Spectrum, Trussville, AL 35173For SaleMLS ID #21458850, Lee Marlow, RealtySouth-Trussville Office. GALMLS
- $699,9005 bd4 ba4.2k sqft4529 Brexton St, Trussville, AL 35173For SaleMLS ID #21442562, Stephanie Loyd, Keller Williams. GALMLS
- $594,9004 bd4 ba4.1k sqft7649 Barclay Terrace Dr, Trussville, AL 35173New ConstructionMLS ID #21440136, Ron Whitehead, RealtySouth-Trussville Office. GALMLS
- $585,0004 bd4 ba3k sqft8440 Ledge Cir, Trussville, AL 35173For SaleMLS ID #21457322, Ruwena Healy, Keller Williams Realty Vestavia. GALMLS
- $1,149,0005 bd4 ba5.3k sqft837 Aberlady Pl, Birmingham, AL 35242For SaleMLS ID #21457700, Janice Folmar, ARC Realty 280. GALMLS
- $825,0004 bd4 ba3.2k sqftCharter, Trussville, AL 35173For SaleMLS ID #21458742, Christy McDonald, RealtySouth-Homewood. GALMLS
- $1,125,0006 bd6 ba5.1k sqftUnknown, Birmingham, AL 35242For SaleMLS ID #21445388, Allison Burleson, Keller Williams Realty Hoover. GALMLS
- $580,0004 bd3 ba3k sqft4733 Bradley Cir, Trussville, AL 35173For SaleMLS ID #21451479, Carlie Scroggins, Keller Williams Homewood. GALMLS
- $624,9004 bd3 ba2.8k sqftBrightspeed, Spectrum, At&t (all Fiber), Trussville, AL 35173For SaleMLS ID #21447481, Micah Martin, Keller Williams Pell City. GALMLS
