Deerfoot Crossing home in Trussville, AL with luxury finishes, incredible space, smart home features, and a rare 5-car garage. Set on a private lot in one of Trussville’s most desirable neighborhoods, this home gives you room to live, park, entertain, and grow. Inside, the open-concept layout makes an immediate impression with an oversized living room, soaring ceilings, exposed wood beams, and a bright, elevated feel throughout. The main-level primary suite is a true retreat with a spa-inspired bath featuring dual shower heads, freestanding tub, separate vanities, and a spacious walk-in closet. The freshly stained deck is ready for slow mornings, quiet evenings, and weekend entertaining with privacy around you. Downstairs, the full walkout unfinished basement offers endless potential for future expansion, storage, workshop space, or recreation. Main-level and basement parking complete this standout Trussville home.
Sold for $905,000
$905,000
5739 Deercrest Ct, Trussville, AL 35173
4beds
3,797sqft
Single Family Residence
Built in 2021
1.36 Acres Lot
$905,300 Zestimate®
$238/sqft
$4,164 Estimated rent
Home value
$905,300
$860,000 - $951,000
$4,164/mo
Zestimate® history
Owner options
List your home for rent
$4,164/mo
Rent Zestimate®
Find your next renter with Zillow Rental Manager. Plus, with online applications, you can quickly screen prospective tenants – for free.
$4,164/mo
Rent Zestimate®
Refinance and save
$6,146/mo
Est. payment
Refinancing to a lower rate could help reduce your monthly payments and save thousands over the life of the loan.
$6,146/mo
Est. payment
Explore your selling options
Work with a Zillow partner agent
Leverage their expertise and Zillow's premium Showcase listings to get your home seen by more buyers.
Get startedList with your own agent
Get your home in front of millions of buyers by listing it on Zillow.
Learn how to do itSell it yourself
Take full control of how buyers see your home on Zillow by listing For Sale by Owner (FSBO).
List your homeWhat's special
Zillow last checked:
Listing updated:
Listed by:
Jenn Saliba CELL:205-937-9968,
Keller Williams Realty Hoover,
MLS Non-member Company 205-871-1911,
Birmingham Non-Member Office
Bought with:
Ben Styes
Keller Williams
Source: GALMLS,MLS#: 21452187
Facts & features
Interior
Bedrooms & bathrooms
- Bedrooms: 4
- Bathrooms: 4
- Full bathrooms: 3
- 1/2 bathrooms: 1
Rooms
- Room types: Bedroom, Dining Room, Bathroom, Half Bath (ROOM), Kitchen, Loft, Master Bathroom, Master Bedroom
Primary bedroom
- Level: First
Bedroom 1
- Level: Second
Bedroom 2
- Level: Second
Bedroom 3
- Level: Second
Primary bathroom
- Level: First
Bathroom 1
- Level: First
Bathroom 3
- Level: Second
Dining room
- Level: First
Kitchen
- Features: Stone Counters, Butlers Pantry, Eat-in Kitchen, Kitchen Island, Pantry
- Level: First
Living room
- Level: First
Basement
- Area: 0
Heating
- Central, Dual Systems (HEAT), Forced Air, Natural Gas
Cooling
- Central Air, Dual, Electric, Ceiling Fan(s)
Appliances
- Included: ENERGY STAR Qualified Appliances, Convection Oven, Gas Cooktop, Dishwasher, Disposal, Microwave, Electric Oven, Self Cleaning Oven, Plumbed for Gas in Kit, Refrigerator, Stainless Steel Appliance(s), Gas Water Heater
- Laundry: Electric Dryer Hookup, Sink, Washer Hookup, Main Level, Laundry Room, Laundry (ROOM), Yes
Features
- Recessed Lighting, High Ceilings, Cathedral/Vaulted, Crown Molding, Smooth Ceilings, Double Shower, Soaking Tub, Separate Shower, Double Vanity, Tub/Shower Combo, Walk-In Closet(s)
- Flooring: Carpet, Hardwood, Tile
- Doors: French Doors
- Windows: Window Treatments, Double Pane Windows, ENERGY STAR Qualified Windows
- Basement: Full,Unfinished,Daylight,Bath/Stubbed,Concrete
- Attic: Walk-In,Yes
- Number of fireplaces: 1
- Fireplace features: Brick (FIREPL), Insert, Ventless, Gas Log, Family Room, Gas
Interior area
- Total interior livable area: 3,797 sqft
- Finished area above ground: 3,797
- Finished area below ground: 0
Property
Parking
- Total spaces: 5
- Parking features: Attached, Basement, Driveway, Parking (MLVL), Garage Faces Side
- Attached garage spaces: 5
- Has uncovered spaces: Yes
Features
- Levels: 2+ story
- Patio & porch: Covered, Patio, Porch, Covered (DECK), Deck
- Exterior features: Sprinkler System
- Pool features: Cleaning System, In Ground, Fenced, Salt Water, Community
- Has view: Yes
- View description: None
- Waterfront features: No
Lot
- Size: 1.36 Acres
- Features: Acreage, Few Trees, Subdivision
Details
- Parcel number: 1200011000001.054
- Special conditions: N/A
Construction
Type & style
- Home type: SingleFamily
- Property subtype: Single Family Residence
Materials
- Brick, HardiPlank Type
- Foundation: Basement
Condition
- Year built: 2021
Utilities & green energy
- Sewer: Septic Tank
- Water: Public
- Utilities for property: Underground Utilities
Green energy
- Green verification: HERS Rating 70-85, HERS Index Score
- Energy efficient items: Energy Monitor, Lighting, Thermostat, Ridge Vent
Community & HOA
Community
- Features: Sidewalks, Street Lights, Swimming Allowed, Curbs
- Security: Security System
- Subdivision: The Crossings At Deerfoot
HOA
- Has HOA: Yes
- Amenities included: Management, Recreation Facilities
- Services included: Maintenance Grounds, Reserve for Improvements, Utilities for Comm Areas
- HOA fee: $1,860 annually
Location
- Region: Trussville
Financial & listing details
- Price per square foot: $238/sqft
- Tax assessed value: $837,500
- Annual tax amount: $5,149
- Price range: $905K - $905K
- Date on market: 5/7/2026
- Road surface type: Paved
Price history
| Date | Event | Price |
|---|---|---|
| 7/3/2026 | Sold | $905,000-4.7%$238/sqft |
Source:  GALMLS #21452187 Report a problem GALMLS #21452187 Report a problem | ||
| 6/5/2026 | Contingent | $950,000$250/sqft |
Source: GALMLS #21452187 Report a problem | ||
| 5/14/2026 | Listed for sale | $950,000+31.6%$250/sqft |
Source: GALMLS #21452187 Report a problem | ||
| 5/20/2021 | Sold | $721,938$190/sqft |
Source: GALMLS #873971 Report a problem | ||
| 2/10/2021 | Price change | $721,938+5.4%$190/sqft |
Source: GALMLS #873971 Report a problem | ||
| 11/19/2020 | Listed for sale | $685,000+696.5%$180/sqft |
Source: GALMLS #873971 Report a problem | ||
| 6/3/2020 | Sold | $86,000$23/sqft |
Source: Public Record Report a problem | ||
Public tax history
| Year | Property taxes | Tax assessment |
|---|---|---|
| 2025 | $5,149 -0.9% | $83,760 -0.9% |
| 2024 | $5,194 -1.9% | $84,500 -0.9% |
| 2023 | $5,293 -45.2% | $85,240 -45.2% |
| 2022 | $9,663 +67.9% | $155,600 +67.9% |
| 2021 | $5,754 +1135.5% | $92,660 |
| 2020 | $466 | $92,660 +1135.5% |
| 2019 | $466 | $7,500 |
Find assessor info on the county website
Neighborhood: 35173
Nearby homes
- $1,020,0006 bd6 ba5.4k sqft5735 Deercrest Ct, Trussville, AL 35173Sold
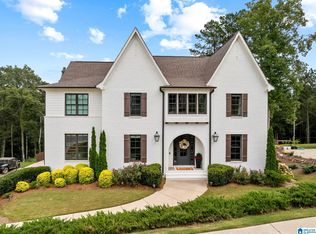
- $940,2004 bd4 ba3.6k sqft5740 Deercrest Ct, Trussville, AL 35173Off Market
- $978,900-- bd-- ba4.8k sqft5743 Deercrest Ct, Trussville, AL 35173Off Market
- $979,9006 bd5 ba4.3k sqft5747 Deercrest Ct, Trussville, AL 35173Pending

- $848,9005 bd4 ba3.4k sqft5746 Deercrest Ct, Trussville, AL 35173Off Market
- $1,080,0005 bd4 ba4.1k sqft5731 Deercrest Ct, Trussville, AL 35173Sold
- $862,7004 bd3 ba2.9k sqft5750 Deercrest Court, Trussville, AL 35173Off Market
- $876,6005 bd-- ba5.2k sqft5751 Deercrest Ct, Trussville, AL 35173Off Market
Nearby schools
GreatSchools rating
- 10/10Paine Intermediate SchoolGrades: PK-5Distance: 1.9 mi
- 10/10Hewitt-Trussville Middle SchoolGrades: 6-8Distance: 1.2 mi
- 10/10Hewitt-Trussville High SchoolGrades: 9-12Distance: 0.5 mi
Schools provided by the listing agent
- Elementary: Paine
- Middle: Hewitt - Trussville
- High: Hewitt - Trussville
Source: GALMLS. This data may not be complete. We recommend contacting the local school district to confirm school assignments for this home.
Get a cash offer in 3 minutes
Find out how much your home could sell for in as little as 3 minutes with a no-obligation cash offer.
Estimated market value
$905,300
Get a cash offer in 3 minutes
Find out how much your home could sell for in as little as 3 minutes with a no-obligation cash offer.
Estimated market value
$905,300
- Alabama
- Jefferson County
- Trussville
- 35173
- 5739 Deercrest Ct
Nearby cities
Nearby zip codes
Other Trussville Topics
