Stunning four-sided brick home on an oversized lot, offering refined design and exceptional indoor-outdoor living. The main level features two bedrooms and two full baths, while upstairs offers three additional bedrooms—including a private en-suite—and a spacious loft. The chef’s kitchen impresses with quartz countertops, a statement island, custom wood hood, Viking appliances, soft-close cabinetry, and under-cabinet lighting. Sand-and-finish hardwoods span the main-level living areas, primary suite, secondary bedroom, and upstairs loft. The primary suite includes a spa-inspired bath with freestanding tub, separate vanities, frameless glass shower, and private water closet. Enjoy a covered deck overlooking a large backyard, plus a basement-level patio ideal for entertaining. The fully finished basement adds a bedroom, full bath, den, and in-law–style kitchenette, along with 3-car basement parking—delivering luxury, space, and flexibility throughout.
Pending
Price cut: $5.1K (7/7)
$979,900
5747 Deercrest Ct, Trussville, AL 35173
6beds
4,361sqft
:
Get pre-qualified$5,754/mo
Single Family Residence
Built in 2021
1.79 Acres Lot
$960,300 Zestimate®
$225/sqft
$-- HOA
What's special
- 201 days |
- 475 |
- 10 |
Zillow last checked:
Listing updated:
Listed by:
Bret Rogers CELL:2055401182,
Keller Williams
Source: GALMLS,MLS#: 21441227
Facts & features
Interior
Bedrooms & bathrooms
- Bedrooms: 6
- Bathrooms: 5
- Full bathrooms: 5
Rooms
- Room types: Bedroom, Breakfast Room (ROOM), Den/Family (ROOM), Dining Room, Bathroom, Kitchen, Master Bathroom, Master Bedroom
Primary bedroom
- Level: First
Bedroom 1
- Level: First
Bedroom 2
- Level: Second
Bedroom 3
- Level: Second
Primary bathroom
- Level: First
Bathroom 1
- Level: First
Dining room
- Level: First
Family room
- Level: Second
Kitchen
- Features: Stone Counters
- Level: First
Living room
- Level: First
Basement
- Area: 3087
Heating
- Central, Forced Air, Natural Gas
Cooling
- Central Air
Appliances
- Included: Dishwasher, Microwave, Stainless Steel Appliance(s), Stove-Gas, Gas Water Heater
- Laundry: Electric Dryer Hookup, Washer Hookup, Main Level, Laundry Room, Laundry (ROOM), Yes
Features
- Recessed Lighting, Split Bedroom, Wet Bar, High Ceilings, Smooth Ceilings, Soaking Tub, Linen Closet, Separate Shower, Double Vanity, Shared Bath, Split Bedrooms, Tub/Shower Combo, Walk-In Closet(s), In-Law Floorplan
- Flooring: Carpet, Hardwood, Stone, Tile
- Basement: Full,Partially Finished,Concrete
- Attic: Walk-In,Yes
- Number of fireplaces: 1
- Fireplace features: Brick (FIREPL), Den, Gas
Interior area
- Total interior livable area: 4,361 sqft
- Finished area above ground: 3,293
- Finished area below ground: 1,068
Video & virtual tour
Property
Parking
- Total spaces: 3
- Parking features: Basement, Garage Faces Side
- Attached garage spaces: 3
Features
- Levels: One and One Half
- Stories: 1.5
- Patio & porch: Covered, Open (PATIO), Patio, Porch, Covered (DECK), Open (DECK), Deck
- Exterior features: Sprinkler System
- Pool features: In Ground, Community
- Has view: Yes
- View description: None
- Waterfront features: No
Lot
- Size: 1.79 Acres
- Features: Acreage, Irregular Lot, Few Trees
Details
- Parcel number: 1200011000001.056
- Special conditions: N/A
Construction
Type & style
- Home type: SingleFamily
- Property subtype: Single Family Residence
Materials
- Brick
- Foundation: Basement
Condition
- Year built: 2021
Utilities & green energy
- Sewer: Septic Tank
- Water: Public
- Utilities for property: Underground Utilities
Community & HOA
Community
- Features: Curbs
- Subdivision: Deerfoot Crossing
Location
- Region: Trussville
Financial & listing details
- Price per square foot: $225/sqft
- Tax assessed value: $807,500
- Price range: $979.9K - $979.9K
- Date on market: 1/19/2026
Estimated market value
$960,300
$912,000 - $1.01M
$4,353/mo
Price history
| Date | Event | Price |
|---|---|---|
| 7/21/2026 | Pending sale | $979,900$225/sqft |
Source:  GALMLS #21441227 Report a problem GALMLS #21441227 Report a problem | ||
| 7/15/2026 | Contingent | $979,900$225/sqft |
Source: GALMLS #21441227 Report a problem | ||
| 7/7/2026 | Price change | $979,900-0.5%$225/sqft |
Source: GALMLS #21441227 Report a problem | ||
| 5/19/2026 | Price change | $985,000-1.5%$226/sqft |
Source: GALMLS #21441227 Report a problem | ||
| 4/29/2026 | Listed for sale | $999,900-4.8%$229/sqft |
Source: GALMLS #21441227 Report a problem | ||
| 3/23/2026 | Contingent | $1,050,000$241/sqft |
Source: GALMLS #21441227 Report a problem | ||
| 3/12/2026 | Price change | $1,050,000-1.4%$241/sqft |
Source: GALMLS #21441227 Report a problem | ||
| 2/5/2026 | Price change | $1,065,000-2.3%$244/sqft |
Source: GALMLS #21441227 Report a problem | ||
| 1/21/2026 | Listed for sale | $1,089,900+64.1%$250/sqft |
Source: GALMLS #21441227 Report a problem | ||
| 6/17/2021 | Sold | $664,000+5.4%$152/sqft |
Source: GALMLS #899620 Report a problem | ||
| 1/15/2021 | Listing removed | -- |
Source:  GALMLS Report a problem GALMLS Report a problem | ||
| 10/27/2020 | Listed for sale | $629,900+641.1%$144/sqft |
Source: Embridge Realty, LLC #899620 Report a problem | ||
| 9/9/2020 | Sold | $85,000$19/sqft |
Source: Public Record Report a problem | ||
Public tax history
| Year | Property taxes | Tax assessment |
|---|---|---|
| 2025 | -- | $80,760 -0.9% |
| 2024 | -- | $81,460 -0.9% |
| 2023 | -- | $82,180 +9.7% |
| 2022 | -- | $74,880 +898.4% |
| 2021 | $466 | $7,500 |
| 2020 | $466 | $7,500 |
| 2019 | $466 | $7,500 |
Find assessor info on the county website
Monthly payment
Est. payment
Payment breakdown
Explore the cost of this home by adjusting the details. Changes won't be saved.Climate risks
Neighborhood: 35173
Nearby schools
GreatSchools rating
- 10/10Paine Intermediate SchoolGrades: PK-5Distance: 2 mi
- 10/10Hewitt-Trussville Middle SchoolGrades: 6-8Distance: 1.2 mi
- 10/10Hewitt-Trussville High SchoolGrades: 9-12Distance: 0.5 mi
Schools provided by the listing agent
- Elementary: Paine
- Middle: Hewitt - Trussville
- High: Hewitt - Trussville
Source: GALMLS. This data may not be complete. We recommend contacting the local school district to confirm school assignments for this home.
- $845,6005 bd-- ba5.2k sqft5751 Deercrest Ct, Trussville, AL 35173Off Market

- $868,3004 bd3 ba2.9k sqft5750 Deercrest Court, Trussville, AL 35173Off Market
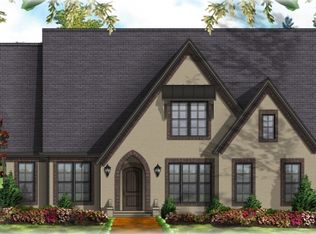
- $990,0005 bd6 ba5.3k sqft5750 Deercrest Ct, Trussville, AL 35173Sold

- $848,8005 bd4 ba3.4k sqft5746 Deercrest Ct, Trussville, AL 35173Off Market
- $905,0004 bd4 ba3.7k sqft5739 Deercrest Ct, Trussville, AL 35173Sold
- $984,900-- bd-- ba4.8k sqft5743 Deercrest Ct, Trussville, AL 35173Off Market
- $804,9004 bd-- ba4.2k sqft5755 Deercrest Ct, Trussville, AL 35173Off Market
- $704,6005 bd4 ba3.4k sqft5754 Deercrest Ct, Trussville, AL 35173Off Market
A local agent can set up tours, give advice and negotiate with sellers.
A local lender can help you make sure your offer is ready when you are.
Similar homes
- $1,099,0005 bd5 ba4.5k sqft5726 Deercrest Ct, Trussville, AL 35173For Sale

 MLS ID #21453989, Christian Kelly, ARC Realty Vestavia. GALMLS
 - $789,5006 bd4 ba4.9k sqft4561 Brexton St, Trussville, AL 35173For Sale
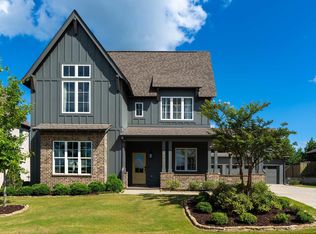 MLS ID #21460238, Steven Koleno, Beycome Brokerage Realty. GALMLS
 - $825,0005 bd6 ba4.7k sqftSpectrum, Trussville, AL 35173For Sale
 MLS ID #21457558, Billy Brodie, Keller Williams. GALMLS
 - $699,9006 bd4 ba4.7k sqftSpectrum, Trussville, AL 35173For Sale
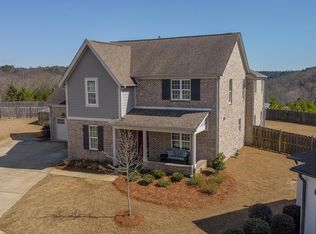 MLS ID #21445490, Kevin Sargent, RealtySouth-Homewood. GALMLS
 - $715,0005 bd5 ba4.3k sqft8442 Scott Dr, Trussville, AL 35173For SaleMLS ID #21457265, Michelle Dickey, Keller Williams. GALMLS
- $510,0004 bd3 ba2.9k sqftSpectrum / Spire, Trussville, AL 35173For SaleMLS ID #21461479, Billy Brodie, Keller Williams. GALMLS
- $749,9004 bd4 ba3.8k sqft302 Palace Dr, Trussville, AL 35173For SaleMLS ID #21460239, James Savelle, Real Broker LLC. GALMLS
- $710,0005 bd4 ba3.1k sqftSpectrum, Trussville, AL 35173For SaleMLS ID #21455051, Billy Brodie, Keller Williams. GALMLS
- $669,9005 bd5 ba3.7k sqftSpectrum / Brightspeed, Trussville, AL 35173For SaleMLS ID #21458479, Billy Brodie, Keller Williams. GALMLS
- $759,9005 bd5 ba3.3k sqftBuyer Choice, Trussville, AL 35173For SaleMLS ID #21455990, Kellie Drozdowicz, Keller Williams Homewood. GALMLS
- $1,025,0005 bd5 ba4.2k sqft612 Springbank Ter, Birmingham, AL 35242For SaleMLS ID #21461247, Hollie Higgins, ARC Realty - Hoover. GALMLS
- $595,0004 bd4 ba3.3k sqftT Mobile, Spectrum, Trussville, AL 35173For SaleMLS ID #21458850, Lee Marlow, RealtySouth-Trussville Office. GALMLS
- $625,0005 bd4 ba3.2k sqft4965 Natalie Way, Trussville, AL 35173For SaleMLS ID #21454418, Chris Hicks, Hicks Realty LLC. GALMLS
- $575,0004 bd3 ba2.7k sqftAtt, Trussville, AL 35173For SaleMLS ID #21461021, Hope Rhoades, Keller Williams. GALMLS
- $499,9004 bd3 ba2.4k sqft3469 Hampton Ct, Trussville, AL 35173For SaleMLS ID #21460406, Jerry Sager, Keller Williams Realty Hoover. GALMLS
- $499,9005 bd4 ba2.3k sqftSpectrum, Trussville, AL 35173For SaleMLS ID #21459574, Lee Marlow, RealtySouth-Trussville Office. GALMLS
- $585,0004 bd4 ba3k sqft8440 Ledge Cir, Trussville, AL 35173For SaleMLS ID #21457322, Ruwena Healy, Keller Williams Realty Vestavia. GALMLS
- $594,9004 bd4 ba4.1k sqft7649 Barclay Terrace Dr, Trussville, AL 35173New ConstructionMLS ID #21440136, Ron Whitehead, RealtySouth-Trussville Office. GALMLS
- $995,0004 bd6 ba5.2k sqftWindstream, Leeds, AL 35094For SaleMLS ID #21438634, Pam Grant, ARC Realty 280. GALMLS
- $509,9004 bd3 ba3.4k sqft5116 River St, Trussville, AL 35173For SaleMLS ID #21439758, Kellie Drozdowicz, Keller Williams Homewood. GALMLS
