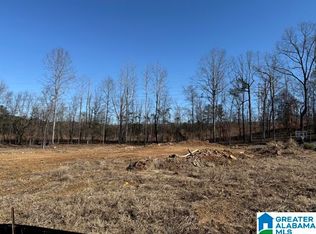
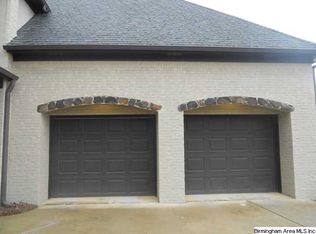
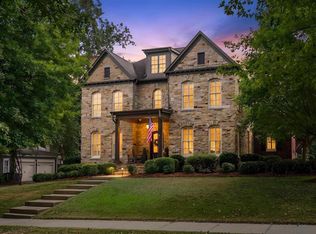
UNDER CONSTRUCTION, BEYOND EXPECTATIONS! Come see this home’s soaring foyer, barrel vaulted hallway, curved openings, exceptional finishes, multiple fireplaces, three floors, 5 garages, gorgeous bathrooms, and sparkling pool! This home is an entertainers dream!
For sale
Price increase: $100K (7/29)
$2,000,000
2041 Highland Gate Way, Birmingham, AL 35244
4beds
6,342sqft
Single Family Residence
Built in 2026
1.1 Acres Lot
$-- Zestimate®
$315/sqft
$108/mo HOA
What's special
Sparkling poolMultiple fireplacesExceptional finishesSoaring foyerGorgeous bathroomsBarrel vaulted hallwayCurved openings
- 203 days
- 498
- 24
Zillow last checked:
Listing updated:
Listed by:
Thomas Gamble 205-616-9785,
Embridge Realty, LLC,
Sue Willoughby 205-222-5959,
Embridge Realty, LLC
Source: GALMLS,MLS#: 21443015
Facts & features
Interior
Bedrooms & bathrooms
- Bedrooms: 4
- Bathrooms: 5
- Full bathrooms: 4
- 1/2 bathrooms: 1
Rooms
- Room types: Bedroom, Breakfast Room (ROOM), Den/Family (ROOM), Dining Room, Bathroom, Half Bath (ROOM), Kitchen, Master Bathroom, Master Bedroom, Mud (ROOM), Office/Study (ROOM)
Primary bedroom
- Level: First
Bedroom 1
- Level: Second
Bedroom 2
- Level: Second
Bedroom 3
- Level: Second
Primary bathroom
- Level: First
Bathroom 1
- Level: First
Bathroom 3
- Level: Second
Dining room
- Level: First
Family room
- Level: First
Kitchen
- Features: Stone Counters, Eat-in Kitchen, Kitchen Island, Pantry, Butlers Pantry
- Level: First
Basement
- Area: 1400
Office
- Level: First
Heating
- Dual Systems (HEAT), Natural Gas, Heat Pump
Cooling
- Dual, Ceiling Fan(s)
Appliances
- Included: Gas Cooktop, Dishwasher, Disposal, Microwave, Electric Oven, Stainless Steel Appliance(s), Gas Water Heater, Tankless Water Heater
- Laundry: Electric Dryer Hookup, Sink, Washer Hookup, Main Level, Laundry Room, Laundry (ROOM), Yes
Features
- Recessed Lighting, Split Bedroom, High Ceilings, Crown Molding, Smooth Ceilings, Soaking Tub, Linen Closet, Separate Shower, Split Bedrooms, Tub/Shower Combo, Walk-In Closet(s)
- Flooring: Carpet, Laminate, Tile
- Doors: Insulated Door
- Basement: Full,Unfinished,Daylight,Bath/Stubbed,Concrete
- Attic: Pull Down Stairs,Walk-In,Yes
- Number of fireplaces: 3
- Fireplace features: Insert, Ventless, Gas Log, Family Room, Master Bedroom, Outdoors, Gas, Outside
Interior area
- Total interior livable area: 6,342 sqft
- Finished area above ground: 4,942
- Finished area below ground: 1,400
Video & virtual tour
Property
Parking
- Total spaces: 5
- Parking features: Basement, Parking (MLVL), Garage Faces Side
- Attached garage spaces: 5
Features
- Levels: One and One Half
- Stories: 1.5
- Patio & porch: Covered, Patio, Covered (DECK), Open (DECK), Deck
- Exterior features: Lighting, Sprinkler System
- Pool features: Cleaning System, In Ground, Fenced, Community
- Has view: Yes
- View description: None
- Waterfront features: No
Lot
- Size: 1.1 Acres
- Features: Interior Lot
Details
- Parcel number: 3900292000002.024
- Special conditions: N/A
Construction
Type & style
- Home type: SingleFamily
- Property subtype: Single Family Residence
Materials
- Brick, HardiPlank Type, Wood Siding, Wood
- Foundation: Basement
Condition
- Year built: 2026
Utilities & green energy
- Water: Public
- Utilities for property: Sewer Connected, Underground Utilities
Green energy
- Energy efficient items: Thermostat, Ridge Vent
Community & HOA
Community
- Subdivision: Lake Cyrus The Retreat
HOA
- Has HOA: Yes
- Amenities included: Management
- Services included: Maintenance Grounds, Utilities for Comm Areas
- HOA fee: $1,300 annually
Location
- Region: Birmingham
Financial & listing details
- Price per square foot: $315/sqft
- Price range: $2M - $2M
- Date on market: 2/8/2026
Estimated market value
Not available
Estimated sales range
Not available
Not available
Price history
| Date | Event | Price |
|---|---|---|
| 7/29/2026 | Price change | $2,000,000+5.3%$315/sqft |
Source:  GALMLS #21443015 Report a problem GALMLS #21443015 Report a problem | ||
| 2/8/2026 | Listed for sale | $1,900,000+61.7%$300/sqft |
Source: GALMLS #21443015 Report a problem | ||
| 12/10/2025 | Listing removed | $1,175,000$185/sqft |
Source: GALMLS #21419884 Report a problem | ||
| 6/3/2025 | Listed for sale | $1,175,000-6%$185/sqft |
Source: GALMLS #21419884 Report a problem | ||
| 5/1/2025 | Listing removed | $1,250,000$197/sqft |
Source: GALMLS #21399599 Report a problem | ||
| 10/8/2024 | Listed for sale | $1,250,000+25%$197/sqft |
Source: GALMLS #21399599 Report a problem | ||
| 7/30/2024 | Listing removed | -- |
Source: GALMLS #21387884 Report a problem | ||
| 6/5/2024 | Listed for sale | $1,000,000+25.5%$158/sqft |
Source: GALMLS #21387884 Report a problem | ||
| 1/18/2022 | Listing removed | -- |
Source: GALMLS #1304831 Report a problem | ||
| 1/4/2022 | Price change | $796,900+0.3%$126/sqft |
Source: GALMLS #1304831 Report a problem | ||
| 11/30/2021 | Listed for sale | $794,400$125/sqft |
Source: GALMLS #1304831 Report a problem | ||
Public tax history
Tax history is unavailable.
Monthly payment
Est. payment
Payment breakdown
Explore the cost of this home by adjusting the details. Changes won't be saved.Climate risks
Neighborhood: 35244
Nearby schools
Schools provided by the listing agent
- Elementary: South Shades Crest
- Middle: Bumpus, Robert F
- High: Hoover
Source: GALMLS. This data may not be complete. We recommend contacting the local school district to confirm school assignments for this home.
Similar homes
- $1,995,0006 bd6 ba6.8k sqftAt&t, Birmingham, AL 35226For Sale
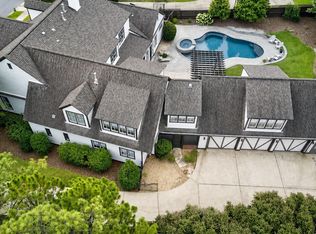
 MLS ID #21458592, Sherri Williams, RealtySouth-OTM-Acton Rd. GALMLS
 - $1,999,9004 bd6 ba7.3k sqft7713 Kenmore Pl, Vestavia, AL 35242For Sale
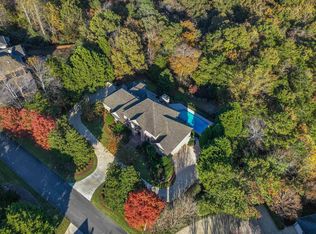 MLS ID #21463531, Michelle Creamer, ARC Realty Vestavia-Liberty Pk. GALMLS
 - $1,799,9005 bd5 ba6.8k sqftCharter, Att, Hoover, AL 35226For Sale
 MLS ID #21461847, Jay Benoit, Decas Group, Inc.. GALMLS
 - $1,990,0005 bd5 ba5.1k sqft4400 Old Leeds Rd, Birmingham, AL 35213For Sale
 MLS ID #21463398, Jessica Daviston, LAH Sotheby's International Realty Homewood. GALMLS
 - $1,300,0005 bd4 ba4k sqft5651 Brocks Cv, Hoover, AL 35244New ConstructionMLS ID #21462901, CONNOR HURST, RealtySouth Chelsea Branch. GALMLS
- $1,345,0005 bd7 ba6.4k sqftSpectrum, Hoover, AL 35226For SaleMLS ID #21455882, Brenda Weaver, ARC Realty Vestavia. GALMLS
- $1,999,0006 bd7 ba8k sqftTbd, Birmingham, AL 35216For SaleMLS ID #21447848, Katherine Allison, RealtySouth-MB-Cahaba Rd. GALMLS
- $1,799,0004 bd5 ba4.8k sqftTba, Birmingham, AL 35216For SaleMLS ID #21455146, Megan Twitty Kincaid, ARC Realty Vestavia. GALMLS
- $1,150,0005 bd5 ba5.4k sqftAt&t And Spectrum, Hoover, AL 35226For SaleMLS ID #21453668, Jenn Saliba, Keller Williams Realty Hoover. GALMLS
- $1,700,0005 bd5 ba5k sqftAt&t, Birmingham, AL 35216For SaleMLS ID #21457210, Kennedy Kelly, Keller Williams Realty Hoover. GALMLS
- $1,850,0006 bd7 ba6.1k sqft3836 Rock Creek Trl, Mountain Brook, AL 35223For SaleMLS ID #21461548, Stephanie Robinson, RealtySouth-MB-Cahaba Rd. GALMLS
- $1,850,0007 bd7 ba8.9k sqft1724 Lake Hardwood Dr, Birmingham, AL 35242For SaleMLS ID #21461027, Christina James, Keller Williams Realty Hoover. GALMLS
- $1,049,9005 bd5 ba4k sqftAt&t Fiber, Spectrum, Hoover, AL 35244New ConstructionMLS ID #21458629, Michelle Wagley, Ray & Poynor Properties. GALMLS
- $2,200,0005 bd6 ba7.2k sqftAtt Or Spectrum, Birmingham, AL 35216New ConstructionMLS ID #21460834, Shelley Watkins, ARC Realty - Homewood. GALMLS
- $1,479,0005 bd6 ba7k sqftSpectrum, At&t, Birmingham, AL 35242For SaleMLS ID #21462050, Courtney Turner, ARC Realty 280. GALMLS
- $1,975,0005 bd5 ba4.5k sqft3022 Weatherton Dr, Birmingham, AL 35223For SaleMLS ID #21454521, Hillary Weiss, ARC Realty Mountain Brook. GALMLS
- $1,899,9955 bd7 ba7.7k sqftAt&t, Spectrum, Vestavia, AL 35242For SaleMLS ID #21432783, Brad Clement, ARC Realty Vestavia-Liberty Pk. GALMLS
- $2,150,0007 bd6 ba6.5k sqftAt&t, Birmingham, AL 35242For SaleMLS ID #21450267, Connie Alexander Jacks, Real Broker LLC. GALMLS
- $1,599,0005 bd5 ba5.4k sqft321 Vesclub Dr, Vestavia Hills, AL 35216For SaleMLS ID #21462101, Taylor Harry, Silver Real Estate Group LLC. GALMLS
