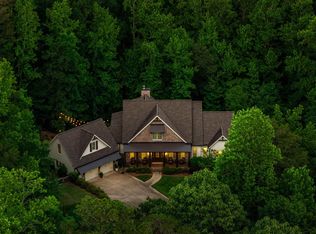
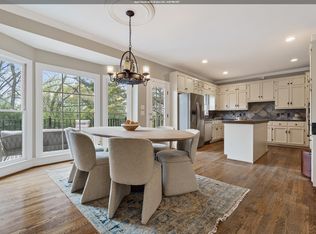
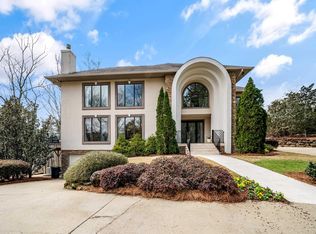
Welcome to this stunning 6-bedroom, 6.5-bath Mountain Brook home, thoughtfully designed for luxurious living and effortless entertaining. A gracious foyer opens to a handsome study with built-ins and an elegant dining room. The inviting living room features coffered ceilings, floor-to-ceiling built-ins, and a beautiful gas fireplace. The chef's kitchen offers quartz countertops, a gas range, oversized island with double sink, walk-in pantry, and sunny breakfast area. The main-level primary suite boasts a spa-like bath with double vanities, soaking tub, walk-in shower, and two walk-in closets. Also on the main level are a guest suite, laundry room, mudroom, and 2-car garage. Upstairs offers four spacious bedrooms and play nooks. The finished daylight basement includes a second kitchen, den/game room, office, gym, full bath, and 1-car garage. Relax on the screened porch overlooking the fenced backyard and patio with built-in grill.
For sale
$1,850,000
3836 Rock Creek Trl, Mountain Brook, AL 35223
6beds
6,157sqft
Single Family Residence
Built in 2019
1.11 Acres Lot
$-- Zestimate®
$300/sqft
$-- HOA
What's special
- 13 days |
- 1,031 |
- 36 |
Zillow last checked:
Listing updated:
Listed by:
Stephanie Robinson srobinson@realtysouth.com,
RealtySouth-MB-Cahaba Rd
Source: GALMLS,MLS#: 21461548
Facts & features
Interior
Bedrooms & bathrooms
- Bedrooms: 6
- Bathrooms: 7
- Full bathrooms: 6
- 1/2 bathrooms: 1
Rooms
- Room types: Bedroom, Dining Room, Bathroom, Half Bath (ROOM), Kitchen, Master Bathroom, Master Bedroom, Office/Study (ROOM)
Primary bedroom
- Level: First
Bedroom 1
- Level: First
Bedroom 2
- Level: Second
Bedroom 3
- Level: Second
Bedroom 4
- Level: Second
Primary bathroom
- Level: First
Bathroom 1
- Level: First
Bathroom 3
- Level: Second
Bathroom 4
- Level: Second
Bathroom 5
- Level: Second
Dining room
- Level: First
Kitchen
- Features: Stone Counters, Eat-in Kitchen, Kitchen Island, Pantry
- Level: First
Living room
- Level: First
Basement
- Area: 2126
Office
- Level: First
Heating
- Dual Systems (HEAT)
Cooling
- Dual, Electric, Ceiling Fan(s)
Appliances
- Included: Gas Cooktop, Dishwasher, Disposal, Microwave, Electric Oven, Double Oven, Plumbed for Gas in Kit, Refrigerator, Stainless Steel Appliance(s), Electric Water Heater
- Laundry: Electric Dryer Hookup, Sink, Washer Hookup, Main Level, Laundry Room, Yes
Features
- Recessed Lighting, Wet Bar, High Ceilings, Crown Molding, Smooth Ceilings, Tray Ceiling(s), Soaking Tub, Linen Closet, Separate Shower, Double Vanity, Shared Bath, Tub/Shower Combo, Walk-In Closet(s)
- Flooring: Carpet, Hardwood, Laminate, Tile
- Windows: Window Treatments, Double Pane Windows
- Basement: Full,Partially Finished,Block,Daylight,Bath/Stubbed
- Attic: Walk-In,Yes
- Number of fireplaces: 1
- Fireplace features: Gas Log, Stone, Living Room, Gas
Interior area
- Total interior livable area: 6,157 sqft
- Finished area above ground: 4,660
- Finished area below ground: 1,497
Video & virtual tour
Property
Parking
- Total spaces: 3
- Parking features: Attached, Basement, Driveway, Lower Level, Parking (MLVL), Garage Faces Side
- Attached garage spaces: 3
- Has uncovered spaces: Yes
Features
- Levels: 2+ story
- Patio & porch: Open (PATIO), Patio, Porch Screened
- Exterior features: Lighting, Sprinkler System
- Pool features: None
- Fencing: Fenced
- Has view: Yes
- View description: None
- Waterfront features: No
Lot
- Size: 1.11 Acres
- Features: Acreage, Cul-De-Sac, Interior Lot, Few Trees
Details
- Parcel number: 2300364001009.038
- Special conditions: N/A
Construction
Type & style
- Home type: SingleFamily
- Property subtype: Single Family Residence
Materials
- Brick
- Foundation: Basement
Condition
- Year built: 2019
Utilities & green energy
- Sewer: Septic Tank
- Water: Public
- Utilities for property: Sewer Connected, Underground Utilities
Green energy
- Energy efficient items: Thermostat
Community & HOA
Community
- Features: Curbs
- Security: Security System
- Subdivision: Cherokee Bend
Location
- Region: Mountain Brook
Financial & listing details
- Price per square foot: $300/sqft
- Tax assessed value: $1,490,500
- Annual tax amount: $32,493
- Price range: $1.9M - $1.9M
- Date on market: 8/7/2026
- Road surface type: Paved
Estimated market value
Not available
Estimated sales range
Not available
Not available
Price history
| Date | Event | Price |
|---|---|---|
| 8/12/2026 | Listed for sale | $1,850,000+22.9%$300/sqft |
Source:  GALMLS #21461548 Report a problem GALMLS #21461548 Report a problem | ||
| 7/22/2024 | Sold | $1,505,000-5.9%$244/sqft |
Source: GALMLS #21387365 Report a problem | ||
| 6/18/2024 | Contingent | $1,600,000$260/sqft |
Source: GALMLS #21387365 Report a problem | ||
| 5/31/2024 | Listed for sale | $1,600,000+33.3%$260/sqft |
Source: GALMLS #21387365 Report a problem | ||
| 8/2/2021 | Sold | $1,200,000-7.6%$195/sqft |
Source: GALMLS #1285332 Report a problem | ||
| 6/26/2021 | Contingent | $1,299,000$211/sqft |
Source: GALMLS #1285332 Report a problem | ||
| 5/27/2021 | Price change | $1,299,000-3.7%$211/sqft |
Source: GALMLS #1285332 Report a problem | ||
| 5/15/2021 | Listed for sale | $1,349,000$219/sqft |
Source: GALMLS #1285332 Report a problem | ||
Public tax history
| Year | Property taxes | Tax assessment |
|---|---|---|
| 2025 | $32,493 +180.8% | $298,100 +163.5% |
| 2024 | $11,570 -0.8% | $113,140 -0.8% |
| 2023 | $11,662 -2.4% | $114,040 -2.3% |
| 2022 | $11,943 +476.3% | $116,780 +498.9% |
| 2021 | $2,073 | $19,500 |
| 2020 | $2,073 -46.3% | $19,500 -50% |
| 2019 | $3,861 +133.5% | $39,000 +133.5% |
| 2018 | $1,653 | $16,700 |
Find assessor info on the county website
Monthly payment
Est. payment
Payment breakdown
Explore the cost of this home by adjusting the details. Changes won't be saved.Climate risks
Neighborhood: 35223
Nearby schools
GreatSchools rating
- 8/10Grantswood Community Elementary SchoolGrades: PK-5Distance: 2.9 mi
- 3/10Irondale Middle SchoolGrades: 6-8Distance: 3 mi
- 6/10Shades Valley High SchoolGrades: 9-12Distance: 2.8 mi
Schools provided by the listing agent
- Elementary: Cherokee Bend
- Middle: Mountain Brook
- High: Mountain Brook
Source: GALMLS. This data may not be complete. We recommend contacting the local school district to confirm school assignments for this home.
- $2,019,2004 bd5 ba4.8k sqft3832 Rock Creek Trl, Birmingham, AL 35223Off Market
- $2,300,0005 bd5 ba5.2k sqft3832 Rock Creek Trl, Mountain Brook, AL 35223Sold

- $876,4005 bd4 ba4.7k sqft4963 Cold Harbor Dr, Birmingham, AL 35223Off Market
- $1,565,2004 bd-- ba5.5k sqft3837 Rock Creek Trl, Mountain Brook, AL 35223Off Market
- $892,2004 bd4 ba4.4k sqft4967 Cold Harbor Dr, Birmingham, AL 35223Off Market
- $1,963,3006 bd7 ba7.4k sqft3833 Rock Creek Trl, Mountain Brook, AL 35223Off Market
- $1,666,2004 bd4 ba7k sqft3828 Rock Creek Trl, Birmingham, AL 35223Off Market
- $1,165,0005 bd5 ba5.4k sqft4959 Cold Harbor Dr, Birmingham, AL 35223Sold
A local agent can set up tours, give advice and negotiate with sellers.
Similar homes
- $1,875,0005 bd6 ba6.1k sqftAtt & Spectrum, Birmingham, AL 35210For Sale
 MLS ID #21453522, Susan Peeples, RE/MAX Advantage. GALMLS
 - $999,0005 bd6 ba4.4k sqftCharter, Birmingham, AL 35223For Sale
 MLS ID #21457806, Jane Huston Crommelin, Ray & Poynor Properties. GALMLS
 - $1,400,0005 bd5 ba5.7k sqft3526 Bethune Dr, Birmingham, AL 35223For Sale
 MLS ID #21457039, Eric Morrison, Keller Williams Realty Vestavia. GALMLS
 - $1,599,9004 bd6 ba5.2k sqftSpectrum, Birmingham, AL 35223For Sale
 MLS ID #21446432, Betty Coe, RealtySouth-MB-Cahaba Rd. GALMLS
 - $1,440,0005 bd4 ba3.5k sqft3576 Springhill Rd, Mountain Brook, AL 35223For SaleMLS ID #21460682, Brigitte Austin, RealtySouth-Homewood. GALMLS
- $1,975,0005 bd5 ba4.5k sqft3022 Weatherton Dr, Birmingham, AL 35223For SaleMLS ID #21454521, Hillary Weiss, ARC Realty Mountain Brook. GALMLS
- $1,850,0007 bd7 ba8.9k sqft1724 Lake Hardwood Dr, Birmingham, AL 35242For SaleMLS ID #21461027, Christina James, Keller Williams Realty Hoover. GALMLS
- $1,899,9955 bd7 ba7.7k sqftAt&t, Spectrum, Vestavia, AL 35242For SaleMLS ID #21432783, Brad Clement, ARC Realty Vestavia-Liberty Pk. GALMLS
- $2,040,0004 bd6 ba7.3k sqft7713 Kenmore Pl, Vestavia, AL 35242For SaleMLS ID #21455573, Michelle Creamer, ARC Realty Vestavia-Liberty Pk. GALMLS
- $1,599,0005 bd5 ba5.4k sqft321 Vesclub Dr, Vestavia Hills, AL 35216For SaleMLS ID #21462101, Taylor Harry, Silver Real Estate Group LLC. GALMLS
- $1,999,0006 bd7 ba8k sqftTbd, Birmingham, AL 35216For SaleMLS ID #21447848, Katherine Allison, RealtySouth-MB-Cahaba Rd. GALMLS
- $1,995,0006 bd6 ba6.8k sqftAt&t, Birmingham, AL 35226For SaleMLS ID #21458592, Sherri Williams, RealtySouth-OTM-Acton Rd. GALMLS
- $1,799,0004 bd5 ba4.8k sqftTba, Birmingham, AL 35216For SaleMLS ID #21455146, Megan Twitty Kincaid, ARC Realty Vestavia. GALMLS
- $950,0005 bd5 ba4.5k sqft2348 Countryridge Dr, Birmingham, AL 35243For SaleMLS ID #21462703, Hayden Wald, RealtySouth-OTM-Acton Rd. GALMLS
- $1,300,0004 bd5 ba5.5k sqft1108 29th St S, Birmingham, AL 35205For SaleMLS ID #21461818, Rebecca Hardwick Palasota, LAH Sotheby's International Realty Mountain Brook. GALMLS
- $1,700,0005 bd5 ba5k sqftAt&t, Birmingham, AL 35216For SaleMLS ID #21457210, Kennedy Kelly, Keller Williams Realty Hoover. GALMLS
- $965,0005 bd5 ba4.3k sqft2805 Overton Rd, Mountain Brook, AL 35223For SaleMLS ID #21445502, John Bagby, ARC Realty Mountain Brook. GALMLS
- $1,399,9995 bd5 ba6.8k sqftMultiple, Birmingham, AL 35242For SaleMLS ID #21458492, Kimbo Rutledge, Keller Williams Realty Vestavia. GALMLS
- $1,279,9006 bd6 ba5.9k sqftSpectrum, Trussville, AL 35173For SaleMLS ID #21462135, Billy Brodie, Keller Williams. GALMLS
- $1,550,0006 bd5 ba7.5k sqftAt&t, Spectrum, Birmingham, AL 35242For SaleMLS ID #21454964, Susan Peeples, RE/MAX Advantage. GALMLS
