Immaculate Trussville home with almost 6,000 sf in the exclusive community of Crossings at Deerfoot. Boasting 4 sides brick with 5 car main level and basement garage parking. Pine hardwood flooring throughout main level. Formal dining room, laundry room, powder bath, mudroom, and study on main level. Master suite on main with freestanding tub, walk-in shower, custom closeting, and his/hers vanities. Second bedroom on main and ensuite bath. Vaulted ceiling in living room with stacked stone fireplace. Kitchen boasts ZLine range with double oven, farmhouse sink, walk in pantry, oversized island and eat in kitchen. Upstairs 3 beds 2 full baths with walk in attic storage, playroom, loft and second laundry room. Downstairs kitchenette, safe room, 2nd living room, home theater, full bath, and 6th bedroom. 3 car garage on basement level. Covered & screened main level deck with covered downstairs patio and fenced back yard. Neighborhood pool and clubhouse. We'll see you there!
For sale
$1,279,900
5805 Deerfoot Ct, Trussville, AL 35173
6beds
5,989sqft
Single Family Residence
Built in 2022
1.41 Acres Lot
$-- Zestimate®
$214/sqft
$155/mo HOA
What's special
Downstairs kitchenetteStacked stone fireplaceStudy on main levelFarmhouse sinkFormal dining roomEat in kitchenWalk-in shower
- 15 days
- 683
- 34
Likely to sell faster than
Zillow last checked:
Listing updated:
Listed by:
Billy Brodie CELL:2053329224,
Keller Williams
Source: GALMLS,MLS#: 21462135
Facts & features
Interior
Bedrooms & bathrooms
- Bedrooms: 6
- Bathrooms: 6
- Full bathrooms: 5
- 1/2 bathrooms: 1
Rooms
- Room types: Bedroom, Dining Room, Bathroom, Half Bath (ROOM), Kitchen, Master Bathroom, Master Bedroom, Mud (ROOM), Office/Study (ROOM)
Primary bedroom
- Level: First
Bedroom 1
- Level: First
Bedroom 2
- Level: Second
Bedroom 3
- Level: Second
Primary bathroom
- Level: First
Bathroom 1
- Level: First
Bathroom 3
- Level: Second
Dining room
- Level: First
Kitchen
- Features: Stone Counters, Breakfast Bar, Eat-in Kitchen, Kitchen Island, Pantry
- Level: First
Living room
- Level: First
Basement
- Area: 1600
Office
- Level: First
Heating
- Central
Cooling
- Central Air
Appliances
- Included: Dishwasher, Microwave, Gas Oven, Double Oven, Refrigerator, Stainless Steel Appliance(s), Stove-Gas, Gas Water Heater, Tankless Water Heater
- Laundry: Electric Dryer Hookup, Washer Hookup, Main Level, Upper Level, Laundry Room, Laundry (ROOM), Yes
Features
- Recessed Lighting, Sound System, Split Bedroom, Wet Bar, High Ceilings, Cathedral/Vaulted, Crown Molding, Smooth Ceilings, Tray Ceiling(s), Soaking Tub, Linen Closet, Separate Shower, Shared Bath, Split Bedrooms, Tub/Shower Combo, Walk-In Closet(s)
- Flooring: Carpet, Hardwood, Tile
- Basement: Full,Partially Finished,Concrete
- Attic: Walk-In,Yes
- Number of fireplaces: 1
- Fireplace features: Stone, Living Room, Gas
Interior area
- Total interior livable area: 5,989 sqft
- Finished area above ground: 4,389
- Finished area below ground: 1,600
Video & virtual tour
Property
Parking
- Total spaces: 5
- Parking features: Attached, Basement, Driveway, Lower Level, Parking (MLVL), Off Street, On Street, Unassigned, Open, Garage Faces Side
- Attached garage spaces: 5
- Has uncovered spaces: Yes
Features
- Levels: 2+ story
- Patio & porch: Covered, Patio, Porch, Covered (DECK), Open (DECK), Screened (DECK), Deck
- Exterior features: Lighting, Sprinkler System
- Pool features: Cleaning System, In Ground, Fenced, Community
- Fencing: Fenced
- Has view: Yes
- View description: None
- Waterfront features: No
Lot
- Size: 1.41 Acres
- Features: Subdivision
Details
- Parcel number: 1200011000001.040
- Special conditions: N/A
- Other equipment: Home Theater
Construction
Type & style
- Home type: SingleFamily
- Property subtype: Single Family Residence
Materials
- Brick
- Foundation: Basement
Condition
- Year built: 2022
Utilities & green energy
- Sewer: Septic Tank
- Water: Public
- Utilities for property: Underground Utilities
Community & HOA
Community
- Features: Clubhouse, Gated, Sidewalks, Street Lights
- Security: Security System
- Subdivision: The Crossings At Deerfoot
HOA
- Has HOA: Yes
- Amenities included: Management, Recreation Facilities
- Services included: Maintenance Grounds, Reserve for Improvements, Utilities for Comm Areas, Internet
- HOA fee: $1,860 annually
Location
- Region: Trussville
Financial & listing details
- Price per square foot: $214/sqft
- Tax assessed value: $120,000
- Annual tax amount: $745
- Price range: $1.3M - $1.3M
- Date on market: 8/14/2026
Estimated market value
Not available
Estimated sales range
Not available
Not available
Price history
| Date | Event | Price |
|---|---|---|
| 8/14/2026 | Listed for sale | $1,279,900-1.5%$214/sqft |
Source:  GALMLS #21462135 Report a problem GALMLS #21462135 Report a problem | ||
| 8/1/2026 | Listing removed | $1,299,899$217/sqft |
Source:  WAMLS #174244 Report a problem WAMLS #174244 Report a problem | ||
| 6/27/2026 | Price change | $1,299,8990%$217/sqft |
Source: GALMLS #21447873 Report a problem | ||
| 6/3/2026 | Price change | $1,299,900-1.9%$217/sqft |
Source: GALMLS #21447873 Report a problem | ||
| 6/1/2026 | Price change | $1,325,000-0.4%$221/sqft |
Source: GALMLS #21447873 Report a problem | ||
| 5/4/2026 | Price change | $1,329,9980%$222/sqft |
Source: GALMLS #21447873 Report a problem | ||
| 4/21/2026 | Price change | $1,329,999-1.5%$222/sqft |
Source: GALMLS #21447873 Report a problem | ||
| 4/16/2026 | Price change | $1,349,8990%$225/sqft |
Source: GALMLS #21447873 Report a problem | ||
| 4/15/2026 | Listed for sale | $1,349,900$225/sqft |
Source: GALMLS #21447873 Report a problem | ||
| 4/11/2026 | Pending sale | $1,349,900$225/sqft |
Source: GALMLS #21447873 Report a problem | ||
| 4/1/2026 | Price change | $1,349,900-3.6%$225/sqft |
Source: GALMLS #21447873 Report a problem | ||
| 3/27/2026 | Listed for sale | $1,399,900+1.8%$234/sqft |
Source: WAMLS #174244 Report a problem | ||
| 11/3/2025 | Listing removed | $1,375,000$230/sqft |
Source: GALMLS #21426020 Report a problem | ||
| 9/4/2025 | Price change | $1,375,000-1.7%$230/sqft |
Source: GALMLS #21426020 Report a problem | ||
| 7/24/2025 | Price change | $1,399,000+21.7%$234/sqft |
Source: GALMLS #21426020 Report a problem | ||
| 8/1/2022 | Pending sale | $1,150,000$192/sqft |
Source: GALMLS #866191 Report a problem | ||
| 6/28/2022 | Sold | $1,150,000$192/sqft |
Source: Public Record Report a problem | ||
| 4/8/2022 | Sold | $1,150,000$192/sqft |
Source: GALMLS #866191 Report a problem | ||
| 6/9/2021 | Listing removed | -- |
Source: GALMLS #866191 Report a problem | ||
| 5/19/2021 | Pending sale | $1,150,000$192/sqft |
Source: GALMLS #866191 Report a problem | ||
Public tax history
| Year | Property taxes | Tax assessment |
|---|---|---|
| 2025 | $745 | $12,000 |
| 2024 | $745 +9902.7% | $12,000 +9900% |
| 2023 | $7 -96.8% | $120 -96.8% |
| 2022 | $234 | $3,760 |
| 2021 | $234 | $3,760 |
| 2020 | $234 | $3,760 |
| 2019 | $234 | $3,760 |
| 2018 | $234 | $3,760 |
| 2017 | $234 -49.9% | $3,760 -49.9% |
| 2016 | $466 +581.8% | $7,500 +581.8% |
| 2015 | $68 | $1,100 |
Find assessor info on the county website
Monthly payment
Est. payment
Payment breakdown
Explore the cost of this home by adjusting the details. Changes won't be saved.Climate risks
Neighborhood: 35173
Nearby schools
Schools provided by the listing agent
- Elementary: Paine
- Middle: Hewitt - Trussville
- High: Hewitt - Trussville
Source: GALMLS. This data may not be complete. We recommend contacting the local school district to confirm school assignments for this home.
Similar homes
- $1,099,0005 bd5 ba4.5k sqft5726 Deercrest Ct, Trussville, AL 35173For Sale

 MLS ID #21453989, Christian Kelly, ARC Realty Vestavia. GALMLS
 - $729,9004 bd4 ba3.3k sqft5013 Andrew Ln, Trussville, AL 35173For Sale
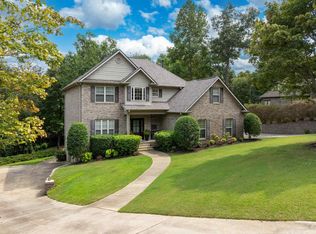 MLS ID #21463149, Bonnie Hicks, Keller Williams. GALMLS
 - $699,9006 bd4 ba4.7k sqftSpectrum, Trussville, AL 35173For Sale
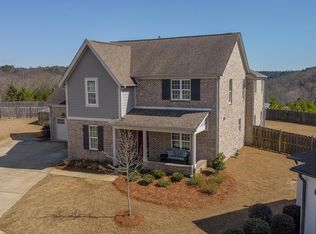 MLS ID #21445490, Kevin Sargent, RealtySouth-Homewood. GALMLS
 - $1,300,0005 bd4 ba6.3k sqftSpectrum, Mountain Brook, AL 35223For Sale
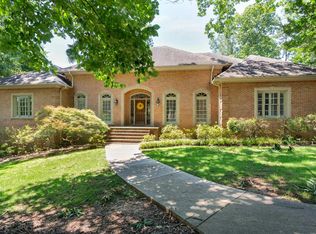 MLS ID #21462944, Hilga Kerr, ERA King Real Estate - Moody. GALMLS
 - $709,9005 bd4 ba4.6k sqftSpectrum, Trussville, AL 35173For SaleMLS ID #21452041, Billy Brodie, Keller Williams. GALMLS
- $789,5006 bd4 ba4.9k sqft4561 Brexton St, Trussville, AL 35173For SaleMLS ID #21460238, Steven Koleno, Beycome Brokerage Realty. GALMLS
- $779,9005 bd4 ba4.1k sqft5025 Trussville Clay Rd, Trussville, AL 35173For SaleMLS ID #21459479, Christina Kallaher, Expert Realty, Inc. GALMLS
- $799,9005 bd6 ba4.7k sqftSpectrum, Trussville, AL 35173For SaleMLS ID #21457558, Billy Brodie, Keller Williams. GALMLS
- $710,0004 bd5 ba4.1k sqft5628 Ridge View Dr, Trussville, AL 35173For SaleMLS ID #21447987, Ruwena Healy, Keller Williams Realty Vestavia. GALMLS
- $1,250,0003 bd4 ba4.1k sqftMountain Top Cir, Trussville, AL 35173For SaleMLS ID #21445892, Laura Malchus, Jonathan Chamness Realty Group. GALMLS
- $699,9005 bd4 ba4.2k sqft4529 Brexton St, Trussville, AL 35173For SaleMLS ID #21461854, Stephanie Loyd, Keller Williams. GALMLS
- $715,0005 bd5 ba4.3k sqft8442 Scott Dr, Trussville, AL 35173For SaleMLS ID #21457265, Michelle Dickey, Keller Williams. GALMLS
- $669,9005 bd5 ba3.7k sqftSpectrum / Brightspeed, Trussville, AL 35173For SaleMLS ID #21458479, Billy Brodie, Keller Williams. GALMLS
- $769,0005 bd5 ba3.8k sqftSpectrum / Centurylink, Trussville, AL 35173For SaleMLS ID #21460197, Billy Brodie, Keller Williams. GALMLS
- $710,0005 bd4 ba3.1k sqftSpectrum, Trussville, AL 35173For SaleMLS ID #21455051, Billy Brodie, Keller Williams. GALMLS
- $659,9005 bd5 ba4k sqft2166 Lakeview Trce, Trussville, AL 35173For SaleMLS ID #21446334, Michael Dollar, Keller Williams. GALMLS
- $749,9004 bd4 ba3.8k sqft302 Palace Dr, Trussville, AL 35173For SaleMLS ID #21460239, James Savelle, Real Broker LLC. GALMLS
- $759,9005 bd5 ba3.3k sqftBuyer Choice, Trussville, AL 35173For SaleMLS ID #21455990, Kellie Drozdowicz, Keller Williams Homewood. GALMLS
- $1,799,0005 bd5 ba3.6k sqft406 N Chalkville Rd, Trussville, AL 35173For SaleMLS ID #21461350, Tami Hallman, Keller Williams Realty Vestavia. GALMLS
- $1,149,0005 bd4 ba5.3k sqft837 Aberlady Pl, Birmingham, AL 35242For SaleMLS ID #21457700, Janice Folmar, ARC Realty 280. GALMLS
