Modern Farmhouse Perfection in Historic Trussville! Built just 2 years ago, this stunning 5BR/4.5BA custom home blends timeless design with luxury finishes. The open floor plan showcases soaring vaulted ceilings with exposed beams, polished concrete floors, a dramatic floor-to-ceiling stone fireplace, and abundant natural light. The chef's kitchen features a large quartz island, premium appliances, custom cabinetry, pot filler, and an oversized walk-in pantry. Spacious primary suite plus generously sized secondary bedrooms offer room for everyone. Enjoy year-round outdoor living on the oversized covered patio with a wood-burning fireplace overlooking the level backyard. Gated driveway, 3-car garage, and beautifully landscaped flat lot complete this exceptional property in one of Trussville's most sought-after locations.
For sale
Price cut: $199.1K (9/16)
$1,599,900
406 N Chalkville Rd, Trussville, AL 35173
5beds
3,699sqft
Single Family Residence
Built in 2024
0.47 Acres Lot
$-- Zestimate®
$433/sqft
$-- HOA
What's special
Beautifully landscaped flat lotLarge quartz islandGated drivewayPot fillerOversized walk-in pantryCustom cabinetryLevel backyard
- 54 days
- 2,742
- 98
Zillow last checked:
Listing updated:
Listed by:
Tami Hallman 205-223-9576,
Keller Williams Realty Vestavia
Source: GALMLS,MLS#: 21461350
Facts & features
Interior
Bedrooms & bathrooms
- Bedrooms: 5
- Bathrooms: 5
- Full bathrooms: 4
- 1/2 bathrooms: 1
Rooms
- Room types: Bedroom, Dining Room, Bathroom, Half Bath (ROOM), Kitchen, Master Bathroom, Master Bedroom
Primary bedroom
- Level: First
Bedroom 1
- Level: First
Bedroom 2
- Level: First
Bedroom 3
- Level: First
Bedroom 4
- Level: Second
Primary bathroom
- Level: First
Bathroom 1
- Level: First
Bathroom 3
- Level: First
Bathroom 4
- Level: Second
Dining room
- Level: First
Kitchen
- Features: Stone Counters, Breakfast Bar, Kitchen Island, Pantry
- Level: First
Living room
- Level: First
Basement
- Area: 0
Heating
- Central, Dual Systems (HEAT)
Cooling
- Central Air, Dual
Appliances
- Included: Dishwasher, Microwave, Gas Oven, Plumbed for Gas in Kit, Stainless Steel Appliance(s), Stove-Gas, Tankless Water Heater
- Laundry: Electric Dryer Hookup, Washer Hookup, Main Level, Laundry Room, Laundry (ROOM), Yes
Features
- Recessed Lighting, Split Bedroom, Cathedral/Vaulted, High Ceilings, Double Shower, Linen Closet, Double Vanity, Walk-In Closet(s)
- Flooring: Concrete, Hardwood, Tile
- Attic: Walk-In,Yes
- Number of fireplaces: 2
- Fireplace features: Brick (FIREPL), Living Room, Patio (FIREPL), Gas, Wood Burning, Outside
Interior area
- Total interior livable area: 3,699 sqft
- Finished area above ground: 3,699
- Finished area below ground: 0
Video & virtual tour
Property
Parking
- Total spaces: 3
- Parking features: Attached, Driveway, Parking (MLVL), Off Street, Garage Faces Rear
- Attached garage spaces: 3
- Has uncovered spaces: Yes
Features
- Levels: One and One Half
- Stories: 1.5
- Patio & porch: Covered, Screened, Patio, Porch
- Pool features: None
- Fencing: Fenced
- View description: None
- Waterfront features: No
Lot
- Size: 0.47 Acres
- Features: Interior Lot
Details
- Parcel number: 1200231008016.000
- Special conditions: N/A
Construction
Type & style
- Home type: SingleFamily
- Property subtype: Single Family Residence
Materials
- Brick
- Foundation: Slab
Condition
- Year built: 2024
Utilities & green energy
- Water: Public
- Utilities for property: Sewer Connected, Underground Utilities
Community & HOA
Community
- Features: Sidewalks, Street Lights
- Subdivision: Cahaba Homesteads
Location
- Region: Trussville
Financial & listing details
- Price per square foot: $433/sqft
- Price range: $1.6M - $1.6M
- Date on market: 8/6/2026
- Road surface type: Paved
Estimated market value
Not available
Estimated sales range
Not available
Not available
Price history
| Date | Event | Price |
|---|---|---|
| 9/16/2026 | Price change | $1,599,900-11.1%$433/sqft |
Source:  GALMLS #21461350 Report a problem GALMLS #21461350 Report a problem | ||
| 8/6/2026 | Listed for sale | $1,799,000$486/sqft |
Source: GALMLS #21461350 Report a problem | ||
Public tax history
Tax history is unavailable.
Monthly payment
Est. payment
Payment breakdown
Explore the cost of this home by adjusting the details. Changes won't be saved.Climate risks
Neighborhood: 35173
Nearby schools
Schools provided by the listing agent
- Elementary: Cahaba - Trussville
- Middle: Hewitt - Trussville
- High: Hewitt - Trussville
Source: GALMLS. This data may not be complete. We recommend contacting the local school district to confirm school assignments for this home.
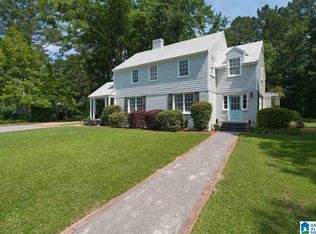


Similar homes
- $999,9005 bd6 ba4.8k sqft5609 Ridge View Dr, Trussville, AL 35173For Sale

 MLS ID #21465803, Bret Rogers, Keller Williams. GALMLS
 - $1,599,9004 bd6 ba5.2k sqftSpectrum, Birmingham, AL 35223For Sale
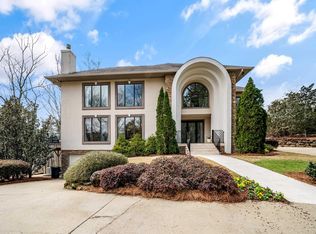 MLS ID #21446432, Betty Coe, RealtySouth-MB-Cahaba Rd. GALMLS
 - $1,500,0005 bd6 ba4.6k sqft4406 Briarglen Cir, Birmingham, AL 35243For Sale
 MLS ID #21464721, Ginger Busby, LAH Sotheby's International Realty Homewood. GALMLS
 - $825,0006 bd2 ba3.8k sqft7410 Old Springville Rd, Pinson, AL 35126For Sale
 MLS ID #21466177, Ruwena Healy, Keller Williams Realty Vestavia. GALMLS
 - $829,9004 bd4 ba3.2k sqftSpectrum, Trussville, AL 35173For SaleMLS ID #21445535, Susan Weber, Pro Home Team Realty. GALMLS
- $1,250,0003 bd4 ba4.1k sqftMountain Top Cir, Trussville, AL 35173For SaleMLS ID #21445892, Laura Malchus, Jonathan Chamness Realty Group. GALMLS
- $1,250,0005 bd5 ba4.7k sqftSpectrum & At&t, Birmingham, AL 35242For SaleMLS ID #21464471, Susan Peeples, RE/MAX Advantage. GALMLS
- $1,650,0004 bd4 ba3.7k sqftAt&t, Birmingham, AL 35213For SaleMLS ID #21463031, Rebecca Hardwick Palasota, LAH Sotheby's International Realty Mountain Brook. GALMLS
- $1,100,0004 bd4 ba3.5k sqft16 Mountain Top Ln, Trussville, AL 35173For SaleMLS ID #21445911, Laura Malchus, Jonathan Chamness Realty Group. GALMLS
- $1,500,0005 bd6 ba4.4k sqft860 Sweet Apple Rd, Pell City, AL 35128For SaleMLS ID #21457403, Julie Luker, Keller Williams Pell City. GALMLS
- $1,149,0005 bd4 ba5.3k sqft837 Aberlady Pl, Birmingham, AL 35242For SaleMLS ID #21457700, Janice Folmar, ARC Realty 280. GALMLS
- $1,650,0005 bd5 ba4.4k sqft1741 Murray Hill Rd, Birmingham, AL 35216For SaleMLS ID #21464204, Kelly Kirby, Keller Williams Homewood. GALMLS
- $1,300,0004 bd5 ba5.5k sqft1108 29th St S, Birmingham, AL 35205For SaleMLS ID #21461818, Rebecca Hardwick Palasota, LAH Sotheby's International Realty Mountain Brook. GALMLS
- $1,100,0004 bd3 ba4.2k sqft110 Vista Dr, Odenville, AL 35120For SaleMLS ID #21464251, Paul Golden, Signature Realty. GALMLS
- $910,0005 bd5 ba4.3k sqft2805 Overton Rd, Mountain Brook, AL 35223For SaleMLS ID #21445502, John Bagby, ARC Realty Mountain Brook. GALMLS
- $1,220,0005 bd4 ba3.9k sqft7076 County Road 24, Springville, AL 35146For SaleMLS ID #21450832, Nancy Malcolm, EXP Realty LLC. GALMLS
- $1,075,0004 bd4 ba4.2k sqft1724 Indian Creek Dr, Vestavia, AL 35243For SaleMLS ID #21455367, Patti Henderson, Smartway Real Estate LLC. GALMLS
- $1,397,0005 bd5 ba3.9k sqft56 Nolen St, Birmingham, AL 35242For SaleMLS ID #21463934, Sarah Eddy, ARC Realty Vestavia. GALMLS
