Welcome to Mountain Top Estates, a boutique gated community featuring 20 estate-sized homesites designed for luxury living. Conveniently located near Deerfoot Parkway with quick interstate access while still offering a peaceful “away from it all” setting. Zoned for award-winning Trussville City Schools and just minutes from Publix, dining, and shopping. This proposed plan features open-concept living with a gourmet kitchen, chef’s pantry, and spacious Flex Room ideal for a home office, game room, or media space. The private owner’s suite offers dual vanities, freestanding tub, separate shower, large walk-in closet, private his/her water closets, and direct access to the outdoor living space. Additional highlights include a 3-car garage, large covered outdoor living area, and organic exterior elements including natural rock accents. Proposed construction with customization opportunities depending on timing. Pre-sale opportunities available. your plan or ours.
For sale
$1,250,000
Mountain Top Cir, Trussville, AL 35173
3beds
4,125sqft
:
Get pre-qualified$7,104/mo
Single Family Residence
Built in 2026
1 Acres Lot
$1,221,300 Zestimate®
$303/sqft
$-- HOA
What's special
Freestanding tubLarge walk-in closetDual vanitiesGourmet kitchenOpen-concept livingSeparate shower
- 147 days |
- 123 |
- 2 |
Zillow last checked:
Listing updated:
Listed by:
Laura Malchus 205-965-9405,
Jonathan Chamness Realty Group
Source: GALMLS,MLS#: 21445892
Facts & features
Interior
Bedrooms & bathrooms
- Bedrooms: 3
- Bathrooms: 4
- Full bathrooms: 3
- 1/2 bathrooms: 1
Rooms
- Room types: Bedroom, Dining Room, Bathroom, Great Room, Kitchen, Master Bedroom, Mud (ROOM), Office/Study (ROOM)
Primary bedroom
- Level: First
Bedroom 1
- Level: Second
Bathroom 1
- Level: First
Dining room
- Level: First
Kitchen
- Level: First
Basement
- Area: 808
Office
- Level: First
Heating
- Central
Cooling
- Central Air
Appliances
- Included: Dishwasher, Disposal, Microwave, Self Cleaning Oven, Stainless Steel Appliance(s), Stove-Gas, 2+ Water Heaters, Gas Water Heater
- Laundry: Electric Dryer Hookup, Washer Hookup, Main Level, Laundry Room, Laundry (ROOM), Yes
Features
- Recessed Lighting, Split Bedroom, High Ceilings, Cathedral/Vaulted, Crown Molding, Smooth Ceilings, Tray Ceiling(s)
- Flooring: Carpet, Hardwood, Tile
- Basement: Partial,Partially Finished,Concrete
- Attic: Walk-In,Yes
- Number of fireplaces: 1
- Fireplace features: Gas Starter, Insert, Stone, Great Room, Gas
Interior area
- Total interior livable area: 4,125 sqft
- Finished area above ground: 3,317
- Finished area below ground: 808
Video & virtual tour
Property
Parking
- Total spaces: 2
- Parking features: Basement, Driveway, Garage Faces Side
- Attached garage spaces: 2
- Has uncovered spaces: Yes
Features
- Levels: 2+ story
- Patio & porch: Covered (DECK), Open (DECK), Screened (DECK), Deck
- Exterior features: Sprinkler System
- Pool features: None
- Has view: Yes
- View description: None
- Waterfront features: No
Lot
- Size: 1 Acres
Details
- Parcel number: 1100042000003.000
- Special conditions: N/A
Construction
Type & style
- Home type: SingleFamily
- Property subtype: Single Family Residence
Materials
- Brick, Shingle Siding, HardiPlank Type, Stone
- Foundation: Basement
Condition
- Year built: 2026
Utilities & green energy
- Sewer: Septic Tank
- Water: Public
- Utilities for property: Underground Utilities
Community & HOA
Community
- Subdivision: Mountain Top Estates
Location
- Region: Trussville
Financial & listing details
- Price per square foot: $303/sqft
- Price range: $1.3M - $1.3M
- Date on market: 3/9/2026
Estimated market value
$1,221,300
$1.16M - $1.28M
$3,538/mo
Price history
| Date | Event | Price |
|---|---|---|
| 3/9/2026 | Listed for sale | $1,250,000$303/sqft |
Source:  GALMLS #21445892 Report a problem GALMLS #21445892 Report a problem | ||
Public tax history
Tax history is unavailable.
Monthly payment
Est. payment
Payment breakdown
Explore the cost of this home by adjusting the details. Changes won't be saved.Climate risks
Neighborhood: 35173
Getting around
0 / 100
Car-DependentNearby schools
GreatSchools rating
- 10/10Paine Intermediate SchoolGrades: PK-5Distance: 2.1 mi
- 10/10Hewitt-Trussville Middle SchoolGrades: 6-8Distance: 2.9 mi
- 10/10Hewitt-Trussville High SchoolGrades: 9-12Distance: 2.5 mi
Schools provided by the listing agent
- Elementary: Paine
- Middle: Hewitt - Trussville
- High: Hewitt - Trussville
Source: GALMLS. This data may not be complete. We recommend contacting the local school district to confirm school assignments for this home.
- $690,900-- bd-- ba4.2k sqft7519 Mountain Top Cir, Trussville, AL 35173Off Market
- $915,9004 bd3 ba5k sqft7513 Mountain Top Cir, Trussville, AL 35173Sold

- $271,300-- bd-- ba-- sqft7548 Mountain Top Cir, Trussville, AL 35173Off Market
- $1,100,0004 bd4 ba3.5k sqft16 Mountain Top Ln, Trussville, AL 35173For Sale
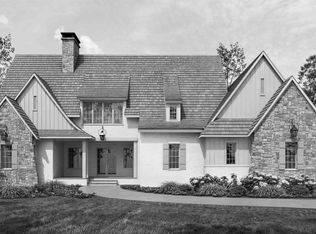
- $675,0004 bd4 ba3k sqft7509 Mountain Top Cir, Trussville, AL 35173Sold
- $745,2005 bd4 ba3.8k sqft7510 Mountain Top Cir, Trussville, AL 35173Off Market
- $731,7004 bd-- ba4.1k sqft7518 Mountain Top Cir, Trussville, AL 35173Off Market
- $840,0004 bd5 ba3k sqft7505 Mountain Top Cir, Trussville, AL 35173Sold
A local agent can set up tours, give advice and negotiate with sellers.
A local lender can help you make sure your offer is ready when you are.
Similar homes
- $1,100,0004 bd4 ba3.5k sqft16 Mountain Top Ln, Trussville, AL 35173For Sale
 MLS ID #21445911, Laura Malchus, Jonathan Chamness Realty Group. GALMLS
 - $1,099,0005 bd5 ba4.5k sqft5726 Deercrest Ct, Trussville, AL 35173For Sale
 MLS ID #21453989, Christian Kelly, ARC Realty Vestavia. GALMLS
 - $710,0004 bd5 ba4.1k sqft5628 Ridge View Dr, Trussville, AL 35173For Sale
 MLS ID #21447987, Ruwena Healy, Keller Williams Realty Vestavia. GALMLS
 - $825,0002 bd2 ba2.4k sqft8124 Glendale Farms Rd, Trussville, AL 35173For Sale
 MLS ID #21457971, Laura Malchus, Jonathan Chamness Realty Group. GALMLS
 - $709,9005 bd4 ba4.6k sqftSpectrum, Trussville, AL 35173For SaleMLS ID #21452041, Billy Brodie, Keller Williams. GALMLS
- $715,0005 bd5 ba4.3k sqft8442 Scott Dr, Trussville, AL 35173For SaleMLS ID #21457265, Michelle Dickey, Keller Williams. GALMLS
- $659,9005 bd5 ba4k sqft2166 Lakeview Trce, Trussville, AL 35173For SaleMLS ID #21446334, Michael Dollar, Keller Williams. GALMLS
- $750,0004 bd4 ba4.4k sqft7622 Barclay Ter, Trussville, AL 35173New ConstructionMLS ID #21415515, Jonathan Hyatt, Keller Williams. GALMLS
- $714,9006 bd4 ba4.7k sqftSpectrum, Trussville, AL 35173For SaleMLS ID #21445490, Kevin Sargent, RealtySouth-Homewood. GALMLS
- $829,9004 bd4 ba3.2k sqftSpectrum, Trussville, AL 35173For SaleMLS ID #21445535, Susan Weber, Pro Home Team Realty. GALMLS
- $789,5006 bd4 ba4.9k sqft4561 Brexton St, Trussville, AL 35173For SaleMLS ID #21460238, Steven Koleno, Beycome Brokerage Realty. GALMLS
- $695,0004 bd4 ba4.9k sqft7655 Barclay Ter, Trussville, AL 35173New ConstructionMLS ID #21415512, Jonathan Hyatt, Keller Williams. GALMLS
- $669,9005 bd5 ba3.7k sqftSpectrum / Brightspeed, Trussville, AL 35173For SaleMLS ID #21458479, Billy Brodie, Keller Williams. GALMLS
- $749,9004 bd4 ba3.8k sqft302 Palace Dr, Trussville, AL 35173For SaleMLS ID #21460239, James Savelle, Real Broker LLC. GALMLS
- $625,0005 bd4 ba3.2k sqft4965 Natalie Way, Trussville, AL 35173For SaleMLS ID #21454418, Chris Hicks, Hicks Realty LLC. GALMLS
- $710,0005 bd4 ba3.1k sqftSpectrum, Trussville, AL 35173For SaleMLS ID #21455051, Billy Brodie, Keller Williams. GALMLS
- $825,0005 bd6 ba4.7k sqftSpectrum, Trussville, AL 35173For SaleMLS ID #21457558, Billy Brodie, Keller Williams. GALMLS
- $699,0004 bd5 ba4.7k sqft130 Wimberly Dr, Trussville, AL 35173For SaleMLS ID #21459338, Ann Marie Cusimano, Ironwood Realty LLC. GALMLS
- $759,9005 bd5 ba3.3k sqftBuyer Choice, Trussville, AL 35173For SaleMLS ID #21455990, Kellie Drozdowicz, Keller Williams Homewood. GALMLS
- $1,367,0004 bd4 ba3.5k sqft4038 Greystone Dr, Birmingham, AL 35242For SaleMLS ID #21461034, Christie Heckman, eXp Realty, LLC Central. GALMLS
