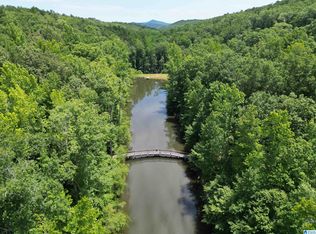
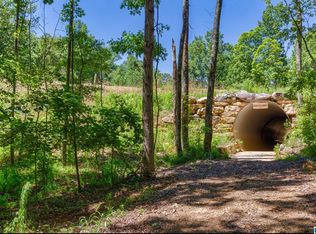
Architecture and plan design by Frusterio Homes- an elegantly designed, custom home that blends timeless craftsmanship with modern comfort. Nestled on a premium lot in the scenic Highlands of Chelsea, this proposed new construction offers serene surroundings, upscale finishes, and spacious living perfect for both entertaining and everyday life. This thoughtfully planned home features an open-concept layout with 4 bedrooms and 4.5 bathrooms, centered around a large great room that flows effortlessly into the kitchen and dining areas. The private owner’s suite includes a luxurious en-suite bath with dual vanities, a soaking tub, separate shower, and an oversized wal The gourmet kitchen boasts high-end cabinetry, a generous island, walk-in pantry, and stainless steel appliances,— all thoughtfully curated for function and style. Basement can be finished out for additional fee. Gated community with over 200+ acres of nature preserves and walking trails, a designer pool & 2 stocked lakes.
For sale
$1,241,000
3088 Oakridge Way, Chelsea, AL 35043
4beds
4,184sqft
Single Family Residence
Built in 2026
2.32 Acres Lot
$1,205,200 Zestimate®
$297/sqft
$237/mo HOA
What's special
Generous islandPremium lotSoaking tubDual vanitiesSerene surroundingsOpen-concept layoutLarge great room
- 484 days
- 308
- 30
Zillow last checked:
Listing updated:
Listed by:
Jordan Burdette 205-905-9609,
Steel City at Keller Williams Realty
Source: GALMLS,MLS#: 21421580
Facts & features
Interior
Bedrooms & bathrooms
- Bedrooms: 4
- Bathrooms: 5
- Full bathrooms: 4
- 1/2 bathrooms: 1
Rooms
- Room types: 2nd Kitchen (ROOM), Bedroom, Bonus Room, Dining Room, Great Room, Half Bath (ROOM), Kitchen, Master Bathroom, Master Bedroom, Media Room, Office/Study (ROOM), Sunroom (ROOM)
Primary bedroom
- Level: First
Bedroom 1
- Level: Second
Bedroom 2
- Level: Second
Primary bathroom
- Level: First
Bathroom 1
- Level: First
Dining room
- Level: First
Kitchen
- Features: Stone Counters
- Level: First
Basement
- Area: 2600
Office
- Level: First
Heating
- Central, Dual Systems (HEAT)
Cooling
- 3+ Systems (COOL), Central Air
Appliances
- Included: Gas Cooktop, Dishwasher, Disposal, Self Cleaning Oven, Double Oven, Gas Water Heater, Tankless Water Heater
- Laundry: Gas Dryer Hookup, Washer Hookup, Main Level, Laundry Room, Laundry (ROOM), Yes
Features
- Recessed Lighting, High Ceilings, Crown Molding, Smooth Ceilings, Soaking Tub, Linen Closet, Separate Shower, Double Vanity, Tub/Shower Combo, Walk-In Closet(s)
- Flooring: Hardwood, Tile
- Basement: Full,Finished,Concrete
- Attic: Walk-In,Yes
- Number of fireplaces: 2
- Fireplace features: Stone, Great Room, Gas, Wood Burning, Outside
Interior area
- Total interior livable area: 4,184 sqft
- Finished area above ground: 4,184
- Finished area below ground: 0
Video & virtual tour
Property
Parking
- Total spaces: 3
- Parking features: Basement, Driveway, Garage Faces Side
- Attached garage spaces: 3
- Has uncovered spaces: Yes
Features
- Levels: 2+ story
- Patio & porch: Covered, Screened, Patio, Porch Screened, Open (DECK), Screened (DECK), Deck
- Exterior features: Sprinkler System
- Pool features: Cleaning System, Heated, In Ground, Fenced, Community
- Has water view: Yes
- Water view: Water
- Waterfront features: No
Lot
- Size: 2.32 Acres
Details
- Parcel number: 099310003012.000
- Special conditions: N/A
Construction
Type & style
- Home type: SingleFamily
- Property subtype: Single Family Residence
Materials
- Brick
- Foundation: Basement
Condition
- Year built: 2026
Utilities & green energy
- Water: Public
- Utilities for property: Sewer Connected, Underground Utilities
Community & HOA
Community
- Subdivision: Highlands Of Chelsea
HOA
- Amenities included: Management, Recreation Facilities
- Services included: Maintenance Grounds
- HOA fee: $2,838 annually
Location
- Region: Chelsea
Financial & listing details
- Price per square foot: $297/sqft
- Tax assessed value: $162,910
- Annual tax amount: $1,891
- Price range: $1.2M - $1.2M
- Date on market: 6/10/2025
Estimated market value
$1,205,200
$1.14M - $1.27M
$4,059/mo
Price history
| Date | Event | Price |
|---|---|---|
| 6/10/2025 | Listed for sale | $1,241,000$297/sqft |
Source:  GALMLS #21421580 Report a problem GALMLS #21421580 Report a problem | ||
Public tax history
| Year | Property taxes | Tax assessment |
|---|---|---|
| 2025 | $1,891 | $32,600 |
| 2024 | $1,891 | $32,600 |
| 2023 | $1,891 -9.4% | $32,600 -9.4% |
| 2022 | $2,088 +27.3% | $36,000 +27.3% |
| 2021 | $1,640 | $28,280 |
| 2020 | $1,640 | $28,280 |
| 2019 | $1,640 | $28,280 |
Find assessor info on the county website
Monthly payment
Est. payment
Payment breakdown
Explore the cost of this home by adjusting the details. Changes won't be saved.Climate risks
Neighborhood: 35043
Nearby schools
Schools provided by the listing agent
- Elementary: Pelham Oaks
- Middle: Pelham Middle School
- High: Pelham
Source: GALMLS. This data may not be complete. We recommend contacting the local school district to confirm school assignments for this home.
Similar homes
- $1,250,0004 bd5 ba4.9k sqft150 Weatherton Trl, Harpersville, AL 35078For Sale
 MLS ID #21455511, Tammy Mularski, RealtySouth-Inverness Office. GALMLS
 - $675,0003 bd4 ba3.2k sqft441 S Highland Ridge Ln, Chelsea, AL 35043For Sale
 MLS ID #21461484, Freda York, RealtySouth Chelsea Branch. GALMLS
 - $935,0006 bd5 ba4.6k sqft1083 Tara Dr, Columbiana, AL 35051For Sale
 MLS ID #21463466, Amber Blackburn, eXp Realty, LLC Central. GALMLS
 - $650,0004 bd3 ba2.7k sqft161 Hodgens Rd, Chelsea, AL 35043New Construction
 MLS ID #21464794, Chad Beasley, EXP Realty LLC. GALMLS
 - $798,8005 bd4 ba3.5k sqftAt&t, Columbiana, AL 35051For SaleMLS ID #21460434, Candis Keesee, RealtySouth Chelsea Branch. GALMLS
- $1,299,0004 bd5 ba4.4k sqftAtt Fiber, Wilsonville, AL 35186For SaleMLS ID #21465972, Kim Scherer, Keller Williams Metro South. GALMLS
- $1,275,0004 bd4 ba4k sqft5651 Brocks Cv, Hoover, AL 35244New ConstructionMLS ID #21462901, CONNOR HURST, RealtySouth Chelsea Branch. GALMLS
- $1,299,9005 bd6 ba5.8k sqftCharter, Birmingham, AL 35243For SaleMLS ID #21466463, Manda Luccasen, ARC Realty Vestavia. GALMLS
- $1,175,0005 bd6 ba5.1k sqftAtt, Hoover, AL 35226For SaleMLS ID #21465147, Jordan Hosey, Real Broker LLC. GALMLS
- $1,549,0005 bd5 ba5.4k sqft321 Vesclub Dr, Vestavia Hills, AL 35216For SaleMLS ID #21467038, Connie Alexander Jacks, Real Broker LLC. GALMLS
- $1,299,0004 bd4 ba3.4k sqft504 Tamworth Ln, Homewood, AL 35209For SaleMLS ID #21465284, Martha Hiden, RealtySouth-MB-Cahaba Rd. GALMLS
- $1,575,0006 bd6 ba6.2k sqftAtt Or Spectrum, Indian Springs, AL 35124For SaleMLS ID #21465265, Shelley Watkins, ARC Realty - Homewood. GALMLS
- $1,500,0005 bd6 ba4.6k sqft4406 Briarglen Cir, Birmingham, AL 35243For SaleMLS ID #21464721, Ginger Busby, LAH Sotheby's International Realty Homewood. GALMLS
- $1,125,0005 bd4 ba5.3k sqft837 Aberlady Pl, Birmingham, AL 35242For SaleMLS ID #21457700, Janice Folmar, ARC Realty 280. GALMLS
- $1,150,0005 bd4 ba4.1k sqftSpectrum, Att, Montevallo, AL 35115For SaleMLS ID #21458287, Nadia Wallace, Real Broker LLC. GALMLS
- $1,200,0005 bd5 ba2.9k sqft840 Highway 24, Montevallo, AL 35115For SaleMLS ID #21459759, Amy Spinks, Realty Pros, LLC. GALMLS
- $984,4153 bd4 ba2.7k sqftStarlink & Spectrum Fiber, Columbiana, AL 35051For SaleMLS ID #21460204, Jennifer Goggins, The Realtors LLC. GALMLS
- $999,9956 bd6 ba5.6k sqftAtt, Birmingham, AL 35242For SaleMLS ID #21458312, Tracy Coyne, ARC Realty - Hoover. GALMLS
- $1,325,0005 bd5 ba5.7k sqft3526 Bethune Dr, Birmingham, AL 35223For SaleMLS ID #21457039, Eric Morrison, Keller Williams Realty Vestavia. GALMLS
- $975,0004 bd4 ba5.4k sqftSpectrum, Birmingham, AL 35226For SaleMLS ID #21455865, Trevor Releford, McCarron Real Estate. GALMLS
