Homes like this do not come available often in Vestavia Hills. The fully renovated custom kitchen immediately sets the tone with a beautiful blend of modern style, function, and thoughtful design, complete with a breakfast nook and bar area that make everyday living and entertaining easy. The custom primary bathroom has also been completely renovated, offering a clean, modern retreat with high-end finishes and an elevated feel. The home continues to impress with two spacious living areas, a formal dining room, new flooring, fresh paint, updated finishes, and a completely refreshed interior that feels brand new throughout. Downstairs, the finished basement adds even more flexibility with an additional den and office space, perfect for working from home, hosting guests, or creating a second living area. Outside, enjoy a brand-new driveway, fresh landscaping, and great curb appeal from the moment you arrive. Located in one of the most desirable area of Vestavia! Come see it!
For sale
$700,000
2325 Garland Dr, Vestavia Hills, AL 35216
4beds
2,906sqft
:
Get pre-qualified$4,161/mo
Single Family Residence
Built in 1969
0.92 Acres Lot
$-- Zestimate®
$241/sqft
$-- HOA
What's special
- 55 days |
- 1,137 |
- 60 |
Likely to sell faster than
Zillow last checked:
Listing updated:
Listed by:
Matt Rudak 205-542-7860,
ARC Realty Vestavia
Source: GALMLS,MLS#: 21456454
Facts & features
Interior
Bedrooms & bathrooms
- Bedrooms: 4
- Bathrooms: 2
- Full bathrooms: 2
Rooms
- Room types: Bedroom, Breakfast Room (ROOM), Den/Family (ROOM), Dining Room, Bathroom, Kitchen, Master Bathroom, Master Bedroom, Office/Study (ROOM)
Primary bedroom
- Level: First
Bedroom 1
- Level: First
Bedroom 2
- Level: First
Bedroom 3
- Level: First
Primary bathroom
- Level: First
Bathroom 1
- Level: First
Dining room
- Level: First
Family room
- Level: First
Kitchen
- Features: Stone Counters, Breakfast Bar, Eat-in Kitchen
- Level: First
Living room
- Level: First
Basement
- Area: 1173
Office
- Level: Basement
Heating
- Central, Electric, Furnace-90% Eff
Cooling
- Central Air, Electric, Ceiling Fan(s)
Appliances
- Included: ENERGY STAR Qualified Appliances, Dishwasher, Microwave, Stainless Steel Appliance(s), Stove-Electric, Electric Water Heater
- Laundry: Electric Dryer Hookup, Washer Hookup, In Basement, Laundry Room, Laundry (ROOM), Yes
Features
- Recessed Lighting, Smooth Ceilings, Double Shower, Linen Closet, Double Vanity, Tub/Shower Combo
- Flooring: Laminate, Tile
- Doors: French Doors
- Windows: Bay Window(s), Double Pane Windows
- Basement: Partial,Partially Finished,Block
- Attic: Pull Down Stairs,Yes
- Number of fireplaces: 1
- Fireplace features: Masonry, Family Room, Wood Burning
Interior area
- Total interior livable area: 2,906 sqft
- Finished area above ground: 2,253
- Finished area below ground: 653
Video & virtual tour
Property
Parking
- Total spaces: 2
- Parking features: Driveway, Garage Faces Side
- Garage spaces: 2
- Has uncovered spaces: Yes
Features
- Levels: One
- Stories: 1
- Patio & porch: Open (DECK), Deck
- Exterior features: Lighting
- Pool features: None
- Has view: Yes
- View description: None
- Waterfront features: No
Lot
- Size: 0.92 Acres
- Features: Subdivision
Details
- Parcel number: 2800322003051.000
- Special conditions: N/A
Construction
Type & style
- Home type: SingleFamily
- Property subtype: Single Family Residence
Materials
- Brick
- Foundation: Basement
Condition
- Year built: 1969
Utilities & green energy
- Water: Public
- Utilities for property: Sewer Connected, Underground Utilities
Green energy
- Energy efficient items: Lighting, Thermostat
Community & HOA
Community
- Subdivision: Vesthaven
Location
- Region: Vestavia Hills
Financial & listing details
- Price per square foot: $241/sqft
- Tax assessed value: $524,900
- Annual tax amount: $4,629
- Price range: $700K - $700K
- Date on market: 6/17/2026
- Road surface type: Paved
Estimated market value
Not available
Estimated sales range
Not available
Not available
Price history
| Date | Event | Price |
|---|---|---|
| 6/26/2026 | Listed for sale | $700,000+74.8%$241/sqft |
Source:  GALMLS #21456454 Report a problem GALMLS #21456454 Report a problem | ||
| 5/8/2025 | Sold | $400,500+2.7%$138/sqft |
Source: GALMLS #21411585 Report a problem | ||
| 3/14/2025 | Contingent | $389,900$134/sqft |
Source: GALMLS #21411585 Report a problem | ||
| 3/9/2025 | Listed for sale | $389,900$134/sqft |
Source: GALMLS #21411585 Report a problem | ||
Public tax history
| Year | Property taxes | Tax assessment |
|---|---|---|
| 2025 | $4,629 +7.1% | $50,560 +7% |
| 2024 | $4,323 | $47,260 |
| 2023 | $4,323 +9.4% | $47,260 +9.3% |
| 2022 | $3,951 +4.5% | $43,240 +4.4% |
| 2021 | $3,781 +3.8% | $41,400 +3.7% |
| 2020 | $3,644 +11.2% | $39,920 +11% |
| 2019 | $3,277 -4.3% | $35,960 -4.2% |
| 2018 | $3,423 +7.3% | $37,540 +7.2% |
| 2017 | $3,190 -0.9% | $35,020 -0.8% |
| 2016 | $3,218 +9.6% | $35,320 +9.4% |
| 2015 | $2,936 +6.5% | $32,280 +5.8% |
| 2014 | $2,756 -6.3% | $30,500 |
| 2013 | $2,940 | $30,500 -3.9% |
| 2012 | $2,940 -0.9% | $31,750 -0.9% |
| 2011 | $2,966 | $32,030 |
| 2010 | $2,966 | $32,030 |
| 2009 | $2,966 -5.7% | $32,030 -5.7% |
| 2008 | $3,144 +8.8% | $33,950 +8.8% |
| 2007 | $2,889 +1.8% | $31,200 +1.8% |
| 2006 | $2,837 +17.4% | $30,640 +17.4% |
| 2005 | $2,417 +4.8% | $26,100 -47.6% |
| 2004 | $2,306 +14.6% | $49,800 +14.6% |
| 2003 | $2,012 +13% | $43,460 +126% |
| 2002 | $1,781 | $19,230 |
| 2001 | $1,781 | $19,230 |
| 2000 | $1,781 | $19,230 |
Find assessor info on the county website
Monthly payment
Est. payment
Payment breakdown
Explore the cost of this home by adjusting the details. Changes won't be saved.Climate risks
Neighborhood: 35216
Nearby schools
GreatSchools rating
- 10/10Vestavia Hills Elementary School EastGrades: PK-5Distance: 1.3 mi
- 6/10Vestavia Hills High School Freshman CampusGrades: 9Distance: 1.3 mi
- 9/10Vestavia Hills High SchoolGrades: 10-12Distance: 0.9 mi
Schools provided by the listing agent
- Elementary: Vestavia - East
- Middle: Pizitz
- High: Vestavia Hills
Source: GALMLS. This data may not be complete. We recommend contacting the local school district to confirm school assignments for this home.
- $510,3004 bd2 ba2.9k sqft2321 Garland Dr, Vestavia Hills, AL 35216Off Market
- $583,3004 bd2 ba3.1k sqft2329 Garland Dr, Vestavia, AL 35216Off Market

- $629,0004 bd3 ba2.9k sqft2317 Garland Dr, Vestavia Hills, AL 35216Sold
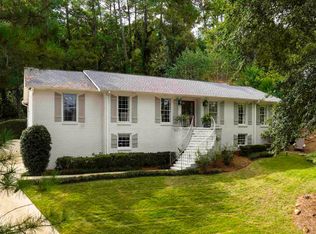
- $552,6004 bd2 ba3k sqft2333 Garland Dr, Vestavia Hills, AL 35216Off Market
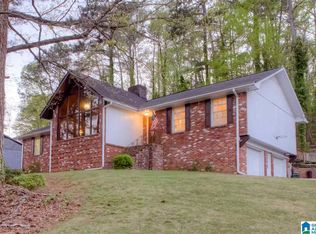
- $514,4004 bd2 ba2.8k sqft2320 Garland Dr, Vestavia Hills, AL 35216Off Market
- $569,6005 bd3 ba2.6k sqft2316 Garland Dr, Vestavia Hills, AL 35216Off Market
- $706,5006 bd3 ba3.6k sqft2324 Garland Dr, Vestavia Hills, AL 35216Off Market
- $748,5005 bd3 ba3.4k sqft1333 Mountain Laurel Cir, Vestavia Hills, AL 35216Off Market
A local agent can set up tours, give advice and negotiate with sellers.
A local lender can help you make sure your offer is ready when you are.
Similar homes
- $674,9004 bd2 ba1.8k sqft920 Oaklawn Dr, Vestavia, AL 35216For Sale

 MLS ID #21455144, Megan Twitty Kincaid, ARC Realty Vestavia. GALMLS
 - $799,9004 bd4 ba3.7k sqft1620 Panorama Dr, Birmingham, AL 35216For Sale
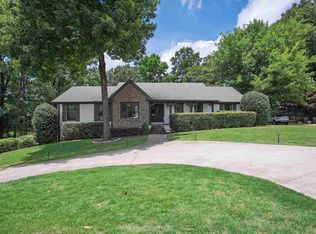 MLS ID #21456634, Adam Mestre, MD Realty LLC. GALMLS
 - $539,9004 bd3 ba2.5k sqft2301 Crossgate Trl, Birmingham, AL 35216For Sale
 MLS ID #21459618, Ashley Lewis, RealtySouth-MB-Crestline. GALMLS
 - $599,9004 bd3 ba3.1k sqft2601 Fargo Dr, Birmingham, AL 35226For Sale
 MLS ID #21460203, Yanxi Zhang, ARC Realty Vestavia. GALMLS
 - $649,9005 bd3 ba3.2k sqft1575 Valley View Cir, Birmingham, AL 35209For SaleMLS ID #21460920, Heather Pierce, Keller Williams Homewood. GALMLS
- $499,9004 bd3 ba2.1k sqft3633 Leslie Ann Rd, Birmingham, AL 35243For SaleMLS ID #21459809, Jana Hanna, RealtySouth-OTM-Acton Rd. GALMLS
- $649,9004 bd3 ba2.3k sqftAtt, Birmingham, AL 35209For SaleMLS ID #21456812, Scott Butler, ARC Realty - Homewood. GALMLS
- $665,9004 bd3 ba1.5k sqftAtt, Homewood, AL 35209For SaleMLS ID #21454503, David Dutton, LAH Sotheby's International Realty Crestline. GALMLS
- $699,9994 bd3 ba2.8k sqftAtt, Birmingham, AL 35226For SaleMLS ID #21457798, Savannah McFarland, ARC Realty - Hoover. GALMLS
- $465,0004 bd3 ba2.4k sqft2028 Weeping Willow Ln, Birmingham, AL 35216For SaleMLS ID #21460069, Ana Avalos, Keller Williams Realty Hoover. GALMLS
- $779,0004 bd4 ba4k sqft371 Highgate Hill Rd, Pelham, AL 35124For SaleMLS ID #21459002, Christina Douglas, RealtySouth-Homewood. GALMLS
- $575,0004 bd2 ba1.9k sqftSpectrum, Birmingham, AL 35226For SaleMLS ID #21457877, Timothy McGinnis, ARC Realty 280. GALMLS
- $940,0005 bd4 ba4k sqftAtt, Vestavia, AL 35243For SaleMLS ID #21456176, Zoe Langner, Keller Williams Realty Vestavia. GALMLS
- $443,4504 bd3 ba2.5k sqft2200 Tal Heim Dr, Birmingham, AL 35216For SaleMLS ID #21452160, James Faulkner, CVR Holdings Inc. -Ethos International Real Estate. GALMLS
- $539,9003 bd2 ba2.8k sqft3348 Overton Rd, Mountain Brook, AL 35223For SaleMLS ID #21458653, Bret Rogers, Keller Williams. GALMLS
- $659,9005 bd5 ba3.4k sqft2001 Highlands Dr, Birmingham, AL 35244For SaleMLS ID #21448992, Jerry Sager, Keller Williams Realty Hoover. GALMLS
- $624,9004 bd4 ba4.1k sqft1349 Atkins Trimm Blvd, Birmingham, AL 35226For SaleMLS ID #21459330, Srianil Peddi, AKS Realty Group LLC. GALMLS
- $599,0004 bd4 ba3.2k sqft3557 Chippenham Dr, Birmingham, AL 35242For SaleMLS ID #21449506, Lisa Perry, Keller Williams Realty Vestavia. GALMLS
- $425,0003 bd3 ba2k sqft2357 Mountain Oaks Ln, Birmingham, AL 35226For SaleMLS ID #21461429, Jerry Sager, Keller Williams Realty Hoover. GALMLS
- $485,0004 bd2 ba1.4k sqftSpectrum, Birmingham, AL 35243For SaleMLS ID #21459664, Betsy Bell, ARC Realty Vestavia. GALMLS
