BRAND NEW HOME UNDER CONSTRUCTION IN BLUFF PARK! Note: Photos are of a previously built home of the same floor plan and MAY include upgrades/features that are not included in the price of this home. This home welcomes you with a foyer that opens up to a formal dining room. The kitchen features a large island, lots of countertop space AND a butler's pantry...the perfect space for your coffee bar! The kitchen is open to the great room that has a vaulted ceiling with lots of windows. Off of the great room is a large covered patio. The primary suite is on the main level with a tiled shower, dual vanities, & walk-in closet that is right next to the laundry room for extra convenience. Powder bath is also on the main level! Upstairs has 3 additional bedrooms, a loft, & a spacious full bath. Ideally located in the heart of Bluff Park, you’re just down the road from local favorites like Daysol Coffee, Mr. P’s Deli, Bluff Park Ice Cream, & more, with easy access to I-65 and Hwy 31.
For sale
$699,999
1022 Alford Ave, Birmingham, AL 35226
4beds
2,846sqft
:
Get pre-qualified$4,161/mo
Single Family Residence
Built in 2026
0.38 Acres Lot
$-- Zestimate®
$246/sqft
$-- HOA
What's special
Dual vanitiesLots of countertop spaceLarge covered patioTiled shower
- 33 days |
- 960 |
- 76 |
Likely to sell faster than
Zillow last checked:
Listing updated:
Listed by:
Savannah McFarland CELL:(256)293-0675,
ARC Realty - Hoover,
Kathryn Norton 205-712-6580,
ARC Realty Vestavia
Source: GALMLS,MLS#: 21457798
Facts & features
Interior
Bedrooms & bathrooms
- Bedrooms: 4
- Bathrooms: 3
- Full bathrooms: 2
- 1/2 bathrooms: 1
Rooms
- Room types: Bedroom, Dining Room, Bathroom, Great Room, Half Bath (ROOM), Kitchen, Loft, Master Bathroom, Master Bedroom
Primary bedroom
- Level: First
Bedroom 1
- Level: Second
Bedroom 2
- Level: Second
Primary bathroom
- Level: First
Bathroom 1
- Level: First
Dining room
- Level: First
Kitchen
- Features: Stone Counters, Eat-in Kitchen, Kitchen Island, Pantry
- Level: First
Basement
- Area: 0
Heating
- Electric
Cooling
- Central Air
Appliances
- Included: Dishwasher, Microwave, Electric Oven, Stove-Electric, Electric Water Heater
- Laundry: Electric Dryer Hookup, Washer Hookup, Main Level, Laundry Room, Laundry (ROOM), Yes
Features
- Recessed Lighting, High Ceilings, Smooth Ceilings, Linen Closet, Double Vanity, Tub/Shower Combo, Walk-In Closet(s)
- Flooring: Carpet, Laminate, Tile
- Attic: Pull Down Stairs,Yes
- Has fireplace: No
Interior area
- Total interior livable area: 2,846 sqft
- Finished area above ground: 2,846
- Finished area below ground: 0
Video & virtual tour
Property
Parking
- Total spaces: 2
- Parking features: Attached, Driveway, Parking (MLVL), Garage Faces Side
- Attached garage spaces: 2
- Has uncovered spaces: Yes
Features
- Levels: One and One Half
- Stories: 1.5
- Patio & porch: Covered, Patio
- Exterior features: None
- Pool features: None
- Has view: Yes
- View description: None
- Waterfront features: No
Lot
- Size: 0.38 Acres
Details
- Parcel number: 2900341008015000
- Special conditions: N/A
Construction
Type & style
- Home type: SingleFamily
- Property subtype: Single Family Residence
Materials
- 1 Side Brick, HardiPlank Type
- Foundation: Slab
Condition
- Year built: 2026
Utilities & green energy
- Sewer: Septic Tank
- Water: Public
- Utilities for property: Underground Utilities
Community & HOA
Community
- Subdivision: Bluff Park
Location
- Region: Birmingham
Financial & listing details
- Price per square foot: $246/sqft
- Tax assessed value: $89,700
- Annual tax amount: $1,302
- Price range: $700K - $700K
- Date on market: 7/1/2026
Estimated market value
Not available
Estimated sales range
Not available
Not available
Price history
| Date | Event | Price |
|---|---|---|
| 7/1/2026 | Listed for sale | $699,999$246/sqft |
Source:  GALMLS #21457798 Report a problem GALMLS #21457798 Report a problem | ||
Public tax history
| Year | Property taxes | Tax assessment |
|---|---|---|
| 2025 | $1,302 | $17,940 |
| 2024 | $1,302 +99.8% | $17,940 +99.8% |
| 2023 | $652 +16.9% | $8,980 +16.9% |
| 2022 | $558 | $7,680 |
| 2021 | -- | $7,680 |
| 2020 | $558 | $7,680 |
| 2019 | $558 +258.9% | $7,680 +258.9% |
| 2018 | $155 | $2,140 |
| 2017 | $155 | $2,140 |
| 2016 | $155 | $2,140 |
| 2015 | $155 +0.4% | $2,140 |
| 2014 | $155 | $2,140 |
| 2013 | $155 | $2,140 +0.4% |
| 2012 | $155 -45% | $2,131 -44.9% |
| 2005 | $281 +21% | $3,870 -39.5% |
| 2004 | $232 +20.2% | $6,400 +20.3% |
| 2003 | $193 +24.9% | $5,320 +149.8% |
| 2002 | $155 | $2,130 |
| 2001 | $155 | $2,130 |
| 2000 | $155 | $2,130 |
Find assessor info on the county website
Monthly payment
Est. payment
Payment breakdown
Explore the cost of this home by adjusting the details. Changes won't be saved.Climate risks
Neighborhood: 35226
Nearby schools
GreatSchools rating
- 10/10Shades Mt Elementary SchoolGrades: K-5Distance: 0.5 mi
- 10/10Berry Middle SchoolGrades: 6-8,11-12Distance: 6.3 mi
- 10/10Spain Park High SchoolGrades: 9-12Distance: 6.5 mi
Schools provided by the listing agent
- Elementary: Shades Mountain
- Middle: Berry
- High: Spain Park
Source: GALMLS. This data may not be complete. We recommend contacting the local school district to confirm school assignments for this home.
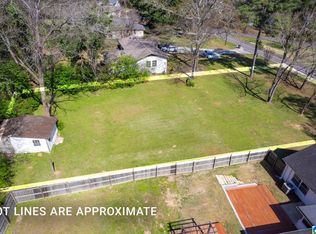
- $120,0000.38 Acres1022 Alford Ave #11, Birmingham, AL 35226Sold
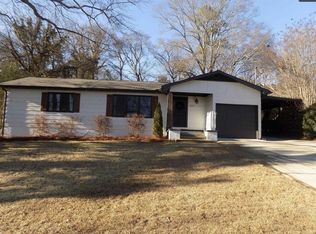
- $356,8003 bd2 ba1.4k sqft1024 Alford Ave, Birmingham, AL 35226Off Market
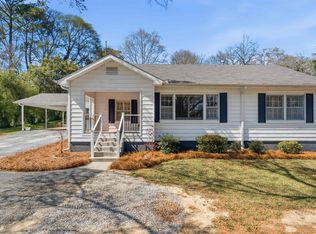
- $385,0003 bd3 ba2k sqft1020 Alford Ave, Birmingham, AL 35226Sold
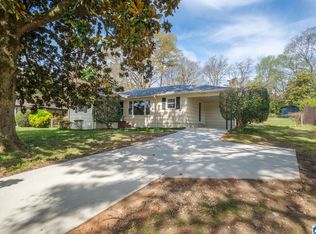
- $324,9003 bd1 ba1.1k sqft1028 Alford Ave, Birmingham, AL 35226Sold
- $342,7002 bd2 ba1.2k sqft2116 Ivy Ln, Birmingham, AL 35226Off Market
- $451,2003 bd2 ba2.1k sqft1018 Alford Ave, Hoover, AL 35226Off Market
- $350,8004 bd2 ba1.9k sqft1021 Shades Crest Rd, Birmingham, AL 35226Off Market
- $373,3004 bd2 ba2.2k sqft1025 Shades Crest Rd, Birmingham, AL 35226Off Market
A local agent can set up tours, give advice and negotiate with sellers.
A local lender can help you make sure your offer is ready when you are.
Similar homes
- $725,0004 bd3 ba2.7k sqftAt&t, Spectrum, Hoover, AL 35226For Sale

 MLS ID #21450867, Sherri Williams, RealtySouth-OTM-Acton Rd. GALMLS
 - $798,0004 bd5 ba3.5k sqft1580 Forest Ridge Rd, Birmingham, AL 35226New Construction
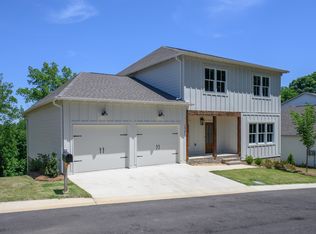 MLS ID #21455218, Brent Griffis, LIST Birmingham. GALMLS
 - $798,0004 bd5 ba3.5k sqft1584 Forest Ridge Rd, Birmingham, AL 35226New Construction
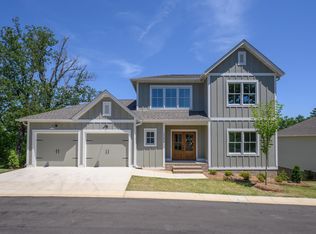 MLS ID #21453544, Brent Griffis, LIST Birmingham. GALMLS
 - $523,9004 bd3 ba2.2k sqft3241 Sawyer Dr, Hoover, AL 35226For Sale
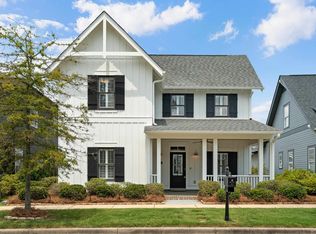 MLS ID #21460813, Breanna Sexton, RE/MAX Advantage. GALMLS
 - $669,9004 bd3 ba3.4k sqftAtt / Spectrum, Hoover, AL 35226For SaleMLS ID #21450946, Jana Woodruff, RealtySouth-Inverness Office. GALMLS
- $749,0004 bd4 ba3.1k sqft4522 Village Green Way, Hoover, AL 35226For SaleMLS ID #21445779, Brian Boehm, RealtySouth-MB-Cahaba Rd. GALMLS
- $899,5005 bd4 ba3.2k sqft3361 Chandler Way, Birmingham, AL 35226New ConstructionMLS ID #21457868, Leighton Harbuck, ARC Realty - Hoover. GALMLS
- $729,9005 bd4 ba3.8k sqft2752 Montauk Rd, Hoover, AL 35226For SaleMLS ID #21453573, Kate Giffin, Keller Williams Realty Vestavia. GALMLS
- $399,9993 bd2 ba1.6k sqft2260 Pine Ln, Birmingham, AL 35226For SaleMLS ID #21452433, Brit Mayes, Keller Williams Realty Vestavia. GALMLS
- from $705,0004 bd3 ba3.2k sqftThe Campbell 2B Plan, Sage Park at Everlee, Birmingham, AL 35244New ConstructionSignature Homes TN
- $775,0004 bd3 ba3.1k sqftTba, Birmingham, AL 35216For SaleMLS ID #21459489, Megan Twitty Kincaid, ARC Realty Vestavia. GALMLS
- from $675,0004 bd3 ba3.2k sqftThe Archer 1C Plan, Sage Park at Everlee, Hoover, AL 35244New ConstructionSignature Homes TN
- $685,0004 bd3 ba2.4k sqft1195 Talus Rd, Birmingham, AL 35242For SaleMLS ID #21461017, Michelle Creamer, ARC Realty Vestavia-Liberty Pk. GALMLS
- $720,0005 bd4 ba3.2k sqft3044 Sydenton Dr, Birmingham, AL 35244For SaleMLS ID #21451543, Blake Billings, ARC Realty Vestavia. GALMLS
- from $653,0004 bd3 ba3.2k sqftThe Darcy 2B Plan, Sage Park at Everlee, Hoover, AL 35244New ConstructionSignature Homes TN
- $789,0004 bd4 ba4k sqft371 Highgate Hill Rd, Pelham, AL 35124For SaleMLS ID #21459002, Christina Douglas, RealtySouth-Homewood. GALMLS
- $999,9005 bd5 ba3.4k sqft540 Preserve Way, Birmingham, AL 35226For SaleMLS ID #21460172, Merry Leach, RealtySouth-OTM-Acton Rd. GALMLS
- $729,9004 bd3 ba2.6k sqftSpectrum, Helena, AL 35080New ConstructionMLS ID #21458829, Jessica Trussell, Keller Williams Metro South. GALMLS
- $738,5004 bd3 ba2.7k sqft3024 Blackridge South Blvd, Birmingham, AL 35244For SaleMLS ID #21455724, Jon Riddle, eXp Realty, LLC Central. GALMLS
- $615,0004 bd3 ba3.1k sqft1294 Claire Ter, Hoover, AL 35244For SaleMLS ID #21455647, Rebecca Hardwick Palasota, LAH Sotheby's International Realty Mountain Brook. GALMLS
