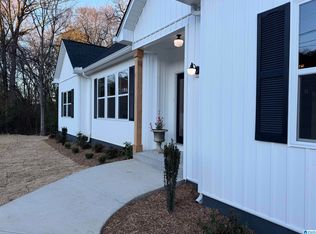
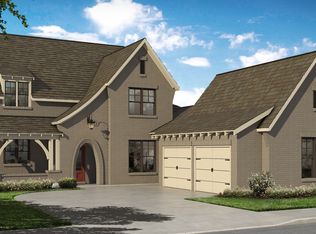
Stunning custom-built transitional home offering timeless design, exceptional craftsmanship, and modern functionality. This 1.5-story home features 4 bedrooms, 2.5 baths, a full unfinished basement with future expansion potential, and an on-grade 2-car garage with extra storage. Enjoy an open-concept living area with vaulted ceilings, cedar beams, Venetian plaster, a fireplace with cedar mantel, and 5-inch white oak floors. The chef’s kitchen features custom cabinetry with integrated under,-cabinet LED lighting, granite countertops, full backsplash, 6-burner gas range, custom hood, spice pull-outs, china cabinets, and a spacious pantry. Main-level primary suite with soaking tub, oversized glass shower, and custom closet. Covered porch with tongue-and-groove ceiling, fans, and stone columns. Two HVAC systems, energy-efficient windows, beautiful landscaping, no HOA, Helena Schools, and convenient to shopping, dining, and entertainment.
New construction
$729,900
721 2nd St, Helena, AL 35080
4beds
2,613sqft
Single Family Residence
Built in 2026
0.35 Acres Lot
$726,400 Zestimate®
$279/sqft
$-- HOA
What's special
- 7 days |
- 648 |
- 28 |
Zillow last checked:
Listing updated:
Listed by:
Jessica Trussell 205-937-8067,
Keller Williams Metro South,
Yevette Trussell 205-821-4885,
Keller Williams Metro South
Source: GALMLS,MLS#: 21458829
Loading...
Facts & features
Interior
Bedrooms & bathrooms
- Bedrooms: 4
- Bathrooms: 3
- Full bathrooms: 2
- 1/2 bathrooms: 1
Rooms
- Room types: Bedroom, Bathroom, Half Bath (ROOM), Kitchen, Living/Dining (ROOM), Master Bathroom, Master Bedroom
Primary bedroom
- Level: First
Bedroom 1
- Level: Second
Bedroom 2
- Level: Second
Bedroom 3
- Level: Second
Primary bathroom
- Level: First
Bathroom 1
- Level: First
Kitchen
- Features: Stone Counters, Eat-in Kitchen, Kitchen Island, Pantry
- Level: First
Basement
- Area: 1618
Heating
- Heat Pump
Cooling
- Heat Pump
Appliances
- Included: Dishwasher, Stove-Gas, Gas Water Heater, Tankless Water Heater
- Laundry: Electric Dryer Hookup, Washer Hookup, Main Level, Laundry Room, Laundry (ROOM), Yes
Features
- Multiple Staircases, Recessed Lighting, Cathedral/Vaulted, High Ceilings, Smooth Ceilings, Tray Ceiling(s), Soaking Tub, Linen Closet, Separate Shower, Tub/Shower Combo, Walk-In Closet(s)
- Flooring: Hardwood, Tile
- Doors: French Doors
- Basement: Full,Unfinished,Daylight,Bath/Stubbed,Concrete
- Attic: Other,Yes
- Number of fireplaces: 1
- Fireplace features: Stone, Gas Log, Living Room, Gas
Interior area
- Total interior livable area: 2,613 sqft
- Finished area above ground: 2,613
- Finished area below ground: 0
Video & virtual tour
Property
Parking
- Total spaces: 2
- Parking features: Attached, Driveway, On Street, Garage Faces Side
- Attached garage spaces: 2
- Has uncovered spaces: Yes
Features
- Levels: One and One Half
- Stories: 1.5
- Patio & porch: Covered, Patio, Porch, Covered (DECK), Deck
- Exterior features: Balcony, Lighting
- Pool features: None
- Has view: Yes
- View description: City
- Waterfront features: No
Lot
- Size: 0.35 Acres
Details
- Parcel number: 135153006011.001
- Special conditions: N/A
Construction
Type & style
- Home type: SingleFamily
- Property subtype: Single Family Residence
Materials
- Brick Over Foundation, HardiPlank Type
- Foundation: Basement
Condition
- New construction: Yes
- Year built: 2026
Utilities & green energy
- Water: Public
- Utilities for property: Sewer Connected, Underground Utilities
Community & HOA
Community
- Subdivision: Joseph Squires
Location
- Region: Helena
Financial & listing details
- Price per square foot: $279/sqft
- Price range: $729.9K - $729.9K
- Date on market: 7/12/2026
Estimated market value
$726,400
$690,000 - $763,000
$2,632/mo
Price history
| Date | Event | Price |
|---|---|---|
| 7/17/2026 | Listed for sale | $729,900+13.2%$279/sqft |
Source:  GALMLS #21458829 Report a problem GALMLS #21458829 Report a problem | ||
| 3/19/2026 | Listing removed | $645,000$247/sqft |
Source: eXp Realty #21441135 Report a problem | ||
| 1/17/2026 | Listed for sale | $645,000$247/sqft |
Source: eXp Realty #21441135 Report a problem | ||
Public tax history
Tax history is unavailable.
Monthly payment
Est. payment
Payment breakdown
Explore the cost of this home by adjusting the details. Changes won't be saved.Climate risks
Neighborhood: 35080
Nearby schools
GreatSchools rating
- 10/10Helena Elementary SchoolGrades: K-2Distance: 0.1 mi
- 7/10Helena Middle SchoolGrades: 6-8Distance: 1.9 mi
- 8/10Helena High SchoolGrades: 9-12Distance: 1.7 mi
Schools provided by the listing agent
- Elementary: Helena
- Middle: Helena
- High: Helena
Source: GALMLS. This data may not be complete. We recommend contacting the local school district to confirm school assignments for this home.
- $302,000-- bd2 ba2.4k sqft180 3rd St, Helena, AL 35080Off Market
- $131,100-- bd1 ba1.6k sqft725 2nd St, Helena, AL 35080Off Market
- $204,000-- bd1 ba923 sqft3491 Helena Rd, Helena, AL 35080Off Market
- $365,0004 bd2 ba1.6k sqft190 3rd St, Helena, AL 35080Sold
- $229,200-- bd1 ba1.6k sqft731 2nd St, Helena, AL 35080Off Market
- $200,500-- bd1 ba1k sqft198 3rd St, Helena, AL 35080Off Market
- $515,000-- bd-- ba-- sqft170 3rd St, Helena, AL 35080Sold
- $245,0004 bd3 ba1.8k sqft733 2nd St, Helena, AL 35080Off Market
A local agent can set up tours, give advice and negotiate with sellers.
Similar homes
- $899,0005 bd5 ba3.9k sqftUnknown, Helena, AL 35080For Sale
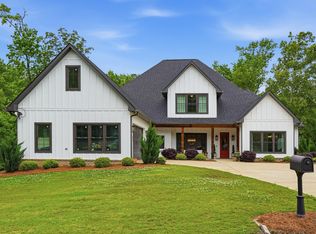
 MLS ID #21451559, Nathan Oldroyd, EXIT Royal Realty. GALMLS
 - $575,0004 bd3 ba2.2k sqft1225 Highway 277, Helena, AL 35080For Sale
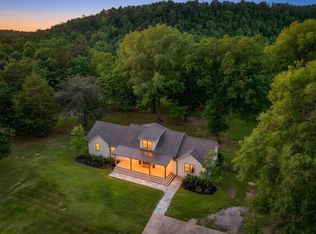 MLS ID #21457531, Melvin Upchurch, LIST Birmingham. GALMLS
 - $739,5004 bd3 ba2.7k sqft3024 Blackridge South Blvd, Birmingham, AL 35244For Sale
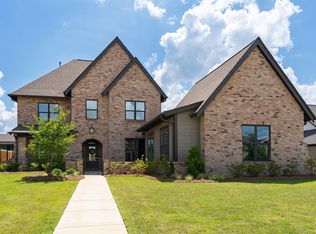 MLS ID #21455724, Jon Riddle, eXp Realty, LLC Central. GALMLS
 - from $651,0004 bd3 ba2.8k sqftTanglewood Plan, The Foothills at Blackridge Phase III, Hoover, AL 35244New Construction
 Harris Doyle Homes, Inc.
 - $728,5385 bd5 ba3.3k sqft4012 Martin Brook Cir, Hoover, AL 35244New ConstructionMLS ID #21456179, Andy Smith, Harris Doyle Homes. GALMLS
- $707,0005 bd4 ba3.4k sqftAtt, Birmingham, AL 35244For SaleMLS ID #21453049, Aimee George, Keller Williams Realty Vestavia. GALMLS
- $820,0003 bd3 ba2.5k sqft2756 Blackridge Ln, Birmingham, AL 35244For SaleMLS ID #21452348, Bridget Hoven, LIST Birmingham. GALMLS
- $775,0005 bd6 ba3.8k sqftAt&t, Birmingham, AL 35214For SaleMLS ID #21458704, Brooke Gann, SB Dev Corp. GALMLS
- from $659,0004 bd4 ba3.2k sqftHagen Plan, The Foothills at Blackridge Phase III, Hoover, AL 35244New ConstructionHarris Doyle Homes, Inc.
- $675,0004 bd4 ba2.5k sqftAt&t, Hoover, AL 35244New ConstructionMLS ID #21448372, Tracy Murphy, SB Dev Corp. GALMLS
- $535,0004 bd3 ba2k sqftSpectrum, Att, Helena, AL 35080New ConstructionMLS ID #21412409, Mary Lou Vonderau, RE/MAX Advantage. GALMLS
- $759,0005 bd4 ba3.4k sqft1277 Tower Ln, Hoover, AL 35244For SaleMLS ID #21453115, Missy Heard, RealtySouth-OTM-Acton Rd. GALMLS
- $715,0005 bd4 ba3.4k sqftAt&t, Birmingham, AL 35244For SaleMLS ID #21452456, Grayson Murphy, Keller Williams Realty Hoover. GALMLS
- $800,0003 bd3 ba2.7k sqftAt&t, Birmingham, AL 35244For SaleMLS ID #21432953, Debbie Pope, Keller Williams Realty Hoover. GALMLS
- $650,5783 bd3 ba2.4k sqft3904 Calvert Cir, Birmingham, AL 35244New ConstructionGALMLS
- $699,0005 bd4 ba3.3k sqftAtt, Birmingham, AL 35244For SaleMLS ID #21455541, Savannah McFarland, ARC Realty - Hoover. GALMLS
- $699,9994 bd3 ba2.8k sqftAtt, Birmingham, AL 35226For SaleMLS ID #21457798, Savannah McFarland, ARC Realty - Hoover. GALMLS
- $630,0004 bd3 ba2.6k sqft1604 Skye Pass, Birmingham, AL 35244For SaleMLS ID #21444805, Ana Avalos, Keller Williams Realty Hoover. GALMLS
- $708,0004 bd4 ba3.1k sqft111 Calvert Cir, Birmingham, AL 35244For SaleMLS ID #21456974, Andy Smith, Harris Doyle Homes. GALMLS
- $700,0005 bd4 ba3.5k sqft2236 Black Creek Xing, Birmingham, AL 35244For SaleMLS ID #21438278, TJ Cunningham, eXp Realty, LLC Central. GALMLS
