Located in the highly desirable resort-style community of Blackridge, this meticulously maintained one-level home offers 3 bedrooms, 2.5 baths, a flex room, and 3-car garage with numerous high-end upgrades throughout. Features added over the last few years include all new hardwood flooring, fresh paint, updated kitchen backsplash, custom built-in cabinetry in the living room, utility sink in the laundry room, and a customized primary closet. Additional improvements include air conditioning added to the garage, extended driveway parking, an expanded flagstone patio, outdoor fireplace, screened patio, and beautifully enhanced landscaping with a backyard fountain. This home combines comfort, function, and outdoor living in one of the area’s most sought-after communities. Blackridge amenities include an infinity-edge community pool overlooking a private 100-acre stocked lake, kayaking, paddleboarding, pickleball courts, fitness center, playground, & more!
For sale
Price cut: $25K (7/15)
$820,000
2756 Blackridge Ln, Birmingham, AL 35244
3beds
2,504sqft
:
Get pre-qualified$5,008/mo
Single Family Residence
Built in 2019
0.42 Acres Lot
$-- Zestimate®
$327/sqft
$183/mo HOA
What's special
Outdoor fireplaceFresh paintAll new hardwood flooringUpdated kitchen backsplashExtended driveway parkingExpanded flagstone patioFlex room
- 79 days |
- 378 |
- 25 |
Zillow last checked:
Listing updated:
Listed by:
Bridget Hoven 205-585-0506,
LIST Birmingham
Source: GALMLS,MLS#: 21452348
Facts & features
Interior
Bedrooms & bathrooms
- Bedrooms: 3
- Bathrooms: 3
- Full bathrooms: 2
- 1/2 bathrooms: 1
Rooms
- Room types: Bedroom, Bathroom, Half Bath (ROOM), Kitchen, Master Bathroom, Master Bedroom
Primary bedroom
- Level: First
Bedroom 1
- Level: First
Bedroom 2
- Level: First
Primary bathroom
- Level: First
Bathroom 1
- Level: First
Kitchen
- Features: Stone Counters
- Level: First
Living room
- Level: First
Basement
- Area: 0
Heating
- Central
Cooling
- Central Air
Appliances
- Included: Dishwasher, Disposal, Microwave, Gas Oven, Gas Water Heater
- Laundry: Electric Dryer Hookup, Washer Hookup, Main Level, Laundry Room, Laundry (ROOM), Yes
Features
- Recessed Lighting, High Ceilings, Crown Molding, Smooth Ceilings, Soaking Tub, Linen Closet, Separate Shower, Double Vanity, Tub/Shower Combo, Walk-In Closet(s)
- Flooring: Carpet, Hardwood, Tile
- Attic: Pull Down Stairs,Yes
- Number of fireplaces: 2
- Fireplace features: Gas Log, Living Room, Outdoors, Gas, Outside
Interior area
- Total interior livable area: 2,504 sqft
- Finished area above ground: 2,504
- Finished area below ground: 0
Video & virtual tour
Property
Parking
- Total spaces: 3
- Parking features: Attached, Driveway, Parking (MLVL), Garage Faces Side
- Attached garage spaces: 3
- Has uncovered spaces: Yes
Features
- Levels: One
- Stories: 1
- Patio & porch: Covered, Screened, Patio, Porch, Porch Screened
- Exterior features: Sprinkler System
- Pool features: In Ground, Fenced, Community
- Fencing: Fenced
- Has view: Yes
- View description: None
- Waterfront features: No
Lot
- Size: 0.42 Acres
Details
- Parcel number: 133083003018.000
- Special conditions: N/A
Construction
Type & style
- Home type: SingleFamily
- Property subtype: Single Family Residence
Materials
- HardiPlank Type
- Foundation: Slab
Condition
- Year built: 2019
Utilities & green energy
- Water: Public
- Utilities for property: Sewer Connected, Underground Utilities
Community & HOA
Community
- Subdivision: Blackridge
HOA
- Has HOA: Yes
- Amenities included: Management, Recreation Facilities
- Services included: Maintenance Grounds, Utilities for Comm Areas
- HOA fee: $2,200 annually
Location
- Region: Birmingham
Financial & listing details
- Price per square foot: $327/sqft
- Tax assessed value: $642,900
- Annual tax amount: $8,551
- Price range: $820K - $820K
- Date on market: 5/8/2026
Estimated market value
Not available
Estimated sales range
Not available
Not available
Price history
| Date | Event | Price |
|---|---|---|
| 7/15/2026 | Price change | $820,000-3%$327/sqft |
Source:  GALMLS #21452348 Report a problem GALMLS #21452348 Report a problem | ||
| 5/8/2026 | Listed for sale | $845,000+27.1%$337/sqft |
Source: GALMLS #21452348 Report a problem | ||
| 2/15/2022 | Sold | $665,000+18.8%$266/sqft |
Source: GALMLS #1311418 Report a problem | ||
| 1/30/2020 | Sold | $560,000$224/sqft |
Source: GALMLS #852888 Report a problem | ||
Public tax history
| Year | Property taxes | Tax assessment |
|---|---|---|
| 2025 | $8,551 +1.2% | $128,580 +1.2% |
| 2024 | $8,448 +7.4% | $127,040 +7.4% |
| 2023 | $7,870 +125% | $118,340 +123% |
| 2022 | $3,497 +6.6% | $53,060 +6.5% |
| 2021 | $3,281 -49.3% | $49,800 -48.7% |
| 2020 | $6,469 +260.3% | $97,040 +259.4% |
| 2019 | $1,796 | $27,000 |
Find assessor info on the county website
Monthly payment
Est. payment
Payment breakdown
Explore the cost of this home by adjusting the details. Changes won't be saved.Climate risks
Neighborhood: 35244
Nearby schools
GreatSchools rating
- 10/10South Shades Crest Elementary SchoolGrades: PK-2Distance: 2.1 mi
- 10/10Robert F Bumpus Middle SchoolGrades: 6-8Distance: 2 mi
- 9/10Hoover High SchoolGrades: 9-12Distance: 3.2 mi
Schools provided by the listing agent
- Elementary: Trace Crossings
- Middle: Bumpus, Robert F
- High: Hoover
Source: GALMLS. This data may not be complete. We recommend contacting the local school district to confirm school assignments for this home.
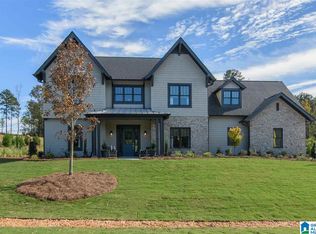
- $855,0004 bd5 ba3.6k sqft2772 Blackridge Dr, Hoover, AL 35244Off Market
- $1,131,600-- bd4 ba4.5k sqft2760 Blackridge Ln, Birmingham, AL 35244Off Market
- $958,600-- bd4 ba4.5k sqft2764 Blackridge Ln, Hoover, AL 35244Off Market
- $1,040,700-- bd5 ba5.4k sqft2748 Blackridge Ln, Birmingham, AL 35244Off Market
- $1,127,400-- bd3 ba3.7k sqft2759 Blackridge Ln, Birmingham, AL 35244Off Market
- $1,576,800-- bd-- ba5.9k sqft2753 Blackridge Ln, Birmingham, AL 35244Off Market
- $2,285,0006 bd4 ba7.1k sqft2765 Blackridge Ln, Birmingham, AL 35244Sold
- $1,402,800-- bd3 ba5.8k sqft2749 Blackridge Ln, Birmingham, AL 35244Off Market
A local agent can set up tours, give advice and negotiate with sellers.
A local lender can help you make sure your offer is ready when you are.
Similar homes
- $800,0003 bd3 ba2.7k sqftAt&t, Birmingham, AL 35244For Sale
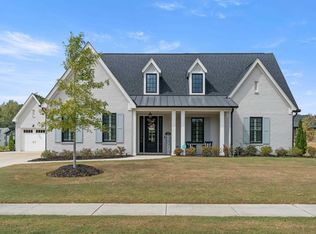
 MLS ID #21432953, Debbie Pope, Keller Williams Realty Hoover. GALMLS
 - $739,5004 bd3 ba2.7k sqft3024 Blackridge South Blvd, Birmingham, AL 35244For Sale
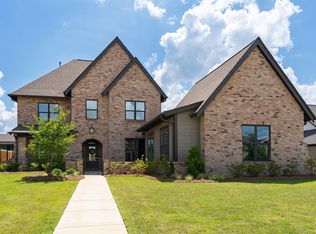 MLS ID #21455724, Jon Riddle, eXp Realty, LLC Central. GALMLS
 - $929,0004 bd3 ba3.5k sqftAtt, Birmingham, AL 35244For Sale
 MLS ID #21448650, Steve Parker, Keller Williams Realty Hoover. GALMLS
 - $720,0005 bd4 ba3.2k sqft3044 Sydenton Dr, Birmingham, AL 35244For Sale
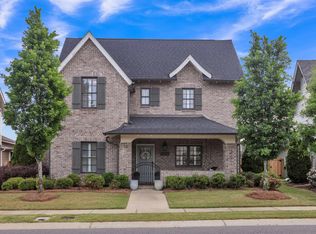 MLS ID #21451543, Blake Billings, ARC Realty Vestavia. GALMLS
 - $547,0005 bd4 ba3.1k sqftSpectrum, Birmingham, AL 35244For SaleMLS ID #21457755, Steve Parker, Keller Williams Realty Hoover. GALMLS
- $707,0005 bd4 ba3.4k sqftAtt, Birmingham, AL 35244For SaleMLS ID #21453049, Aimee George, Keller Williams Realty Vestavia. GALMLS
- $650,0005 bd4 ba3.4k sqft222 W Trestle Way, Helena, AL 35080For SaleMLS ID #21449595, Jada Barker, Keller Williams Realty Vestavia. GALMLS
- $599,9003 bd2 ba2.1k sqftTbd, Birmingham, AL 35244For SaleMLS ID #21453584, Jeff Newman, ARC Realty Vestavia. GALMLS
- $679,9005 bd4 ba2.8k sqftAt&t, Hoover, AL 35244For SaleMLS ID #21449598, Jennifer Sawyer, eXp Realty, LLC Central. GALMLS
- $675,0004 bd3 ba2.9k sqftAt&t, Birmingham, AL 35244For SaleMLS ID #21458155, Sheree Cobia, Keller Williams Realty Hoover. GALMLS
- $419,9003 bd3 ba2.6k sqft1700 White Oak Pl, Birmingham, AL 35244For SaleMLS ID #21457536, Keith Turberville, ARC Realty Vestavia. GALMLS
- $700,0005 bd4 ba3.5k sqft2236 Black Creek Xing, Birmingham, AL 35244For SaleMLS ID #21438278, TJ Cunningham, eXp Realty, LLC Central. GALMLS
- $474,9003 bd3 ba2.6k sqftTbd, Birmingham, AL 35244For SaleMLS ID #21459008, Julie McDonnell, Keller Williams Metro South. GALMLS
- $615,0004 bd3 ba3.1k sqft1294 Claire Ter, Hoover, AL 35244For SaleMLS ID #21455647, Rebecca Hardwick Palasota, LAH Sotheby's International Realty Mountain Brook. GALMLS
- $630,0004 bd3 ba2.6k sqft1604 Skye Pass, Birmingham, AL 35244For SaleMLS ID #21444805, Ana Avalos, Keller Williams Realty Hoover. GALMLS
- $699,0005 bd4 ba3.3k sqftAtt, Birmingham, AL 35244For SaleMLS ID #21455541, Savannah McFarland, ARC Realty - Hoover. GALMLS
- $651,0004 bd3 ba3.2k sqft1818 Calvert Cir, Birmingham, AL 35244For SaleMLS ID #21457113, Andy Smith, Harris Doyle Homes. GALMLS
- $600,0004 bd3 ba3.1k sqft1225 Lillian Ter, Birmingham, AL 35244For SaleMLS ID #21455189, Brandon Cobia, Keller Williams Realty Hoover. GALMLS
- $499,0004 bd4 ba2.7k sqftAtt, Helena, AL 35080For SaleMLS ID #21459916, Lauren Armstrong, Real Broker LLC. GALMLS
- $609,9003 bd2 ba2.1k sqft4623 Silas Ave, Hoover, AL 35244For SaleMLS ID #21457711, Greg Arcara, Arcara Residential, LLC. GALMLS
