Skip main navigation
For sale
  • $799,900

    712 Hickory Holw, Chelsea, AL 35043

    4beds
    2,600sqft
    : 
    $4,944/mo
    Get pre-qualified
    Single Family Residence
    Built in 2026
    1.59 Acres Lot
    $796,800 Zestimate®
    $308/sqft
    $237/mo HOA

    What's special

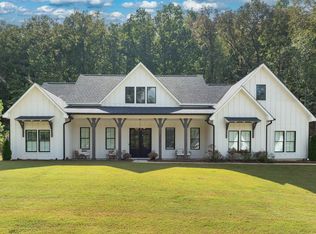
    Build your dream home in The Highlands of Chelsea. This proposed modern farmhouse on Lot 17 at 712 Hickory Hollow is designed to blend timeless curb appeal with the privacy and natural beauty this gated community is known for, featuring hiking trails, a resort-style community pool, and two stocked lakes with pavilions. The proposed plan features approx. 2,600 sq ft on the main level with 4 bedrooms, 2.5 baths, a private office, vaulted great room, open kitchen and dining area, covered rear porch, and 2-car garage. Optional second-floor storage/bonus space is also shown. Actual lot and neighborhood photos included. Home renderings, floor plan, elevation, finishes, dimensions, and details are conceptual and subject to change based on builder selections, site conditions, materials, and final plans. Buyer to verify all information important to buyer.
    44 days
    |
    708
    |
    27
    |

    Zillow last checked:

    Listing updated:

    Listed by:

    Marc St John 205-470-3454,

    ARC Realty 280

    Source: GALMLS,MLS#: 21458515MLS Logo

      Facts & features

      Interior

      Bedrooms & bathrooms
      • Bedrooms: 4
      • Bathrooms: 3
      • Full bathrooms: 2
      • 1/2 bathrooms: 1
      Rooms
      • Room types: Bedroom, Breakfast Room (ROOM), Dining Room, Bathroom, Half Bath (ROOM), Kitchen, Master Bathroom, Master Bedroom, Mud (ROOM)
      Primary bedroom
      • Level: First
      Bedroom 1
      • Level: First
      Bedroom 2
      • Level: First
      Bedroom 3
      • Level: First
      Primary bathroom
      • Level: First
      Bathroom 1
      • Level: First
      Dining room
      • Level: First
      Kitchen
      • Features: Stone Counters
      • Level: First
      Living room
      • Level: First
      • Area: 320
      • Dimensions: 16 x 20
      Basement
      • Area: 0
      Heating
      • Central
      Cooling
      • Central Air
      Appliances
      • Included: Dishwasher, Microwave, Gas Oven, Stove-Gas, Gas Water Heater
      • Laundry: Electric Dryer Hookup, Washer Hookup, Main Level, Laundry Room, Laundry (ROOM), Yes
      Features
      • Recessed Lighting, High Ceilings, Cathedral/Vaulted, Crown Molding, Soaking Tub, Separate Shower, Walk-In Closet(s)
      • Flooring: Vinyl
      • Attic: Walk-In,Yes
      • Number of fireplaces: 1
      • Fireplace features: Gas Log, Living Room, Gas
      Interior area
      • Total interior livable area: 2,600 sqft
      • Finished area above ground: 2,600
      • Finished area below ground: 0
      Video & virtual tour

      Property

      Parking
      • Total spaces: 2
      • Parking features: Attached, Garage Faces Side
      • Attached garage spaces: 2
      Features
      • Levels: One
      • Stories: 1
      • Patio & porch: Covered, Patio, Porch
      • Pool features: In Ground, Salt Water, Community
      • Has view: Yes
      • View description: Mountain(s)
      • Waterfront features: No
      Lot
      • Size: 1.59 Acres
      • Features: Acreage, Many Trees, Subdivision
      Details
      • Parcel number: 099320005016.000
      • Special conditions: N/A

      Construction

      Type & style
      • Home type: SingleFamily
      • Property subtype: Single Family Residence
      Materials
      • HardiPlank Type
      • Foundation: Slab
      Condition
      • Year built: 2026

      Utilities & green energy

      • Sewer: Septic Tank
      • Water: Public
      • Utilities for property: Underground Utilities

      Community & HOA

      Community
      • Features: BBQ Area, Bike Trails, Boat Launch, Boats-Non Motor Only, Fishing, Lake, Walking Paths, Water Access
      • Subdivision: Highlands Of Chelsea
      HOA
      • Has HOA: Yes
      • Amenities included: Management
      • Services included: Maintenance Grounds
      • HOA fee: $237 monthly
      Location
      • Region: Chelsea

      Financial & listing details

      • Price per square foot: $308/sqft
      • Tax assessed value: $190,000
      • Annual tax amount: $1,672
      • Price range: $799.9K - $799.9K
      • Date on market: 7/9/2026
      • Road surface type: Paved

        Estimated market value

        $796,800

        $757,000 - $837,000

        $2,909/mo

        Price history

        DateEventPrice
        7/9/2026Listed for sale$799,900-10.4%$308/sqft
        Source: GALMLS #21458515 Report a problem
        4/11/2026Listing removed$892,700$343/sqft
        Source: GALMLS #21415408 Report a problem
        5/8/2025Price change$892,700+2.6%$343/sqft
        Source: GALMLS #21415408 Report a problem
        4/10/2025Listed for sale$869,900+544.4%$335/sqft
        Source: GALMLS #21415408 Report a problem
        3/30/2022Sold$135,000$52/sqft
        Source: Public Record Report a problem

        Public tax history

        YearProperty taxesTax assessment
        2025$1,672 $38,000
        2024$1,672 $38,000
        2023$1,672 $38,000
        Find assessor info on the county website

        Monthly payment

        Est. payment

        Payment breakdown

        Explore the cost of this home by adjusting the details. Changes won't be saved.
        All calculations are estimates and provided by Zillow, Inc. for informational purposes only. Actual amounts may vary.
        HOA fees may include property taxes on listings classified as Co-Ops. Contact the listing agent and/or owner for fee details.
        See how much you could borrow to make a competitive offer.

        Climate risks

        Neighborhood: 35043

        Getting around

        1 / 100
        Car-Dependent
        4 / 100
        Somewhat Bikeable

        Nearby schools

        GreatSchools rating
        Schools provided by the listing agent
        • Elementary: Forest Oaks
        • Middle: Chelsea
        • High: Chelsea

        Source: GALMLS. This data may not be complete. We recommend contacting the local school district to confirm school assignments for this home.

        A local agent can set up tours, give advice and negotiate with sellers.

        Browse local experts

        Similar homes