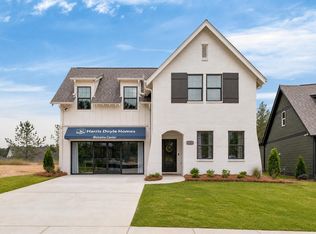
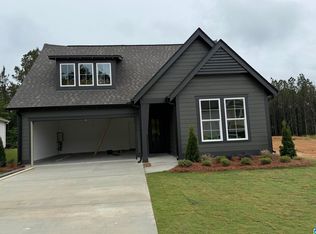
Proposed Construction: Sawgrass Floor Plan Longview at Chelsea Park is a charming community offering breathtaking mountain views and outstanding lifestyle amenities, including swimming pools, serene lakes, and a park with a playground. The Sawgrass plan features comfortable one-level living with a thoughtfully designed open floor plan and spacious living areas throughout. Beautiful flooring enhances the main living spaces, while the open-concept kitchen overlooks the dining and family rooms, creating a welcoming setting for everyday living and entertaining. The kitchen showcases a large island with pendant lighting and stone countertops, which continue into the bathrooms. The private primary suite is located at the rear of the home and includes an oversized walk-in closet, double vanity, and tiled shower. Additional highlights include main-level laundry, direct garage access, and a flat backyard perfect for outdoor enjoyment.
For sale
$393,000
3000 Chelsea Park Rdg, Chelsea, AL 35043
3beds
1,768sqft
Single Family Residence
Built in 2026
0.3 Acres Lot
$392,500 Zestimate®
$222/sqft
$51/mo HOA
What's special
Direct garage accessComfortable one-level livingBreathtaking mountain viewsStone countertopsDouble vanityOversized walk-in closetPrivate primary suite
- 1 day
- 107
- 7
Likely to sell faster than
Zillow last checked:
Listing updated:
Listed by:
Kristie Cotter 970-301-1891,
Harris Doyle Homes
Source: GALMLS,MLS#: 21467610
Facts & features
Interior
Bedrooms & bathrooms
- Bedrooms: 3
- Bathrooms: 2
- Full bathrooms: 2
Rooms
- Room types: Bedroom, Bathroom, Great Room, Kitchen, Master Bathroom, Master Bedroom
Primary bedroom
- Level: First
Bedroom 1
- Level: First
Bedroom 2
- Level: First
Primary bathroom
- Level: First
Bathroom 1
- Level: First
Kitchen
- Features: Stone Counters
- Level: First
Basement
- Area: 0
Heating
- Natural Gas
Cooling
- Central Air, Electric
Appliances
- Included: Dishwasher, Disposal, Microwave, Stainless Steel Appliance(s), Stove-Gas, Gas Water Heater, Tankless Water Heater
- Laundry: Electric Dryer Hookup, Washer Hookup, Main Level, Laundry Room, Yes
Features
- Recessed Lighting, High Ceilings, Crown Molding, Smooth Ceilings, Walk-In Closet(s)
- Flooring: Carpet, Tile, Vinyl
- Attic: Pull Down Stairs,Yes
- Number of fireplaces: 2
- Fireplace features: Gas Log, Great Room, Gas
Interior area
- Total interior livable area: 1,768 sqft
- Finished area above ground: 1,768
- Finished area below ground: 0
Video & virtual tour
Property
Parking
- Total spaces: 2
- Parking features: Attached, Driveway, Garage Faces Front
- Attached garage spaces: 2
- Has uncovered spaces: Yes
Features
- Levels: One
- Stories: 1
- Patio & porch: Covered, Patio, Porch
- Pool features: In Ground, Fenced, Community
- View description: None
- Waterfront features: No
Lot
- Size: 0.3 Acres
Details
- Parcel number: 00.000.00.000
- Special conditions: N/A
Construction
Type & style
- Home type: SingleFamily
- Property subtype: Single Family Residence
Materials
- HardiPlank Type
- Foundation: Slab
Condition
- Year built: 2026
Utilities & green energy
- Water: Public
- Utilities for property: Sewer Connected, Underground Utilities
Community & HOA
Community
- Features: Clubhouse, Fishing, Park, Lake, Sidewalks, Street Lights, Swimming Allowed
- Subdivision: Chelsea Park
HOA
- Has HOA: Yes
- Amenities included: Management, Recreation Facilities
- Services included: Utilities for Comm Areas
- HOA fee: $615 annually
Location
- Region: Chelsea
Financial & listing details
- Price per square foot: $222/sqft
- Price range: $393K - $393K
- Date on market: 10/13/2026
Estimated market value
$392,500
$373,000 - $412,000
$2,151/mo
Price history
| Date | Event | Price |
|---|---|---|
| 10/13/2026 | Listed for sale | $393,000$222/sqft |
Source:  GALMLS #21467610 Report a problem GALMLS #21467610 Report a problem | ||
| 10/8/2026 | Listing removed | $393,000$222/sqft |
Source: GALMLS #21463115 Report a problem | ||
| 8/25/2026 | Listed for sale | $393,000$222/sqft |
Source: GALMLS #21463115 Report a problem | ||
| 8/16/2026 | Listing removed | $393,000$222/sqft |
Source: GALMLS #21457502 Report a problem | ||
| 7/24/2026 | Price change | $393,000+0.8%$222/sqft |
Source: GALMLS #21457502 Report a problem | ||
| 6/28/2026 | Listed for sale | $390,000+0.3%$221/sqft |
Source: GALMLS #21457502 Report a problem | ||
| 6/18/2026 | Listing removed | $389,000$220/sqft |
Source: GALMLS #21451682 Report a problem | ||
| 6/4/2026 | Price change | $389,000+0.3%$220/sqft |
Source: GALMLS #21451682 Report a problem | ||
| 5/1/2026 | Listed for sale | $388,000+0.5%$219/sqft |
Source: GALMLS #21451682 Report a problem | ||
| 5/1/2026 | Listing removed | $386,000$218/sqft |
Source: GALMLS #21446246 Report a problem | ||
| 4/5/2026 | Price change | $386,000+0.3%$218/sqft |
Source: GALMLS #21446246 Report a problem | ||
| 3/12/2026 | Listed for sale | $385,000$218/sqft |
Source: GALMLS #21446246 Report a problem | ||
Public tax history
Tax history is unavailable.
Monthly payment
Est. payment
Payment breakdown
Explore the cost of this home by adjusting the details. Changes won't be saved.Climate risks
Neighborhood: 35043
Nearby schools
Schools provided by the listing agent
- Elementary: Chelsea Park
- Middle: Chelsea
- High: Chelsea
Source: GALMLS. This data may not be complete. We recommend contacting the local school district to confirm school assignments for this home.
Similar homes
- $383,0003 bd2 ba1.6k sqftAt&t, Chelsea, AL 35043For Sale
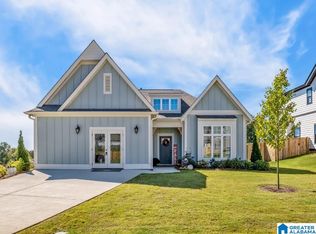
 MLS ID #21464367, Kristie Cotter, Harris Doyle Homes. GALMLS
 - from $393,0003 bd2 ba1.7k sqftSawgrass Plan, Longview at Chelsea Park, Chelsea, AL 35043New Construction
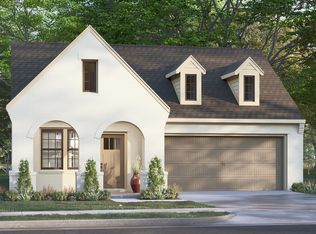 Harris Doyle Homes, Inc.
 - $426,0003 bd2 ba2k sqft7000 Chelsea Park Bnd, Chelsea, AL 35043For Sale
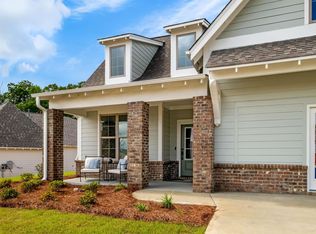 MLS ID #21464823, Kristie Cotter, Harris Doyle Homes. GALMLS
 - from $359,9004 bd3 ba1.9k sqftThe Madison Plan, Chelsea Acres, Chelsea, AL 35043New Construction
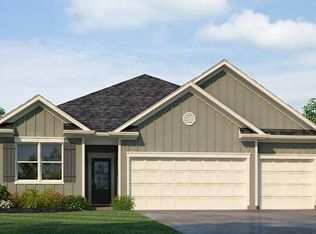 DR Horton
 - $385,0004 bd3 ba2.3k sqftAtt & Spectrum, Chelsea, AL 35043For SaleMLS ID #21466563, Bryant Turner, ARC Realty 280. GALMLS
- $447,0004 bd3 ba2.2k sqftAt&t, Chelsea, AL 35043For SaleMLS ID #21464373, Kristie Cotter, Harris Doyle Homes. GALMLS
- $459,0254 bd3 ba2.2k sqftAt&t, Chelsea, AL 35043New ConstructionGALMLS
- $399,0004 bd3 ba2.2k sqft201 Chesser Plantation Ln, Chelsea, AL 35043For SaleMLS ID #21458840, Ashleigh Jones, RealtySouth - The Jones Company. GALMLS
- $379,9005 bd3 ba2.6k sqft9898 Chelsea Park Trl, Chelsea, AL 35043New ConstructionGALMLS
- $376,9005 bd3 ba2.6k sqft521 Foggy Brook Loop, Chelsea, AL 35043New ConstructionGALMLS
- $479,9004 bd3 ba2.3k sqftTba, Chelsea, AL 35043For SaleMLS ID #21463486, Carolina Gualdron, Real Broker LLC. GALMLS
- $319,9004 bd2 ba1.7k sqft148 Pure Leaf Dr, Wilsonville, AL 35186For SaleMLS ID #21466754, Bethany Sheffield, Real Broker LLC. GALMLS
- $399,9003 bd3 ba1.7k sqftAt&t, Sterrett, AL 35147New ConstructionGALMLS
- $459,9004 bd3 ba2.3k sqft151 Townmoor Ln, Sterrett, AL 35147For SaleMLS ID #21464736, Amy Garner, Newcastle Homes, Inc.. GALMLS
- $399,0003 bd3 ba1.9k sqftSpectrum, Vestavia Hills, AL 35216For SaleMLS ID #21465383, Stephen Fryrear, ARC Realty - Homewood. GALMLS
- $400,0004 bd3 ba1.7k sqft6526 Mountain Ridge Rd, Trussville, AL 35173For SaleMLS ID #21461195, Debbie Larson, Sold South Realty. GALMLS
- $390,0003 bd2 ba1.5k sqft213 Appleford Rd, Helena, AL 35080For SaleMLS ID #21458970, Michelle Shunnarah, Stonebridge Realty LLC. GALMLS
