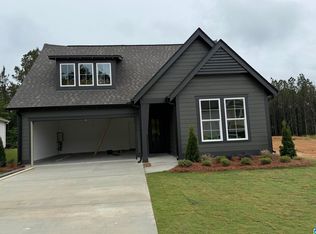
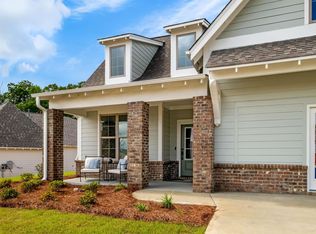
Lewis Floor Plan New construction in Longview at Chelsea Park! Located near the entrance of the community, the Lewis is a beautifully designed two-story home offering 4 bedrooms and 3 bathrooms. Two bedrooms are conveniently located on the main level, with two additional bedrooms upstairs—ideal for flexible living. Hurry and personalize your home with stunning design selections at our design studio. Chelsea Park amenities include two swimming pools, serene lakes, and a park with a playground—perfect for relaxation and recreation.
Pending
$505,650
2193 Chelsea Park Bnd, Chelsea, AL 35043
4beds
2,723sqft
Single Family Residence
Built in 2026
0.47 Acres Lot
$-- Zestimate®
$186/sqft
$51/mo HOA
What's special
- 11 days
- 6
- 0
Zillow last checked:
Listing updated:
Listed by:
Kristie Cotter 970-301-1891,
Harris Doyle Homes
Source: GALMLS,MLS#: 21465170
Facts & features
Interior
Bedrooms & bathrooms
- Bedrooms: 4
- Bathrooms: 3
- Full bathrooms: 3
Rooms
- Room types: Bedroom, Bathroom, Great Room, Kitchen, Master Bathroom, Master Bedroom
Primary bedroom
- Level: First
Bedroom 1
- Level: First
Bedroom 2
- Level: Second
Bedroom 3
- Level: Second
Primary bathroom
- Level: First
Bathroom 1
- Level: First
Kitchen
- Features: Stone Counters
- Level: First
Basement
- Area: 0
Heating
- Natural Gas
Cooling
- Central Air, Electric
Appliances
- Included: Dishwasher, Disposal, Microwave, Stainless Steel Appliance(s), Stove-Gas, Gas Water Heater, Tankless Water Heater
- Laundry: Electric Dryer Hookup, Washer Hookup, Main Level, Laundry Room, Yes
Features
- Recessed Lighting, High Ceilings, Crown Molding, Smooth Ceilings, Walk-In Closet(s)
- Flooring: Carpet, Tile, Vinyl
- Attic: Pull Down Stairs,Yes
- Number of fireplaces: 2
- Fireplace features: Gas Log, Great Room, Gas, Outside
Interior area
- Total interior livable area: 2,723 sqft
- Finished area above ground: 2,723
- Finished area below ground: 0
Property
Parking
- Total spaces: 2
- Parking features: Attached, Driveway, Garage Faces Front
- Attached garage spaces: 2
- Has uncovered spaces: Yes
Features
- Levels: 2+ story
- Patio & porch: Covered, Patio, Porch
- Pool features: In Ground, Fenced, Community
- View description: None
- Waterfront features: No
Lot
- Size: 0.47 Acres
Details
- Parcel number: 00.000.00.000
- Special conditions: N/A
Construction
Type & style
- Home type: SingleFamily
- Property subtype: Single Family Residence
Materials
- HardiPlank Type
- Foundation: Slab
Condition
- Year built: 2026
Utilities & green energy
- Water: Public
- Utilities for property: Sewer Connected, Underground Utilities
Community & HOA
Community
- Features: Clubhouse, Fishing, Park, Lake, Sidewalks, Street Lights, Swimming Allowed
- Subdivision: Chelsea Park
HOA
- Has HOA: Yes
- Amenities included: Management, Recreation Facilities
- Services included: Utilities for Comm Areas
- HOA fee: $615 annually
Location
- Region: Chelsea
Financial & listing details
- Price per square foot: $186/sqft
- Price range: $505.7K - $505.7K
- Date on market: 9/16/2026
Estimated market value
Not available
Estimated sales range
Not available
$2,513/mo
Price history
| Date | Event | Price |
|---|---|---|
| 9/16/2026 | Pending sale | $505,650$186/sqft |
Source:  GALMLS #21465170 Report a problem GALMLS #21465170 Report a problem | ||
Public tax history
Tax history is unavailable.
Monthly payment
Est. payment
Payment breakdown
Explore the cost of this home by adjusting the details. Changes won't be saved.Climate risks
Neighborhood: 35043
Nearby schools
Schools provided by the listing agent
- Elementary: Chelsea Park
- Middle: Chelsea
- High: Chelsea
Source: GALMLS. This data may not be complete. We recommend contacting the local school district to confirm school assignments for this home.
Similar homes
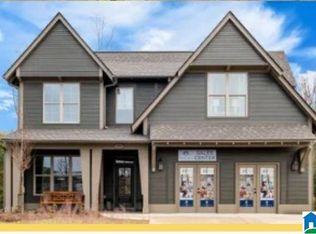
- $537,1184 bd3 ba2.8k sqft2224 Chelsea Park Bnd, Chelsea, AL 35043New Construction

 GALMLS
 - $458,0004 bd3 ba2.7k sqftAt&t, Chelsea, AL 35043For Sale
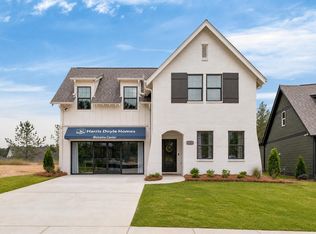 MLS ID #21461593, Kristie Cotter, Harris Doyle Homes. GALMLS
 - $447,0004 bd3 ba2.2k sqftAt&t, Chelsea, AL 35043For Sale
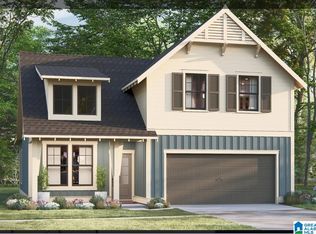 MLS ID #21464373, Kristie Cotter, Harris Doyle Homes. GALMLS
 - $426,0003 bd2 ba2k sqft7000 Chelsea Park Bnd, Chelsea, AL 35043For Sale
 MLS ID #21464823, Kristie Cotter, Harris Doyle Homes. GALMLS
 - $479,9004 bd3 ba2.3k sqftTba, Chelsea, AL 35043For SaleMLS ID #21463486, Carolina Gualdron, Real Broker LLC. GALMLS
- $476,0004 bd3 ba2.8k sqft8000 Chelsea Park Bnd, Chelsea, AL 35043For SaleMLS ID #21461594, Kristie Cotter, Harris Doyle Homes. GALMLS
- $645,0005 bd4 ba3.2k sqft1026 Parkmont Way, Chelsea, AL 35043For SaleMLS ID #21461762, Tammy Mularski, RealtySouth-Inverness Office. GALMLS
- $479,9004 bd4 ba3k sqft1278 Eagle Park Rd, Birmingham, AL 35242For SaleMLS ID #21457814, Mike Kim, LAH Sotheby's International Realty Hoover. GALMLS
- $584,0004 bd3 ba2.9k sqftAt&t, Pelham, AL 35124For SaleMLS ID #21458767, Lyn Berry, Keller Williams Realty Hoover. GALMLS
- $595,9004 bd5 ba2.6k sqftAt&t Spectrum, Pelham, AL 35124For SaleMLS ID #21461349, Billy Bowen, RealtySouth Chelsea Branch. GALMLS
- $479,9004 bd3 ba2.2k sqft7022 Chatham Dr, Trussville, AL 35173For SaleMLS ID #21459387, Kasey Blair, EXIT Legacy Realty. GALMLS
- $379,9003 bd3 ba2k sqftAt&t Fiber, Wilsonville, AL 35186For SaleMLS ID #21463543, Maggie Kimbrell, Real Broker LLC. GALMLS
- $463,0004 bd3 ba2.3k sqft3428 Chatham Cir, Trussville, AL 35173For SaleMLS ID #21463570, Christian Kelly, ARC Realty Vestavia. GALMLS
- $514,9004 bd3 ba2.2k sqft3241 Sawyer Dr, Hoover, AL 35226For SaleMLS ID #21464467, Breanna Sexton, RE/MAX Advantage. GALMLS
- $535,0004 bd3 ba2.5k sqftAtt / Spectrum, Hoover, AL 35226For SaleMLS ID #21464338, Jana Woodruff, RealtySouth-Inverness Office. GALMLS
- $489,0003 bd2 ba2.3k sqft5202 Park Side Cir, Hoover, AL 35244For SaleMLS ID #21464192, Jerry Sager, Keller Williams Realty Hoover. GALMLS
- $489,9004 bd3 ba2k sqftSpectrum, At&t, Hoover, AL 35226For SaleMLS ID #21463219, Tracy True Dismukes, ARC Realty - Hoover. GALMLS
